MOVE IN READY!! The Dublin floorplan by Chesmar Homes is a spacious and thoughtfully designed two-story new construction home offering approximately 2,463 square feet, 4 bedrooms, 3.5 bathrooms, and a 2-car garage. The first floor features a welcoming foyer that leads into a bright, open-concept living space. A generous family room flows seamlessly into the kitchen and dining area. The kitchen offers ample counter space, a pantry, and efficient workflow, while the dining area opens to a covered patio, extending your living space outdoors. A private study on the main level provides a quiet home office or flex space. The primary suite is located on the first floor, offering privacy and comfort with a walk-in closet and a spa-inspired bath. Upstairs, the Dublin features a large game room and three secondary bedrooms, each with walk-in closets and access to multiple full baths.
New construction
Price cut: $5K (8/25)
$455,000
253 ALPINE LKS, New Braunfels, TX 78130
4beds
2,463sqft
Single Family Residence
Built in 2026
4,791 Square Feet Lot
$449,800 Zestimate®
$185/sqft
$54/mo HOA
What's special
Welcoming foyerBright open-concept living spaceGenerous family room
- 133 days
- 29
- 2
Zillow last checked:
Listing updated:
Listed by:
Katie Craig TREC #836640 (210) 361-8635,
Chesmar Homes
Source: LERA MLS,MLS#: 1960640
Facts & features
Interior
Bedrooms & bathrooms
- Bedrooms: 4
- Bathrooms: 4
- Full bathrooms: 3
- 1/2 bathrooms: 1
Primary bedroom
- Area: 182
- Dimensions: 14 x 13
Bedroom 2
- Area: 120
- Dimensions: 12 x 10
Bedroom 3
- Area: 110
- Dimensions: 11 x 10
Bedroom 4
- Area: 110
- Dimensions: 11 x 10
Primary bathroom
- Features: Shower Only, Separate Vanity
- Area: 80
- Dimensions: 10 x 8
Dining room
- Area: 117
- Dimensions: 13 x 9
Kitchen
- Area: 169
- Dimensions: 13 x 13
Living room
- Area: 255
- Dimensions: 17 x 15
Office
- Area: 99
- Dimensions: 11 x 9
Heating
- Zoned, Natural Gas
Cooling
- Ceiling Fan(s), Central Air
Appliances
- Included: Cooktop, Built-In Oven, Microwave, Gas Cooktop, Disposal, Dishwasher, Plumbed For Ice Maker, Gas Water Heater, Plumb for Water Softener, Tankless Water Heater, ENERGY STAR Qualified Appliances
- Laundry: Main Level, Washer Hookup, Dryer Connection
Features
- Two Living Area, Eat-in Kitchen, Kitchen Island, Pantry, Game Room, High Ceilings, Open Floorplan, Walk-In Closet(s), Master Downstairs, Ceiling Fan(s)
- Flooring: Carpet, Ceramic Tile
- Windows: Double Pane Windows
- Has basement: No
- Number of fireplaces: 1
- Fireplace features: One
Interior area
- Total interior livable area: 2,463 sqft
Video & virtual tour
Property
Parking
- Total spaces: 2
- Parking features: Two Car Garage, Garage Door Opener
- Garage spaces: 2
Features
- Levels: Two
- Stories: 2
- Pool features: None
Lot
- Size: 4,791 Square Feet
Construction
Type & style
- Home type: SingleFamily
- Property subtype: Single Family Residence
Materials
- Brick, 4 Sides Masonry, Siding
- Foundation: Slab
- Roof: Composition
Condition
- New Construction
- New construction: Yes
- Year built: 2026
Details
- Builder name: CHESMAR HOMES
Utilities & green energy
- Electric: NBU
- Gas: Center Point
- Sewer: Sewer System
- Water: NBU, Water System
- Utilities for property: Private Garbage Service
Green energy
- Green verification: ENERGY STAR Certified Homes
Community & HOA
Community
- Features: Other
- Security: Smoke Detector(s)
- Subdivision: Legacy At Lake Dunlap
HOA
- Has HOA: Yes
- HOA fee: $325 semi-annually
- HOA name: LIFETIME MANAGEMENT
Location
- Region: New Braunfels
Financial & listing details
- Price per square foot: $185/sqft
- Annual tax amount: $1
- Price range: $455K - $455K
- Date on market: 4/23/2026
- Cumulative days on market: 133 days
- Listing terms: Conventional,FHA,VA Loan,Cash
Estimated market value
$449,800
$427,000 - $472,000
$2,178/mo
Price history
| Date | Event | Price |
|---|---|---|
| 8/25/2026 | Price change | $455,000-1.1%$185/sqft |
Source:  LERA MLS #1960640 Report a problem LERA MLS #1960640 Report a problem | ||
| 7/21/2026 | Price change | $460,000+4.5%$187/sqft |
Source: LERA MLS #1960640 Report a problem | ||
| 7/6/2026 | Price change | $440,000-2.2%$179/sqft |
Source: LERA MLS #1960640 Report a problem | ||
| 6/12/2026 | Price change | $450,000-2.2%$183/sqft |
Source: LERA MLS #1960640 Report a problem | ||
| 5/29/2026 | Price change | $460,000-3.2%$187/sqft |
Source: LERA MLS #1960640 Report a problem | ||
| 4/23/2026 | Listed for sale | $475,309$193/sqft |
Source: LERA MLS #1960640 Report a problem | ||
Public tax history
Tax history is unavailable.
Monthly payment
Est. payment
Payment breakdown
Explore the cost of this home by adjusting the details. Changes won't be saved.Climate risks
Neighborhood: 78130
Nearby schools
Schools provided by the listing agent
- Elementary: Farias-Spitzer
- Middle: Canyon
- High: Canyon
- District: Comal
Source: LERA MLS. This data may not be complete. We recommend contacting the local school district to confirm school assignments for this home.
- $57,020-- bd-- ba-- sqft7930 N Interstate Highway 35, New braunfels, TX 78130Off Market
- $283,8004 bd3 ba2.9k sqft3050 Snowberry, New Braunfels, TX 78130Off Market
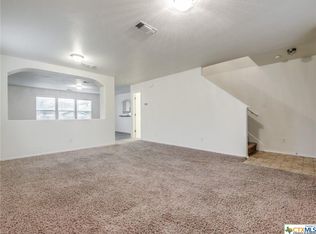
- $914,000-- bd2 ba4.1k sqft1144 Tuscan Rdg, New Braunfels, TX 78130Off Market
- $939,4003 bd4 ba3.2k sqft1138 Tuscan Rdg, New Braunfels, TX 78130Off Market
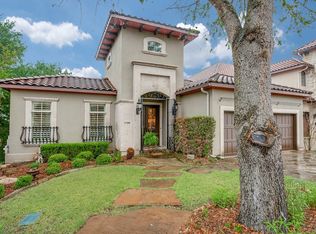
Similar homes
- $419,0004 bd3 ba2.5k sqft1924 SHEPHERD PATH, New Braunfels, TX 78130For Sale

 MLS ID #2005772, Suzy Spruce TREC #448682, At Home Texas Realty. LERA MLS
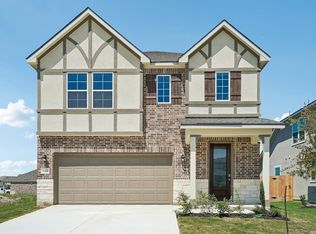
 - $440,2904 bd4 ba2.6k sqft947 Manger Lane, New Braunfels, TX 78130New Construction
 LERA MLS
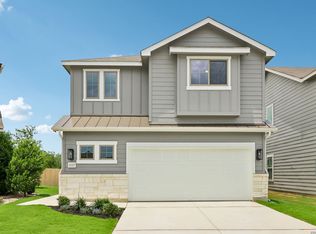
 - $369,9904 bd3 ba2k sqft1227 Casetta Run, New Braunfels, TX 78130New Construction
 LERA MLS
 - $419,0004 bd3 ba2.6k sqft1027 Haystack, New Braunfels, TX 78130For Sale
 MLS ID #1992714, Jordan Sanders TREC #829127, Real Broker, LLC. LERA MLS
 - $340,0004 bd3 ba1.7k sqft311 BALATON LK, New Braunfels, TX 78130For SaleMLS ID #1998342, Lori Rathburn TREC #706853, Red Mansions Realty. LERA MLS
- $309,9004 bd3 ba2.3k sqft1935 Longspur Cv, New Braunfels, TX 78130New ConstructionMLS ID #1940759, Christopher Marti TREC #628996, Keller Williams City-View. LERA MLS
- $359,9954 bd3 ba2.7k sqft4530 Whispering Oak, New Braunfels, TX 78130For SaleMLS ID #2012402, Vincent Salas TREC #516943, Texas Home Realty. LERA MLS
- $405,0004 bd3 ba2.2k sqft216 BODENSEE PL, New Braunfels, TX 78130New ConstructionLERA MLS
- $520,4504 bd4 ba2.6k sqft1634 Saddleback Run, New Braunfels, TX 78130New ConstructionLERA MLS
- $385,0005 bd4 ba2.8k sqft3623 TWIN DISH WAY, New Braunfels, TX 78130For SaleMLS ID #2003903, Josh Boggs TREC #563487, Keller Williams Heritage. LERA MLS
- $402,1854 bd4 ba2.6k sqft746 Whitman Street, New Braunfels, TX 78130New ConstructionLERA MLS
- $497,9403 bd3 ba2.4k sqft1641 Saddleback Run, New Braunfels, TX 78130New ConstructionLERA MLS
- $364,9994 bd3 ba2.1k sqft2953 SUNSET SMT, New Braunfels, TX 78130For SaleMLS ID #2004922, Jose Ramirez Garcia TREC #688911, SERHANT.. LERA MLS
- $524,6753 bd3 ba2.4k sqft1630 Saddleback Run, New Braunfels, TX 78130New ConstructionLERA MLS
- $316,6904 bd3 ba2k sqft2598 Downsbury Road, New Braunfels, TX 78130New ConstructionLERA MLS
- $449,5003 bd2 ba2.2k sqft230 Sigel Ave, New Braunfels, TX 78132Active
 MLS ID #620148, Scott Bettersworth, Bettersworth Realty. Central Texas MLS
 - $317,6904 bd3 ba2k sqft1943 Olivia Drive, New Braunfels, TX 78130New ConstructionLERA MLS
- $364,9904 bd3 ba2k sqft868 Casetta Trail, New Braunfels, TX 78130New ConstructionLERA MLS
- $469,9904 bd3 ba2.2k sqft735 Navarro Street, New Braunfels, TX 78132New ConstructionLERA MLS
- $379,9004 bd4 ba2.6k sqft5516 Paschal Park, New Braunfels, TX 78132New ConstructionMLS ID #2012057, Christopher Marti TREC #628996, Keller Williams City-View. LERA MLS
