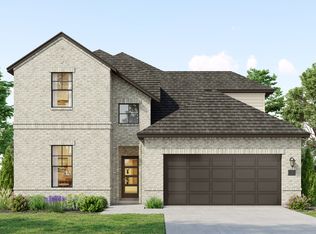
Step into luxury with the Basin Trail View located in New Braunfels, TX, a thoughtfully designed single-family home that caters to the needs of modern living. This energy-efficient new home boasts an array of unique features that stand out in the new home market. Key Features Grand Entrance: A striking 8 Craftsman front door makes a bold statement, while soaring 14 ceilings create a grand, open feel. For added convenience, an Amazon drop-box. Spacious Design: This expansive Texas-sized floorplan is crafted for those who love to entertain. It features an oversized kitchen perfect for hosting, a standard morning kitchen with abundant storage, and a walk-in pantry. Features also include a dedicated dining area and a versatile flex space that can be customized as a study, media room, playroom, or additional bedroom. Luxurious Owner's Retreat: The spacious primary suite boasts a spa-inspired bath, complete with a walk-in shower, standalone tub, double sinks with generous counter space, and a large walk-in closet. Flexible Lifestyle Options: Elevate the heart of your home with a Chef or Gourmet Kitchen, choose an extended island or add a cozy fireplace to your living or dining space, creating a warm, inviting atmosphere for all gatherings. Choose from versatile multi-use flex spaces that could serve as a home office, media room, home gym, or additional bedrooms, bringing the total to bedroom count to 6 along with a bonus room. Enhance your primary space with options like an oversized shower or functional storage additions in your closet or bath. Extended Covered Patio Situated in the desirable community of Weltner Farms, in the heart of New Braunfels, with easy access to top-rated Comal ISD schools, shopping, and entertainment! Prices, plans, features, and options are subject to change. All square footage and room dimensions are approximate and may vary by elevation. Additional restrictions may apply. Reach your sales representative for the most up-to-date information and to schedule a tour.
Pending
Price cut: $20.5K (9/29)
$499,950
1634 Saddleback Run, New Braunfels, TX 78130
4beds
2,600sqft
Single Family Residence
Built in 2026
7,405 Square Feet Lot
$492,500 Zestimate®
$192/sqft
$33/mo HOA
What's special
Extended covered patioDedicated dining areaLarge walk-in closetExtended islandVersatile flex spaceWalk-in pantryChef or gourmet kitchen
- 231 days
- 138
- 9
Zillow last checked:
Listing updated:
Listed by:
Ashisha Moran TREC #742747 (512) 657-9832,
Move Up America
Source: LERA MLS,MLS#: 1949614
Facts & features
Interior
Bedrooms & bathrooms
- Bedrooms: 4
- Bathrooms: 4
- Full bathrooms: 3
- 1/2 bathrooms: 1
Primary bedroom
- Area: 224
- Dimensions: 14 x 16
Bedroom 2
- Area: 132
- Dimensions: 12 x 11
Bedroom 3
- Area: 132
- Dimensions: 12 x 11
Bedroom 4
- Area: 144
- Dimensions: 12 x 12
Primary bathroom
- Features: Tub/Shower Separate, Double Vanity
- Area: 144
- Dimensions: 12 x 12
Dining room
- Area: 208
- Dimensions: 13 x 16
Kitchen
- Area: 165
- Dimensions: 15 x 11
Living room
- Area: 342
- Dimensions: 18 x 19
Heating
- Central, Natural Gas
Cooling
- Central Air, Zoned
Appliances
- Included: Cooktop, Built-In Oven, Microwave, Range, Gas Cooktop, Disposal, Dishwasher, Plumbed For Ice Maker, Vented Exhaust Fan, Plumb for Water Softener
- Laundry: Washer Hookup, Dryer Connection
Features
- One Living Area, Master Downstairs, Ceiling Fan(s)
- Flooring: Carpet, Ceramic Tile, Laminate
- Windows: Window Coverings
- Has basement: No
- Has fireplace: No
- Fireplace features: Not Applicable
Interior area
- Total interior livable area: 2,600 sqft
Property
Parking
- Total spaces: 3
- Parking features: Three Car Garage, Garage Door Opener
- Garage spaces: 3
Features
- Levels: One
- Stories: 1
- Pool features: None
Lot
- Size: 7,405 Square Feet
Details
- Parcel number: 1G3496100500400000
Construction
Type & style
- Home type: SingleFamily
- Property subtype: Single Family Residence
Materials
- Brick, Stone, Other
- Foundation: Slab
- Roof: Composition
Condition
- New Construction
- New construction: Yes
- Year built: 2026
Details
- Builder name: HVH Home LLC
Utilities & green energy
- Utilities for property: City Garbage service
Community & HOA
Community
- Features: Playground
- Security: Carbon Monoxide Detector(s)
- Subdivision: Weltner Farms
HOA
- Has HOA: Yes
- HOA fee: $400 annually
- HOA name: ALAMO MANAGEMENT GROUP
Location
- Region: New Braunfels
Financial & listing details
- Price per square foot: $192/sqft
- Tax assessed value: $13,558
- Annual tax amount: $1
- Price range: $500K - $500K
- Date on market: 3/17/2026
- Cumulative days on market: 232 days
- Listing terms: Conventional,FHA,VA Loan,Buydown,TX Vet,Cash,Investors OK
Estimated market value
$492,500
$468,000 - $517,000
$2,622/mo
Price history
| Date | Event | Price |
|---|---|---|
| 10/27/2026 | Pending sale | $499,950$192/sqft |
Source:  LERA MLS #1949614 Report a problem | ||
| 9/29/2026 | Price change | $499,950-3.9%$192/sqft |
Source: LERA MLS #1949614 Report a problem | ||
| 7/1/2026 | Price change | $520,450-3.7%$200/sqft |
Source: LERA MLS #1949614 Report a problem | ||
| 3/17/2026 | Listed for sale | $540,450$208/sqft |
Source: LERA MLS #1949614 Report a problem | ||
Public tax history
| Year | Property taxes | Tax assessment |
|---|---|---|
| 2025 | -- | $13,558 -35.6% |
| 2024 | $67 -44.3% | $21,056 -43.1% |
| 2023 | $120 | $37,020 |
Find assessor info on the county website
Monthly payment
Est. payment
Payment breakdown
Explore the cost of this home by adjusting the details. Changes won't be saved.Climate risks
Neighborhood: 78130
Nearby schools
Schools provided by the listing agent
- Elementary: Clear Spring
- Middle: Canyon
- High: Canyon
- District: Comal
Source: LERA MLS. This data may not be complete. We recommend contacting the local school district to confirm school assignments for this home.
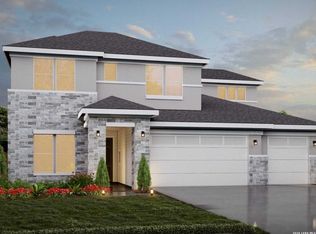
- $549,9754 bd4 ba3.1k sqft1642 Saddleback Run, New Braunfels, TX 78130New Construction
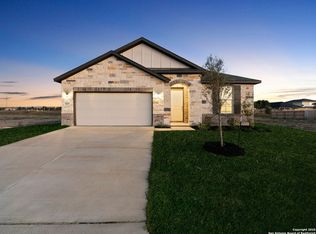
- $--4 bd2 ba1.9k sqft1622 Saddleback Run, New Braunfels, TX 78130Sold
- $14,583-- bd-- ba-- sqft1646 Saddleback Run, New Braunfels, TX 78130Off Market
- $16,584-- bd-- ba-- sqft1645 Saddleback Run, New Braunfels, TX 78130Off Market
Similar homes
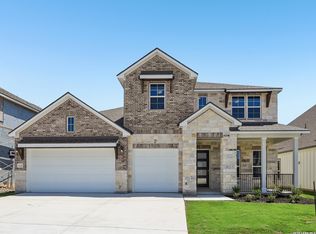
- $499,9254 bd4 ba2.9k sqft1638 Saddleback Run, New Braunfels, TX 78130New Construction
 LERA MLS
- from $478,9905 bd4 ba3.2k sqftAvery 60s Plan, Weltner Farms 60s, New Braunfels, TX 78130New Construction
 First America Homes
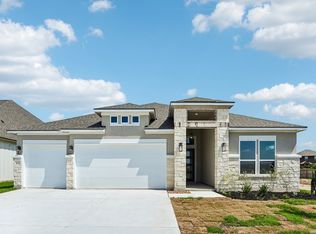
- $429,6753 bd3 ba2.4k sqft1630 Saddleback Run, New Braunfels, TX 78130New Construction
 LERA MLS
- from $429,9904 bd3 ba2.6k sqftHudson 50s Plan, Weltner Farms 50s, New Braunfels, TX 78130New Construction
 First America Homes
- $425,9403 bd3 ba2.4k sqft1641 Saddleback Run, New Braunfels, TX 78130New ConstructionLERA MLS
- $409,0004 bd3 ba2.5k sqft1924 SHEPHERD PATH, New Braunfels, TX 78130For SaleMLS ID #2005772, Suzy Spruce TREC #448682, At Home Texas Realty. LERA MLS
- $411,9003 bd3 ba2.3k sqft913 Woodland Lakes, New Braunfels, TX 78130New ConstructionLERA MLS
- $412,2904 bd4 ba2.6k sqft947 Manger Lane, New Braunfels, TX 78130New ConstructionLERA MLS
- $317,6904 bd3 ba2k sqft1943 Olivia Drive, New Braunfels, TX 78130New ConstructionLERA MLS
- $316,6904 bd3 ba2k sqft2598 Downsbury Road, New Braunfels, TX 78130New ConstructionLERA MLS
- $485,0004 bd3 ba2.6k sqft321 SAWTOOTH OAK DR, Seguin, TX 78155New ConstructionMLS ID #1994834, Katie Craig TREC #836640, Chesmar Homes. LERA MLS
- $364,9994 bd3 ba2.1k sqft2953 SUNSET SMT, New Braunfels, TX 78130For SaleMLS ID #2004922, Jose Ramirez Garcia TREC #688911, SERHANT. LERA MLS
- $345,0005 bd4 ba2.8k sqft3623 TWIN DISH WAY, New Braunfels, TX 78130For SaleMLS ID #2003903, Josh Boggs TREC #563487, Keller Williams Heritage. LERA MLS
- $369,1854 bd4 ba2.6k sqft746 Whitman Street, New Braunfels, TX 78130New ConstructionLERA MLS
- $308,9004 bd3 ba2.3k sqft1935 Longspur Cv, New Braunfels, TX 78130New ConstructionMLS ID #1940759, Christopher Marti TREC #628996, Keller Williams City-View. LERA MLS
- $475,0004 bd3 ba3.3k sqft2230 Steerhead Trail, New Braunfels, TX 78132For SaleMLS ID #2002398, Josh Boggs TREC #563487, Keller Williams Heritage. LERA MLS
