Discover the Santa Elena View floorplan at 1642 Saddleback Run! This spacious 2-story home offers 3,111 sq. ft. with 4 bedrooms, 3.5 baths, and a 3-car garage. The thoughtfully designed layout features a private secondary bedroom with en-suite bath on the first floor, ideal for guests or multigenerational living. The open-concept kitchen, dining, and family room create an inviting space for entertaining, while the upstairs loft provides additional living or game room space. The private owner's suite and well-appointed secondary bedrooms offer comfort and flexibility. Located in a desirable community, this home combines functional design with modern style.
New construction
$574,975
1642 Saddleback Run, New Braunfels, TX 78130
4beds
3,111sqft
Single Family Residence
Built in 2026
7,405 Square Feet Lot
$-- Zestimate®
$185/sqft
$33/mo HOA
What's special
Inviting space for entertainingWell-appointed secondary bedrooms
- 6 days
- 24
- 1
Zillow last checked:
Listing updated:
Listed by:
Ashisha Moran TREC #742747 (512) 657-9832,
Move Up America
Source: LERA MLS,MLS#: 2013180
Facts & features
Interior
Bedrooms & bathrooms
- Bedrooms: 4
- Bathrooms: 4
- Full bathrooms: 3
- 1/2 bathrooms: 1
Primary bedroom
- Area: 234
- Dimensions: 18 x 13
Bedroom 2
- Area: 132
- Dimensions: 12 x 11
Bedroom 3
- Area: 120
- Dimensions: 12 x 10
Bedroom 4
- Area: 154
- Dimensions: 14 x 11
Primary bathroom
- Features: Shower Only
- Area: 195
- Dimensions: 15 x 13
Dining room
- Area: 165
- Dimensions: 11 x 15
Family room
- Area: 272
- Dimensions: 17 x 16
Kitchen
- Area: 130
- Dimensions: 13 x 10
Heating
- Central, Natural Gas
Cooling
- Central Air
Appliances
- Included: Self Cleaning Oven, Microwave, Range, Gas Cooktop, Disposal, Dishwasher, Plumbed For Ice Maker, Vented Exhaust Fan, Plumb for Water Softener, ENERGY STAR Qualified Appliances
- Laundry: Laundry Room, Washer Hookup, Dryer Connection
Features
- One Living Area, Kitchen Island, Pantry, Walk-In Closet(s), Master Downstairs, Programmable Thermostat
- Flooring: Carpet, Other
- Windows: Window Coverings
- Has basement: No
- Has fireplace: No
- Fireplace features: Not Applicable
Interior area
- Total interior livable area: 3,111 sqft
Property
Parking
- Total spaces: 3
- Parking features: Three Car Garage
- Garage spaces: 3
Features
- Levels: Two
- Stories: 2
- Pool features: None
Lot
- Size: 7,405 Square Feet
Details
- Parcel number: 1G3496100500200000
Construction
Type & style
- Home type: SingleFamily
- Property subtype: Single Family Residence
Materials
- Brick, Stone, Other
- Foundation: Slab
- Roof: Heavy Composition
Condition
- New Construction
- New construction: Yes
- Year built: 2026
Details
- Builder name: View Homes
Community & HOA
Community
- Features: Playground
- Security: Smoke Detector(s), Prewired, Carbon Monoxide Detector(s)
- Subdivision: Weltner Farms
HOA
- Has HOA: Yes
- HOA fee: $100 quarterly
- HOA name: ALAMO MANAGEMENT GROUP
Location
- Region: New Braunfels
Financial & listing details
- Price per square foot: $185/sqft
- Tax assessed value: $13,558
- Annual tax amount: $1
- Price range: $575K - $575K
- Date on market: 9/1/2026
- Cumulative days on market: 8 days
- Listing terms: Conventional,FHA,VA Loan,Buydown,TX Vet,Cash,Investors OK
Estimated market value
Not available
Estimated sales range
Not available
Not available
Price history
| Date | Event | Price |
|---|---|---|
| 9/1/2026 | Listed for sale | $574,975$185/sqft |
Source:  LERA MLS #2013180 Report a problem LERA MLS #2013180 Report a problem | ||
Public tax history
| Year | Property taxes | Tax assessment |
|---|---|---|
| 2025 | -- | $13,558 -35.6% |
| 2024 | $67 -44.3% | $21,056 -43.1% |
| 2023 | $120 | $37,020 |
Find assessor info on the county website
Monthly payment
Est. payment
Payment breakdown
Explore the cost of this home by adjusting the details. Changes won't be saved.Climate risks
Neighborhood: 78130
Nearby schools
Schools provided by the listing agent
- Elementary: Clear Spring
- Middle: Canyon
- High: Canyon
- District: Comal
Source: LERA MLS. This data may not be complete. We recommend contacting the local school district to confirm school assignments for this home.
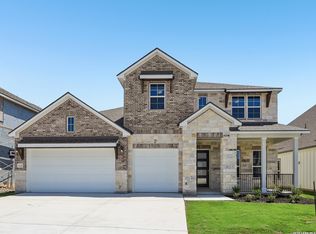
- $558,4254 bd4 ba2.9k sqft1638 Saddleback Run, New Braunfels, TX 78130New Construction
- $14,583-- bd-- ba-- sqft1646 Saddleback Run, New Braunfels, TX 78130Off Market
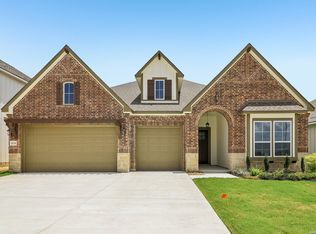
- $520,4504 bd4 ba2.6k sqft1634 Saddleback Run, New Braunfels, TX 78130New Construction
- $16,584-- bd-- ba-- sqft1645 Saddleback Run, New Braunfels, TX 78130Off Market
Similar homes
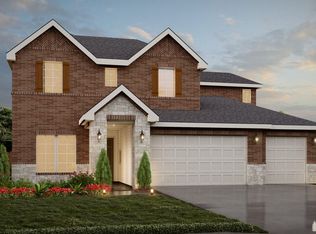
- from $534,9904 bd4 ba3.1k sqftSanta Elena View Plan, Weltner Farms 60's, New Braunfels, TX 78130New Construction
 View Homes
 - $558,4254 bd4 ba2.9k sqft1638 Saddleback Run, New Braunfels, TX 78130New Construction
 MLS ID #1965136, Ashisha Moran TREC #742747, Move Up America. LERA MLS
 - $520,4504 bd4 ba2.6k sqft1634 Saddleback Run, New Braunfels, TX 78130New ConstructionLERA MLS
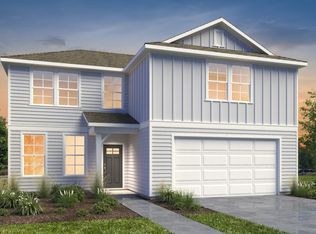
- from $431,9904 bd3 ba2.6k sqftValley View Plan, Weltner Farms 50's, New Braunfels, TX 78130New Construction
 View Homes
 - $594,9005 bd4 ba3.1k sqft183 Grand Legacy, New Braunfels, TX 78130Active
 Central Texas MLS
 - $524,6753 bd3 ba2.4k sqft1630 Saddleback Run, New Braunfels, TX 78130New ConstructionLERA MLS
- $449,9994 bd4 ba2.4k sqft1382 Shadow Rock, New Braunfels, TX 78130For SaleMLS ID #1968750, Michelle Lundquist TREC #732475, Orchard Brokerage. LERA MLS
- $349,9004 bd3 ba2.6k sqft905 CYPRESS ML, New Braunfels, TX 78130For SaleMLS ID #1998558, Madison Krause TREC #831750, Real Broker, LLC. LERA MLS
