Welcome to 910 Manger Lane in August Fields! The Sequoia floorplan offers 4 bedrooms, 2.5 baths, and a 2-car garage with a layout designed for everyday living. The kitchen features an island and walk-in pantry, providing convenient prep space and storage. Located on the main level, the primary suite includes a dual-vanity bathroom and walk-in closet. A downstairs powder room adds convenience for guests. Upstairs, three additional bedrooms and a versatile loft offer space for work, play, or relaxation. Buyer to independently verify all information, including square footage, room dimensions, schools, taxes, HOA fees and restrictions, included features, pricing, and availability.
New construction
$394,390
910 Manger Lane, New Braunfels, TX 78130
4beds
2,246sqft
Single Family Residence
Built in 2026
5,227 Square Feet Lot
$391,100 Zestimate®
$176/sqft
$35/mo HOA
What's special
Versatile loftWalk-in closetDownstairs powder roomKitchen features an islandWalk-in pantryDual-vanity bathroom
- 14 days
- 80
- 2
Likely to sell faster than
Zillow last checked:
Listing updated:
Listed by:
Ashisha Moran TREC #742747 (512) 657-9832,
Move Up America
Source: LERA MLS,MLS#: 2025142
Facts & features
Interior
Bedrooms & bathrooms
- Bedrooms: 4
- Bathrooms: 3
- Full bathrooms: 2
- 1/2 bathrooms: 1
Primary bedroom
- Area: 195
- Dimensions: 13 x 15
Bedroom 2
- Area: 143
- Dimensions: 13 x 11
Bedroom 3
- Area: 120
- Dimensions: 10 x 12
Bedroom 4
- Area: 120
- Dimensions: 10 x 12
Primary bathroom
- Features: Shower Only
- Area: 112
- Dimensions: 14 x 8
Dining room
- Area: 150
- Dimensions: 10 x 15
Family room
- Area: 210
- Dimensions: 14 x 15
Kitchen
- Area: 140
- Dimensions: 14 x 10
Heating
- Central, Natural Gas
Cooling
- Central Air
Appliances
- Included: Self Cleaning Oven, Microwave, Range, Gas Cooktop, Disposal, Dishwasher, Vented Exhaust Fan, Plumb for Water Softener
- Laundry: Washer Hookup, Dryer Connection
Features
- One Living Area, Master Downstairs
- Flooring: Carpet, Brick, Stone, Other
- Windows: Window Coverings
- Has basement: No
- Has fireplace: No
- Fireplace features: Not Applicable
Interior area
- Total interior livable area: 2,246 sqft
Property
Parking
- Total spaces: 2
- Parking features: Two Car Garage
- Garage spaces: 2
Features
- Levels: Two
- Stories: 2
- Has private pool: Yes
- Pool features: None
Lot
- Size: 5,227 Square Feet
Details
- Parcel number: 458638
Construction
Type & style
- Home type: SingleFamily
- Property subtype: Single Family Residence
Materials
- Brick, Stone, Other
- Foundation: Slab
- Roof: Heavy Composition
Condition
- New Construction
- New construction: Yes
- Year built: 2026
Details
- Builder name: View Homes
Community & HOA
Community
- Features: Playground, Basketball Court
- Security: Smoke Detector(s), Prewired, Carbon Monoxide Detector(s)
- Subdivision: August Fields
HOA
- Has HOA: Yes
- HOA fee: $106 quarterly
- HOA name: PS PROPERTY MANGEMENT
Location
- Region: New Braunfels
Financial & listing details
- Price per square foot: $176/sqft
- Tax assessed value: $51,190
- Annual tax amount: $1
- Price range: $394.4K - $394.4K
- Date on market: 10/21/2026
- Cumulative days on market: 137 days
- Listing terms: Conventional,FHA,VA Loan,Buydown,TX Vet,Cash,Investors OK
Estimated market value
$391,100
$372,000 - $411,000
$2,123/mo
Price history
| Date | Event | Price |
|---|---|---|
| 10/21/2026 | Listed for sale | $394,390$176/sqft |
Source:  LERA MLS #2025142 Report a problem | ||
Public tax history
| Year | Property taxes | Tax assessment |
|---|---|---|
| 2026 | -- | $51,190 |
| 2025 | $916 -11.1% | $51,190 -12.5% |
| 2024 | $1,030 +19.1% | $58,500 +20% |
| 2023 | $865 | $48,750 |
Find assessor info on the county website
Monthly payment
Est. payment
Payment breakdown
Explore the cost of this home by adjusting the details. Changes won't be saved.Climate risks
Neighborhood: 78130
Nearby schools
Schools provided by the listing agent
- Elementary: Freihert
- Middle: Canyon
- High: Canyon
- District: Comal
Source: LERA MLS. This data may not be complete. We recommend contacting the local school district to confirm school assignments for this home.
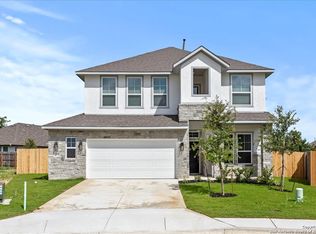
Similar homes
- $398,4404 bd2 ba1.9k sqft943 Manger Lane, New Braunfels, TX 78130New Construction
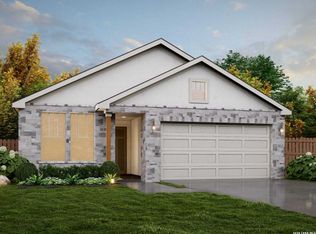
 MLS ID #2021385, Ashisha Moran TREC #742747, Move Up America. LERA MLS
- $393,9104 bd3 ba2.2k sqft1039 Haystack, New Braunfels, TX 78130New Construction
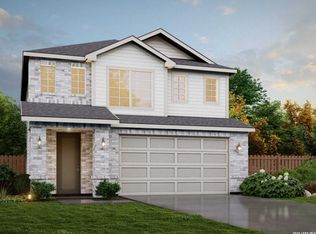 MLS ID #2002165, Ashisha Moran TREC #742747, Move Up America. LERA MLS
- $375,1354 bd3 ba1.7k sqft966 Manger Lane, New Braunfels, TX 78130New Construction
 LERA MLS
- $371,3904 bd3 ba2.2k sqft768 London Avenue, New Braunfels, TX 78130New Construction
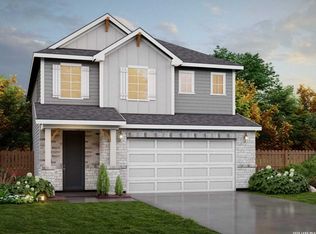 MLS ID #2025149, Ashisha Moran TREC #742747, Move Up America. LERA MLS
- $406,6904 bd3 ba2.4k sqft926 Manger Lane, New Braunfels, TX 78130New ConstructionLERA MLS
- $390,3904 bd3 ba2.4k sqft2915 Angelou Street, New Braunfels, TX 78130New ConstructionMLS ID #2012433, Ashisha Moran TREC #742747, Move Up America. LERA MLS
- $434,6904 bd4 ba2.6k sqft930 Manger Lane, New Braunfels, TX 78130New ConstructionLERA MLS
- $406,0904 bd3 ba2.2k sqft753 Whitman Street, New Braunfels, TX 78130New ConstructionMLS ID #2007968, Ashisha Moran TREC #742747, Move Up America. LERA MLS
- $382,3904 bd4 ba2.2k sqft748 London Avenue, New Braunfels, TX 78130New ConstructionMLS ID #2012415, Ashisha Moran TREC #742747, Move Up America. LERA MLS
- $358,4903 bd3 ba2.1k sqft2911 Angelou Street, New Braunfels, TX 78130New ConstructionMLS ID #2025154, Ashisha Moran TREC #742747, Move Up America. LERA MLS
- $364,3903 bd2 ba1.6k sqft962 Manger Lane, New Braunfels, TX 78130New ConstructionLERA MLS
- $435,9004 bd4 ba2.4k sqft1922 Friedrich Way, New Braunfels, TX 78130New ConstructionLERA MLS
- $430,9004 bd4 ba2.3k sqft1923 Friedrich Way, New Braunfels, TX 78130New ConstructionLERA MLS
- $316,0903 bd2 ba1.5k sqft752 London Avenue, New Braunfels, TX 78130New ConstructionMLS ID #2025165, Ashisha Moran TREC #742747, Move Up America. LERA MLS
