Welcome to 1039 Haystack Lane in the desirable August Fields community! This beautifully designed Sequoia floor plan offers 2,246 square feet of well-appointed living space with 4 bedrooms, 2.5 bathrooms, and a versatile loft. The spacious primary suite is conveniently located on the main floor, providing privacy and easy everyday living. The open-concept layout seamlessly connects the kitchen, dining, and living areas, creating an ideal space for entertaining and gathering. Upstairs, you'll find three additional bedrooms, a full bath, and a flexible loft perfect for a second living area, home office, or playroom. Step outside to enjoy the covered patio, offering a comfortable space to relax or entertain year-round. Ideally located near shopping, restaurants, grocery stores, and popular tubing destinations, this home combines modern comfort with everyday convenience. Don't miss your opportunity to own this exceptional home in the growing August Fields community! **Disclosure:** All information is deemed reliable but is not guaranteed and should be independently verified by the buyer. Square footage, room dimensions, schools, taxes, and other property details are approximate and subject to change. Photos may be representative of the floor plan and may not depict the actual home. Features, finishes, colors, and materials may vary. Availability and pricing are subject to change without notice.
New construction
Price cut: $20K (9/29)
$393,910
1039 Haystack, New Braunfels, TX 78130
4beds
2,246sqft
Single Family Residence
Built in 2026
5,662 Square Feet Lot
$391,300 Zestimate®
$175/sqft
$35/mo HOA
What's special
Versatile loft
- 79 days
- 20
- 1
Zillow last checked:
Listing updated:
Listed by:
Ashisha Moran TREC #742747 (512) 657-9832,
Move Up America
Source: LERA MLS,MLS#: 2002165
Facts & features
Interior
Bedrooms & bathrooms
- Bedrooms: 4
- Bathrooms: 3
- Full bathrooms: 2
- 1/2 bathrooms: 1
Primary bedroom
- Area: 195
- Dimensions: 13 x 15
Bedroom 2
- Area: 143
- Dimensions: 13 x 11
Bedroom 3
- Area: 120
- Dimensions: 10 x 12
Bedroom 4
- Area: 120
- Dimensions: 10 x 12
Primary bathroom
- Features: Shower Only
- Area: 112
- Dimensions: 14 x 8
Dining room
- Area: 150
- Dimensions: 10 x 15
Family room
- Area: 210
- Dimensions: 14 x 15
Kitchen
- Area: 140
- Dimensions: 14 x 10
Heating
- Central, Natural Gas
Cooling
- Central Air
Appliances
- Included: Self Cleaning Oven, Microwave, Range, Gas Cooktop, Disposal, Dishwasher, Plumbed For Ice Maker, Vented Exhaust Fan, Plumb for Water Softener, ENERGY STAR Qualified Appliances
- Laundry: Washer Hookup, Dryer Connection
Features
- One Living Area, Master Downstairs, Programmable Thermostat
- Flooring: Carpet, Other
- Windows: Low Emissivity Windows, Window Coverings
- Has basement: No
- Has fireplace: No
- Fireplace features: Not Applicable
Interior area
- Total interior livable area: 2,246 sqft
Property
Parking
- Total spaces: 2
- Parking features: Two Car Garage
- Garage spaces: 2
Features
- Levels: Two
- Stories: 2
- Pool features: None
Lot
- Size: 5,662 Square Feet
Details
- Parcel number: 350447024900
Construction
Type & style
- Home type: SingleFamily
- Property subtype: Single Family Residence
Materials
- Brick, Stone, Other, Radiant Barrier
- Foundation: Slab
- Roof: Heavy Composition
Condition
- New Construction
- New construction: Yes
- Year built: 2026
Details
- Builder name: View Homes
Community & HOA
Community
- Features: Playground
- Security: Smoke Detector(s), Prewired, Carbon Monoxide Detector(s)
- Subdivision: August Fields
HOA
- Has HOA: Yes
- HOA fee: $106 quarterly
- HOA name: PS PROPERTY MANAGEMENT
Location
- Region: New Braunfels
Financial & listing details
- Price per square foot: $175/sqft
- Tax assessed value: $48,750
- Annual tax amount: $1
- Price range: $393.9K - $393.9K
- Date on market: 7/22/2026
- Cumulative days on market: 80 days
- Listing terms: Conventional,FHA,VA Loan,Buydown,TX Vet,Cash,Investors OK
Estimated market value
$391,300
$372,000 - $411,000
$2,021/mo
Price history
| Date | Event | Price |
|---|---|---|
| 9/29/2026 | Price change | $393,910-4.8%$175/sqft |
Source:  LERA MLS #2002165 Report a problem LERA MLS #2002165 Report a problem | ||
| 8/12/2026 | Price change | $413,910-4.6%$184/sqft |
Source: LERA MLS #2002165 Report a problem | ||
| 8/7/2026 | Price change | $433,910-4.4%$193/sqft |
Source: LERA MLS #2002165 Report a problem | ||
| 7/22/2026 | Listed for sale | $453,910$202/sqft |
Source: LERA MLS #2002165 Report a problem | ||
Public tax history
| Year | Property taxes | Tax assessment |
|---|---|---|
| 2026 | -- | $48,750 |
| 2025 | $872 +1.6% | $48,750 |
| 2024 | $858 -0.8% | $48,750 |
| 2023 | $865 | $48,750 |
Find assessor info on the county website
Monthly payment
Est. payment
Payment breakdown
Explore the cost of this home by adjusting the details. Changes won't be saved.Climate risks
Neighborhood: 78130
Nearby schools
Schools provided by the listing agent
- Elementary: Freiheit
- Middle: Canyon
- High: Canyon
- District: Comal
Source: LERA MLS. This data may not be complete. We recommend contacting the local school district to confirm school assignments for this home.
- $430,5404 bd4 ba-- sqft1035 Haystack, New Braunfels, TX 78130New Construction
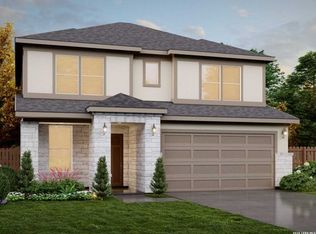
- $51,190-- bd-- ba-- sqft1043 Haystack, New Braunfels, TX 78130Off Market
- $517,200-- bd4 ba2.9k sqft1040 Willowbrook, New Braunfels, TX 78130Off Market
- $333,900-- bd3 ba1.9k sqft1031 Haystack, New Braunfels, TX 78130Off Market
Similar homes
- $398,4404 bd2 ba1.9k sqft943 Manger Lane, New Braunfels, TX 78130New Construction
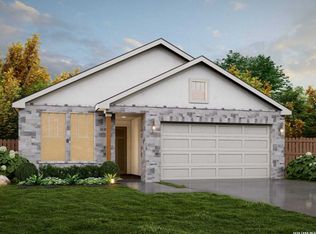
 MLS ID #2021385, Ashisha Moran TREC #742747, Move Up America. LERA MLS
 - $392,1354 bd3 ba1.7k sqft966 Manger Lane, New Braunfels, TX 78130New Construction
 LERA MLS
 - $390,3904 bd3 ba2.4k sqft2915 Angelou Street, New Braunfels, TX 78130New Construction
 MLS ID #2012433, Ashisha Moran TREC #742747, Move Up America. LERA MLS
 - $406,6904 bd3 ba2.4k sqft926 Manger Lane, New Braunfels, TX 78130New Construction
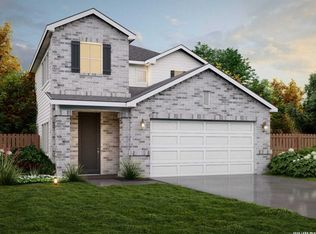 LERA MLS
 - $406,0904 bd3 ba2.2k sqft753 Whitman Street, New Braunfels, TX 78130New ConstructionMLS ID #2007968, Ashisha Moran TREC #742747, Move Up America. LERA MLS
- $382,3904 bd4 ba2.2k sqft748 London Avenue, New Braunfels, TX 78130New ConstructionMLS ID #2012415, Ashisha Moran TREC #742747, Move Up America. LERA MLS
- $434,6904 bd4 ba2.6k sqft930 Manger Lane, New Braunfels, TX 78130New ConstructionLERA MLS
- $380,3903 bd2 ba1.6k sqft962 Manger Lane, New Braunfels, TX 78130New ConstructionLERA MLS
- $429,9004 bd4 ba2.4k sqft434 Alexander Ave, New Braunfels, TX 78130New ConstructionLERA MLS
- $444,9004 bd4 ba2.3k sqft1923 Friedrich Way, New Braunfels, TX 78130New ConstructionLERA MLS
- $474,9004 bd4 ba2.4k sqft1922 Friedrich Way, New Braunfels, TX 78130New ConstructionLERA MLS
