Welcome to 1032 Willowbrook, a beautifully designed singlestory Garden View floor plan located in the highly desirable August Fields community of New Braunfels. This thoughtfully crafted 4bedroom, 3bath home offers modern comfort, an efficient layout, and stylish finishes throughout its 1,775 sq ft of living space. Open, LightFilled Living The openconcept main living area features vaulted ceilings that enhance the sense of space and natural light. The seamless flow between the kitchen, dining, and family room makes this home ideal for both everyday living and entertaining. Comfortable & Functional Bedroom Layout A spacious primary suite offers a private bath and generous closet space-with no carpet for easy maintenance and a clean, modern feel. Three additional bedrooms provide flexibility for guests, a home office, or multigenerational living. Outdoor Space & Storage Situated on a large 0.15acre lot, the backyard offers plenty of room to personalize-whether you envision a garden, play area, or outdoor dining space. The 2car garage includes a 4ft extension, providing valuable extra storage or workspace. Prime New Braunfels Location Conveniently located just minutes from shopping, dining, schools, and major commuter routes, this home delivers both comfort and accessibility in a welcoming community setting. Key Features Singlelevel Garden View floor plan 4 bedrooms / 3 full bathrooms 1,775 sq ft of welldesigned living space Vaulted ceilings in main living area No carpet in the primary suite Openconcept kitchen and living area 2car attached garage with 4ft extension Large 0.15acre lot Movein ready now Disclosure All information provided regarding floor plans, room dimensions, square footage, elevations, and lot size is deemed reliable but not guaranteed. Measurements are approximate and may vary due to construction tolerances, design modifications, or differences in measurement standards. Any reference to square footage is an estimate and should not be relied upon as exact. Buyers are encouraged to independently verify all measurements, floor plan layouts, features, and property details that are material to their decision to purchase.
Pending
Price cut: $4.8K (5/28)
$421,430
1032 Willowbrook, New Braunfels, TX 78130
4beds
1,775sqft
:
Get pre-qualified$2,904/mo
Single Family Residence
Built in 2025
6,534 Square Feet Lot
$326,600 Zestimate®
$237/sqft
$35/mo HOA
What's special
Generous closet spacePrivate bathSpacious primary suite
- 102 days |
- 21 |
- 0 |
Zillow last checked:
Listing updated:
Listed by:
Ashisha Moran TREC #742747 (512) 657-9832,
Move Up America
Source: LERA MLS,MLS#: 1957510
Facts & features
Interior
Bedrooms & bathrooms
- Bedrooms: 4
- Bathrooms: 3
- Full bathrooms: 3
Primary bedroom
- Area: 168
- Dimensions: 12 x 14
Bedroom 2
- Area: 120
- Dimensions: 10 x 12
Bedroom 3
- Area: 120
- Dimensions: 10 x 12
Bedroom 4
- Area: 100
- Dimensions: 10 x 10
Primary bathroom
- Features: Shower Only
- Area: 108
- Dimensions: 12 x 9
Dining room
- Area: 150
- Dimensions: 10 x 15
Family room
- Area: 210
- Dimensions: 14 x 15
Kitchen
- Area: 135
- Dimensions: 15 x 9
Heating
- Central, Natural Gas
Cooling
- Central Air
Appliances
- Included: Cooktop, Self Cleaning Oven, Microwave, Range, Gas Cooktop, Disposal, Dishwasher, Vented Exhaust Fan, ENERGY STAR Qualified Appliances
- Laundry: Washer Hookup, Dryer Connection
Features
- One Living Area, Master Downstairs, Ceiling Fan(s), Programmable Thermostat
- Flooring: Carpet, Other
- Windows: Window Coverings
- Has basement: No
- Has fireplace: No
- Fireplace features: Not Applicable
Interior area
- Total interior livable area: 1,775 sqft
Property
Parking
- Total spaces: 2
- Parking features: Two Car Garage
- Garage spaces: 2
Features
- Levels: One
- Stories: 1
- Pool features: None
Lot
- Size: 6,534 Square Feet
Details
- Parcel number: 350447026200
Construction
Type & style
- Home type: SingleFamily
- Property subtype: Single Family Residence
Materials
- Brick, Stone, Other, Radiant Barrier
- Foundation: Slab
- Roof: Composition
Condition
- New Construction
- New construction: Yes
- Year built: 2025
Details
- Builder name: View Homes
Community & HOA
Community
- Features: Playground
- Security: Smoke Detector(s), Prewired, Carbon Monoxide Detector(s)
- Subdivision: August Fields
HOA
- Has HOA: Yes
- HOA fee: $424 annually
- HOA name: PS PROPERTY MANAGEMENT
Location
- Region: New Braunfels
Financial & listing details
- Price per square foot: $237/sqft
- Tax assessed value: $48,750
- Annual tax amount: $1
- Price range: $421.4K - $421.4K
- Date on market: 4/13/2026
- Cumulative days on market: 66 days
- Listing terms: Conventional,FHA,VA Loan,Buydown,TX Vet,Cash,100% Financing,Investors OK
Estimated market value
$326,600
$304,000 - $349,000
$1,999/mo
Price history
| Date | Event | Price |
|---|---|---|
| 6/15/2026 | Pending sale | $421,430$237/sqft |
Source:  LERA MLS #1957510 Report a problem LERA MLS #1957510 Report a problem | ||
| 5/28/2026 | Price change | $421,430-1.1%$237/sqft |
Source: LERA MLS #1957510 Report a problem | ||
| 5/9/2026 | Price change | $426,2300%$240/sqft |
Source:  View Homes Report a problem View Homes Report a problem | ||
| 5/1/2026 | Price change | $426,430+12.2%$240/sqft |
Source: View Homes Report a problem | ||
| 4/10/2026 | Listed for sale | $380,089$214/sqft |
Source: View Homes Report a problem | ||
Public tax history
| Year | Property taxes | Tax assessment |
|---|---|---|
| 2025 | -- | $48,750 |
| 2024 | $858 -0.8% | $48,750 |
| 2023 | $865 | $48,750 |
Find assessor info on the county website
Monthly payment
Est. payment
Payment breakdown
Explore the cost of this home by adjusting the details. Changes won't be saved.Climate risks
Neighborhood: 78130
Nearby schools
GreatSchools rating
- 7/10Freiheit Elementary SchoolGrades: PK-5Distance: 0.4 mi
- 5/10Canyon Middle SchoolGrades: 6-8Distance: 0.5 mi
- 7/10Canyon High SchoolGrades: 9-12Distance: 1 mi
Schools provided by the listing agent
- Elementary: Freiheit
- Middle: Canyon
- High: Canyon
- District: Comal
Source: LERA MLS. This data may not be complete. We recommend contacting the local school district to confirm school assignments for this home.
- $340,600-- bd3 ba1.9k sqft1028 Willowbrook, New Braunfels, TX 78130Off Market
- $48,750-- bd-- ba-- sqft1036 Willowbrook, New Braunfels, TX 78130Off Market
- $505,700-- bd4 ba2.9k sqft1040 Willowbrook, New Braunfels, TX 78130Off Market
- $340,800-- bd3 ba1.9k sqft1031 Haystack, New Braunfels, TX 78130Off Market
- $48,750-- bd-- ba-- sqft1035 Haystack, New Braunfels, TX 78130Off Market
- $419,0004 bd3 ba2.6k sqft1027 Haystack, New Braunfels, TX 78130For Sale
- $295,000-- bd2 ba1.5k sqft1023 Haystack, New Braunfels, TX 78130Off Market
- $--3 bd2 ba1.9k sqft1934 Scare Crow, New Braunfels, TX 78130Sold
A local agent can set up tours, give advice and negotiate with sellers.
Similar homes
- $453,9104 bd3 ba2.2k sqft1039 Haystack, New Braunfels, TX 78130New Construction
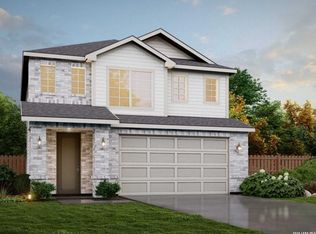
 MLS ID #2002165, Ashisha Moran TREC #742747, Move Up America. LERA MLS
 - $432,1354 bd3 ba1.7k sqft966 Manger Lane, New Braunfels, TX 78130New Construction
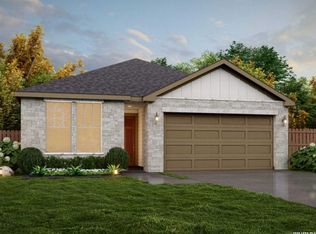 MLS ID #1968359, Ashisha Moran TREC #742747, Move Up America. LERA MLS
 - $420,3903 bd2 ba1.6k sqft962 Manger Lane, New Braunfels, TX 78130New Construction
 MLS ID #1968426, Ashisha Moran TREC #742747, Move Up America. LERA MLS
 - $450,2904 bd4 ba2.6k sqft947 Manger Lane, New Braunfels, TX 78130New Construction
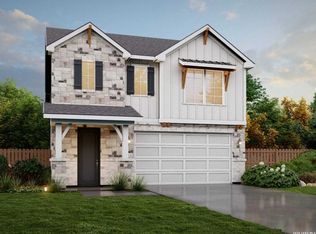 LERA MLS
 - from $393,9904 bd3 ba1.7k sqftGarden View Plan, August Fields, New Braunfels, TX 78130New ConstructionView Homes
- $466,6904 bd3 ba2.4k sqft926 Manger Lane, New Braunfels, TX 78130New ConstructionMLS ID #1994028, Ashisha Moran TREC #742747, Move Up America. LERA MLS
- from $444,9904 bd4 ba2.5k sqftImperial Plan, August Fields, New Braunfels, TX 78130New ConstructionView Homes
- $474,6904 bd4 ba2.6k sqft930 Manger Lane, New Braunfels, TX 78130New ConstructionMLS ID #1968435, Ashisha Moran TREC #742747, Move Up America. LERA MLS
- from $406,9904 bd2 ba1.9k sqftRidge View Plan, August Fields, New Braunfels, TX 78130New ConstructionView Homes
- $425,0003 bd2 ba1.9k sqft128 Radnor Rd, New Braunfels, TX 78130For SaleMLS ID #41351357, Jose Munoz, Hacienda Real Estate. HAR
- from $421,9004 bd3 ba1.7k sqft1736W Plan, Legacy at Lake Dunlap 40', New Braunfels, TX 78130New ConstructionPerry Homes
- from $443,9004 bd3 ba1.8k sqft1878W Plan, Legacy at Lake Dunlap 40', New Braunfels, TX 78130New ConstructionPerry Homes
- $412,9744 bd3 ba2.1k sqft694 Broomsedge St, New Braunfels, TX 78130New ConstructionLERA MLS
- from $377,9994 bd4 ba2k sqftPine View Plan, August Fields, New Braunfels, TX 78130New ConstructionView Homes
- from $421,9004 bd3 ba1.7k sqft1785W Plan, Legacy at Lake Dunlap 40', New Braunfels, TX 78130New ConstructionPerry Homes
- $439,9903 bd3 ba2k sqft6038 EDNA PT, New Braunfels, TX 78130New ConstructionLERA MLS
- $474,9004 bd4 ba2.5k sqft1919 Friedrich Way, New Braunfels, TX 78130New ConstructionLERA MLS
- from $431,9904 bd3 ba2.6k sqftValley View Plan, Weltner Farms 50's, New Braunfels, TX 78130New ConstructionView Homes
- $399,1854 bd4 ba2.6k sqft746 Whitman Street, New Braunfels, TX 78130New ConstructionLERA MLS
- from $408,9003 bd2 ba1.6k sqft1650W Plan, Legacy at Lake Dunlap 40', New Braunfels, TX 78130New ConstructionPerry Homes
