Beautifully maintained and thoughtfully updated throughout, this spacious 3-bedroom, 3-bath home with a dedicated study offers a functional open-concept layout designed for comfortable everyday living. The well-appointed cook's kitchen opens seamlessly to the main living area and features generous workspace, abundant storage, and a separate dining area ideal for entertaining. The private study provides flexibility for a home office, guest space, or hobby room. Additional highlights include a 2-car garage, gutters, water softener system, and sprinkler system for added convenience. Located in the desirable 78261 area, the home offers easy access to nearby shopping, dining, top-rated schools, parks, golf courses, and everyday conveniences, while still enjoying the comfort of a peaceful neighborhood setting. A move-in ready home that combines space, style, and an excellent location.
For sale
Price cut: $15K (6/9)
$499,999
24302 Palermo, San Antonio, TX 78261
3beds
2,318sqft
:
Get pre-qualified$3,636/mo
Single Family Residence
Built in 2021
6,708 Square Feet Lot
$489,300 Zestimate®
$216/sqft
$38/mo HOA
What's special
Generous workspaceDedicated studyAbundant storageFunctional open-concept layoutSprinkler system
- 62 days |
- 183 |
- 3 |
Zillow last checked:
Listing updated:
Listed by:
Julius Herrera TREC #730115 (210) 275-4175,
C Akin 4 Realty LLC
Source: LERA MLS,MLS#: 1971412
Facts & features
Interior
Bedrooms & bathrooms
- Bedrooms: 3
- Bathrooms: 3
- Full bathrooms: 3
Primary bedroom
- Features: Walk-In Closet(s), Ceiling Fan(s), Full Bath, Other
- Area: 266
- Dimensions: 14 x 19
Bedroom 2
- Area: 132
- Dimensions: 12 x 11
Bedroom 3
- Area: 132
- Dimensions: 12 x 11
Primary bathroom
- Features: Shower Only, Double Vanity
- Area: 266
- Dimensions: 14 x 19
Dining room
- Area: 143
- Dimensions: 13 x 11
Kitchen
- Area: 200
- Dimensions: 10 x 20
Living room
- Area: 285
- Dimensions: 15 x 19
Office
- Area: 144
- Dimensions: 12 x 12
Heating
- Central, Electric
Cooling
- Central Air
Appliances
- Included: Built-In Oven, Range, Refrigerator, Disposal, Dishwasher
- Laundry: Laundry Closet, Main Level, Laundry Room, Washer Hookup, Dryer Connection
Features
- One Living Area, Separate Dining Room, Eat-in Kitchen, Kitchen Island, Pantry, Study/Library, Utility Room Inside, 1st Floor Lvl/No Steps, High Ceilings, Open Floorplan, All Bedrooms Downstairs, Walk-In Closet(s), Master Downstairs, Ceiling Fan(s)
- Flooring: Vinyl
- Windows: Double Pane Windows, Solar Screens
- Has basement: No
- Attic: Pull Down Stairs
- Has fireplace: No
- Fireplace features: Not Applicable
Interior area
- Total interior livable area: 2,318 sqft
Property
Parking
- Total spaces: 2
- Parking features: Two Car Garage, Garage Door Opener
- Garage spaces: 2
Features
- Levels: One
- Stories: 1
- Patio & porch: Covered
- Exterior features: Sprinkler System
- Pool features: None
- Fencing: Privacy
Lot
- Size: 6,708 Square Feet
- Features: Level
Details
- Parcel number: 049001790060
Construction
Type & style
- Home type: SingleFamily
- Property subtype: Single Family Residence
Materials
- Brick, 4 Sides Masonry, Stone, Fiber Cement
- Foundation: Slab
- Roof: Composition
Condition
- Pre-Owned
- New construction: No
- Year built: 2021
Utilities & green energy
- Sewer: Sewer System
- Water: Water System
Community & HOA
Community
- Features: Other, None
- Security: Smoke Detector(s)
- Subdivision: Messina
HOA
- Has HOA: Yes
- HOA fee: $450 annually
- HOA name: MESSINA HOMEOWNERS ASSOCIATION INC.
Location
- Region: San Antonio
Financial & listing details
- Price per square foot: $216/sqft
- Tax assessed value: $497,160
- Annual tax amount: $8,932
- Price range: $500K - $500K
- Date on market: 5/31/2026
- Cumulative days on market: 64 days
- Listing terms: Conventional,FHA,VA Loan
Estimated market value
$489,300
$465,000 - $514,000
$2,835/mo
Price history
| Date | Event | Price |
|---|---|---|
| 6/9/2026 | Price change | $499,999-2.9%$216/sqft |
Source:  LERA MLS #1971412 Report a problem LERA MLS #1971412 Report a problem | ||
| 5/31/2026 | Listed for sale | $514,999$222/sqft |
Source: LERA MLS #1971412 Report a problem | ||
Public tax history
| Year | Property taxes | Tax assessment |
|---|---|---|
| 2025 | $8,933 -0.8% | $497,160 |
| 2024 | $9,009 -1.3% | $497,160 -0.8% |
| 2023 | $9,125 -0.5% | $501,290 +9.1% |
| 2022 | $9,172 | $459,610 +795.9% |
| 2021 | -- | $51,300 |
Find assessor info on the county website
Monthly payment
Est. payment
Payment breakdown
Explore the cost of this home by adjusting the details. Changes won't be saved.Climate risks
Neighborhood: 78261
Nearby schools
GreatSchools rating
- 9/10Cibolo Green Elementary SchoolGrades: PK-5Distance: 0.6 mi
- 9/10Hill MiddleGrades: 6-8Distance: 2 mi
- 8/10Johnson High SchoolGrades: 9-12Distance: 0.7 mi
Schools provided by the listing agent
- Elementary: Cibolo Green
- Middle: Hill
- High: Ronald Reagan
- District: North East I.S.D.
Source: LERA MLS. This data may not be complete. We recommend contacting the local school district to confirm school assignments for this home.
- $391,9003 bd2 ba2k sqft24306 Palermo Way, San Antonio, TX 78261Off Market

- $484,7005 bd2 ba3.1k sqft24222 Palermo Way, San Antonio, TX 78261Off Market
- $402,1004 bd2 ba2.7k sqft24310 Palermo Way, San Antonio, TX 78261Off Market
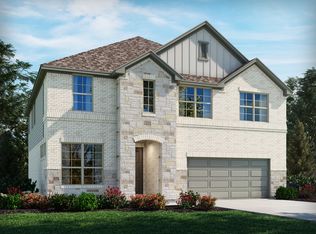
- $468,2004 bd3 ba2.6k sqft24218 Palermo Way, San Antonio, TX 78261Off Market
- $481,6005 bd3 ba3.1k sqft24213 Amara Way, San Antonio, TX 78261Off Market
- $--4 bd3 ba2.3k sqft24209 Amara Way, San Antonio, TX 78261Sold
- $462,0004 bd2 ba3k sqft24217 Amara Way, San Antonio, TX 78261Off Market
- $476,9004 bd3 ba2.8k sqft24314 Palermo Way, San Antonio, TX 78261Off Market
A local agent can set up tours, give advice and negotiate with sellers.
Similar homes
- $569,9005 bd3 ba3.3k sqft26015 Sassafras, San Antonio, TX 78261For Sale

 MLS ID #2003811, Misty Garbo TREC #658805, Southwest Realty Advisors, LLC. LERA MLS
 - $550,0004 bd3 ba2.5k sqft4110 MONTEVERDE VW, San Antonio, TX 78261For Sale
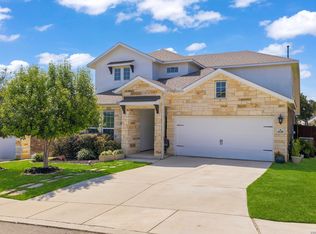 MLS ID #1994796, Laila Kamel TREC #656003, Lifestyle Design Realty, LLC. LERA MLS
 - $569,0003 bd2 ba1.7k sqft4211 Jennifer Nicole, San Antonio, TX 78261For Sale
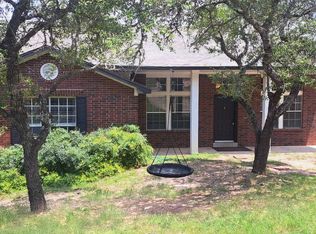 MLS ID #1957065, Jonathan Minerick TREC #799871, HomeCoin.com. LERA MLS
 - $485,0004 bd3 ba2.7k sqft5822 Agave Spine, San Antonio, TX 78261For Sale
 MLS ID #1953383, David Beere TREC #613871, Texas Premier Realty. LERA MLS
 - $685,0004 bd3 ba3k sqft24907 Anil Oaks, San Antonio, TX 78261For SaleMLS ID #1964855, Lorena Mauricio TREC #684266, Keller Williams Heritage. LERA MLS
- $479,9954 bd3 ba2.4k sqft1346 desert link, San Antonio, TX 78254For SaleMLS ID #1971706, John Ximenez TREC #616330, Mission Real Estate Group. LERA MLS
- $348,5003 bd3 ba2.1k sqft5914 Akin Pl, San Antonio, TX 78261For SaleMLS ID #1943904, Marcela Crouch TREC #637225, Exit 4 Texas. LERA MLS
- $415,0004 bd3 ba3k sqft22347 ESCALANTE RUN, San Antonio, TX 78261For SaleMLS ID #1995499, Jackie Huff TREC #715411, Classic Realty. LERA MLS
- $674,9004 bd3 ba3.2k sqft3717 Cualquiera, San Antonio, TX 78261For SaleMLS ID #1956249, Damion Madison TREC #778171, LPT Realty, LLC. LERA MLS
- $399,9003 bd2 ba2k sqft1439 Rock Dove, San Antonio, TX 78260For SaleMLS ID #1931175, Beatriz Prince TREC #564720, Keller Williams City-View. LERA MLS
- $373,0004 bd2 ba1.7k sqft22118 Backspin, San Antonio, TX 78261For SaleMLS ID #1940927, Diana Trimino TREC #483704, JB Goodwin, REALTORS. LERA MLS
- $425,0004 bd3 ba2.5k sqft21034 Villa Valencia, San Antonio, TX 78258For SaleMLS ID #1973459, Steven Koleno TREC #779766, Beycome Brokerage Realty LLC. LERA MLS
- $529,0004 bd4 ba3.1k sqft31805 Acacia Vista, Bulverde, TX 78163For SaleMLS ID #1999700, Karolina Dudek TREC #775485, LPT Realty, LLC. LERA MLS
- $445,9004 bd3 ba2k sqft29503 Frontier Way, San Antonio, TX 78260For SaleMLS ID #1961659, Susan Stroman TREC #648214, Premier Realty Group Platinum. LERA MLS
- $333,9993 bd3 ba1.9k sqft1115 Pinnacle Fls, San Antonio, TX 78260For SaleMLS ID #1963202, Suzy Spruce TREC #448682, At Home Texas Realty. LERA MLS
- $549,7003 bd2 ba2.2k sqft12503 Wesley Crk, San Antonio, TX 78249For SaleMLS ID #1972477, Daniel Potter TREC #609177, Pinnacle Realty Advisors. LERA MLS
- $439,0384 bd3 ba2.7k sqft9569 WITTEN DR, San Antonio, TX 78254For SaleMLS ID #1994695, Toni Smart TREC #415719, Smart Group, REALTORS. LERA MLS
- $387,9004 bd3 ba2k sqft5726 Chestnut Xing, San Antonio, TX 78266For SaleMLS ID #1932584, John Garcia TREC #729752, Keller Williams Heritage. LERA MLS
- $379,9994 bd3 ba2.1k sqft21328 Ruby, San Antonio, TX 78266For SaleMLS ID #1939482, Daisy Morin TREC #756873, Resi Realty, LLC. LERA MLS
- $540,0005 bd4 ba3k sqft16911 Eaton Terrace, San Antonio, TX 78247For SaleMLS ID #2002377, Kathy Ripps TREC #511905, Kuper Sotheby's Int'l Realty. LERA MLS
