Rare opportunity to own a spacious home on a premium 0.25-acre greenbelt lot with no rear neighbors, tucked away on a quiet cul-de-sac! This impressive 4-bedroom, 2.5-bath home offers over 3,000 square feet of versatile living space designed for both everyday comfort and entertaining. Step inside to soaring ceilings, abundant natural light, and an open-concept floor plan. The private downstairs primary suite features beautiful bay windows, creating a bright and inviting retreat. The chef-inspired kitchen is the heart of the home, showcasing granite countertops, a large center island, gas cooking, stainless steel appliances, and ample cabinet space. Upstairs, you'll find a spacious game room, dedicated media room, and three generously sized secondary bedrooms, providing endless possibilities for recreation, work, or relaxation. Enjoy the privacy and tranquility of the oversized backyard backing to a greenbelt-an increasingly rare find. Conveniently located near top-rated NISD schools, shopping, dining, entertainment, and major highways for an easy commute. With its desirable floor plan, premium lot, and exceptional location, this home offers the perfect combination of space, privacy, and convenience. Schedule your private showing today before this one is gone!
For sale
Price cut: $11K (7/22)
$439,038
9569 WITTEN DR, San Antonio, TX 78254
4beds
2,760sqft
:
Get pre-qualified$3,176/mo
Single Family Residence
Built in 2021
0.27 Acres Lot
$434,500 Zestimate®
$159/sqft
$50/mo HOA
What's special
Gas cookingOpen-concept floor planDesirable floor planAbundant natural lightStainless steel appliancesBeautiful bay windowsBright and inviting retreat
- 42 days |
- 739 |
- 93 |
Zillow last checked:
Listing updated:
Listed by:
Toni Smart TREC #415719 (210) 695-3663,
Smart Group, REALTORS
Source: LERA MLS,MLS#: 1994695
Facts & features
Interior
Bedrooms & bathrooms
- Bedrooms: 4
- Bathrooms: 3
- Full bathrooms: 2
- 1/2 bathrooms: 1
Primary bedroom
- Area: 224
- Dimensions: 14 x 16
Bedroom 2
- Area: 143
- Dimensions: 11 x 13
Bedroom 3
- Area: 143
- Dimensions: 11 x 13
Bedroom 4
- Area: 144
- Dimensions: 12 x 12
Primary bathroom
- Features: Tub/Shower Separate, Soaking Tub
- Area: 120
- Dimensions: 10 x 12
Dining room
- Area: 130
- Dimensions: 10 x 13
Family room
- Area: 323
- Dimensions: 19 x 17
Kitchen
- Area: 132
- Dimensions: 11 x 12
Heating
- Central, Natural Gas
Cooling
- Two Central
Appliances
- Included: Built-In Oven, Self Cleaning Oven, Microwave, Indoor Grill
- Laundry: Main Level, Washer Hookup, Dryer Connection
Features
- Two Living Area, Separate Dining Room, Eat-in Kitchen, Two Eating Areas, Kitchen Island, Media Room, Utility Room Inside, High Ceilings, Open Floorplan, High Speed Internet, Master Downstairs, Ceiling Fan(s)
- Flooring: Carpet, Ceramic Tile
- Has basement: No
- Has fireplace: No
- Fireplace features: Not Applicable
Interior area
- Total interior livable area: 2,760 sqft
Property
Parking
- Total spaces: 2
- Parking features: Two Car Garage
- Garage spaces: 2
Features
- Levels: Two
- Stories: 2
- Pool features: None, Community
Lot
- Size: 0.27 Acres
Details
- Parcel number: 044502580380
Construction
Type & style
- Home type: SingleFamily
- Property subtype: Single Family Residence
Materials
- Stone, Siding
- Foundation: Slab
- Roof: Composition
Condition
- Pre-Owned
- New construction: No
- Year built: 2021
Details
- Builder name: Meritage Homes
Utilities & green energy
- Water: Water System
- Utilities for property: Cable Available
Community & HOA
Community
- Features: Clubhouse, Playground
- Subdivision: Prescott Oaks
HOA
- Has HOA: Yes
- HOA fee: $150 quarterly
- HOA name: PRESCOTT OAKS HOA
Location
- Region: San Antonio
Financial & listing details
- Price per square foot: $159/sqft
- Tax assessed value: $449,040
- Annual tax amount: $7,296
- Price range: $439K - $439K
- Date on market: 6/24/2026
- Cumulative days on market: 43 days
- Listing terms: Conventional,FHA,VA Loan,Cash
Estimated market value
$434,500
$413,000 - $456,000
$2,703/mo
Price history
| Date | Event | Price |
|---|---|---|
| 7/22/2026 | Price change | $439,038-2.4%$159/sqft |
Source:  LERA MLS #1994695 Report a problem LERA MLS #1994695 Report a problem | ||
| 6/24/2026 | Listed for sale | $450,000+2.3%$163/sqft |
Source: LERA MLS #1994695 Report a problem | ||
| 9/16/2025 | Listing removed | $440,000$159/sqft |
Source: LERA MLS #1867646 Report a problem | ||
| 9/3/2025 | Listed for sale | $440,000$159/sqft |
Source: LERA MLS #1867646 Report a problem | ||
| 7/21/2025 | Pending sale | $440,000$159/sqft |
Source: LERA MLS #1867646 Report a problem | ||
| 7/12/2025 | Contingent | $440,000$159/sqft |
Source: LERA MLS #1867646 Report a problem | ||
| 7/1/2025 | Price change | $440,000-2.2%$159/sqft |
Source: LERA MLS #1867646 Report a problem | ||
| 6/19/2025 | Price change | $450,000-3.2%$163/sqft |
Source: LERA MLS #1867646 Report a problem | ||
| 6/2/2025 | Price change | $465,000-2.1%$168/sqft |
Source: LERA MLS #1867646 Report a problem | ||
| 5/16/2025 | Listed for sale | $475,000$172/sqft |
Source: LERA MLS #1867646 Report a problem | ||
Public tax history
| Year | Property taxes | Tax assessment |
|---|---|---|
| 2025 | $6,378 -2.9% | $449,040 +2.8% |
| 2024 | $6,569 -10% | $436,940 -6.3% |
| 2023 | $7,297 -9.1% | $466,380 +8.2% |
| 2022 | $8,026 | $430,860 +857.5% |
| 2021 | -- | $45,000 |
Find assessor info on the county website
Monthly payment
Est. payment
Payment breakdown
Explore the cost of this home by adjusting the details. Changes won't be saved.Climate risks
Neighborhood: Crownridge of Texas Owners Association
Nearby schools
GreatSchools rating
- 7/10Ellison Elementary SchoolGrades: PK-5Distance: 1.3 mi
- 8/10Garcia Middle SchoolGrades: 6-8Distance: 3 mi
- 8/10Brandeis High SchoolGrades: 9-12Distance: 4.2 mi
Schools provided by the listing agent
- Elementary: Tomlinson Elementary
- Middle: Folks
- High: Sotomayor High School
- District: Northside
Source: LERA MLS. This data may not be complete. We recommend contacting the local school district to confirm school assignments for this home.
- $460,0005 bd4 ba3.4k sqft9515 Witten Dr, San Antonio, TX 78254For Sale
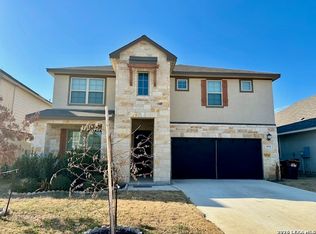
- $616,7005 bd3 ba3.4k sqft9549 Witten Dr, San Antonio, TX 78254Off Market
- $713,7005 bd3 ba3.4k sqft9568 Witten Dr, San Antonio, TX 78254Off Market
- $491,9004 bd2 ba2.7k sqft9535 Witten Dr, San Antonio, TX 78254Off Market
- $544,2004 bd3 ba3k sqft9542 Witten Dr, San Antonio, TX 78254Off Market
- $510,4004 bd2 ba2.7k sqft9554 Witten Dr, San Antonio, TX 78254Off Market
- $603,6005 bd3 ba3.4k sqft9534 Witten Dr, San Antonio, TX 78254Off Market
- $503,7004 bd2 ba2.7k sqft9557 Witten Dr, San Antonio, TX 78254Off Market
A local agent can set up tours, give advice and negotiate with sellers.
A local lender can help you make sure your offer is ready when you are.
Similar homes
- $424,9004 bd3 ba2.2k sqft12454 Chazelle, San Antonio, TX 78254For Sale
 MLS ID #48806238, Becky Ellis, A.M. Real Estate. HAR
 - $449,9004 bd3 ba3k sqft9543 Garrison, San Antonio, TX 78254For Sale
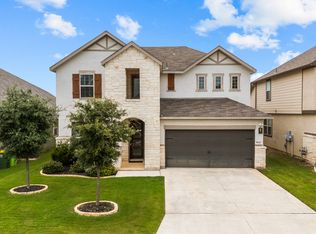
 MLS ID #1966435, Matthew Bell TREC #646965, Keller Williams Heritage. LERA MLS
 - $489,9994 bd3 ba2.6k sqft26803 TULIP MDW, Boerne, TX 78015For Sale
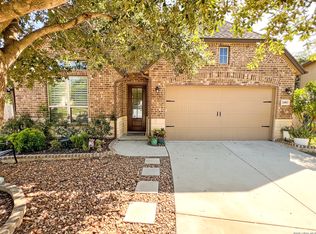 MLS ID #2005080, Tyler Herman TREC #644952, Home Team of America. LERA MLS
 - $465,0004 bd4 ba2.6k sqft15103 NETTLETON ML, San Antonio, TX 78254For Sale
 MLS ID #2002116, Janet Hurt TREC #780564, Keller Williams Heritage. LERA MLS
 - $449,4493 bd2 ba2k sqft12422 CHENA LK, San Antonio, TX 78249For SaleMLS ID #1993253, Deepesh Patel TREC #815513, Vortex Realty. LERA MLS
- $420,0004 bd3 ba2.7k sqft8826 Haystack Rd, San Antonio, TX 78254For SaleMLS ID #1954424, Tyler Willmann TREC #553857, Keller Williams City-View. LERA MLS
- $499,7775 bd4 ba3k sqft8951 STILLWATER PASS, San Antonio, TX 78254For SaleMLS ID #2000046, Ruben Prieto TREC #735804, Jason Mitchell Real Estate Tex. LERA MLS
- $415,0005 bd4 ba2.7k sqft13926 Westbury Falls, San Antonio, TX 78253For SaleMLS ID #2004335, Brandon Ramirez TREC #667359, Keller Williams Heritage. LERA MLS
- $435,0004 bd4 ba2.1k sqft2118 Gabby Cole Ln, San Antonio, TX 78253For SaleMLS ID #2003863, Desiree Garcia TREC #702010, eXp Realty. LERA MLS
- $359,9904 bd3 ba2.4k sqft9534 Novacek, San Antonio, TX 78254For SaleMLS ID #1969335, Dayton Schrader TREC #312921, eXp Realty. LERA MLS
- $385,0004 bd3 ba2.3k sqft9333 Boiling Rapid, San Antonio, TX 78254For SaleEXIT Realty broker feed
- $397,0004 bd4 ba2.1k sqft6531 Casina Terrace, San Antonio, TX 78249For SaleMLS ID #1930972, Keonna Luera TREC #730513, Redbird Realty LLC. LERA MLS
- $365,0004 bd3 ba2.3k sqft15003 Whitton Way, San Antonio, TX 78254For SaleMLS ID #1946365, Crystal Gomez TREC #776245, Real Broker, LLC. LERA MLS
- $415,0004 bd3 ba3.3k sqft123 IMPALA CIR, San Antonio, TX 78259For SaleMLS ID #1999537, Tamara Price TREC #572393, Real Broker, LLC. LERA MLS
- $415,0004 bd3 ba3k sqft22347 ESCALANTE RUN, San Antonio, TX 78261For SaleMLS ID #1995499, Jackie Huff TREC #715411, Classic Realty. LERA MLS
- $369,9904 bd2 ba1.7k sqft11531 S Sagebrooke Run, San Antonio, TX 78254For SaleMLS ID #1993215, Julia Fuentes TREC #559368, For Lease Clover, LLC. LERA MLS
- $415,0005 bd3 ba2.6k sqft21022 Chestnut, San Antonio, TX 78266For SaleMLS ID #1952829, Ashley Nicholson TREC #575702, LPT Realty, LLC. LERA MLS
- $539,9004 bd4 ba2.9k sqft26934 OLEANDER CHASE, Boerne, TX 78015For SaleMLS ID #1973315, Mark Fee TREC #537267, Liberty Management, Inc.. LERA MLS
- $490,0004 bd3 ba2.2k sqft27823 Dana Creek, Boerne, TX 78015For SaleMLS ID #1941184, John Spitzer TREC #702751, Christian Brother, REALTORS. LERA MLS
- $405,0004 bd3 ba2.1k sqft21328 Ruby, San Antonio, TX 78266For SaleMLS ID #1939482, Daisy Morin TREC #756873, New Home Conexion Realty. LERA MLS
