Nestled in the gated community of FALLBROOK in Boerne near The Rim and Dominion, this home features 2937 sq. Ft., 4 bedrooms, 3.5 full bathrooms. New Luxury Vinyl Plank Floors Downstairs, New Carpets upstairs. Over $3K in Upgraded Light fixtures in all the Bedrooms, Bathrooms, Dining Room and Staircase. New Ceiling Fans in the bedrooms. Secondary bedroom with Full Bath downstairs. Formal Dining Room. Plantation shutters in the front bedroom, dining room and living room. Gourmet style kitchen with Stainless Steel appliances, gas cooking, recessed lighting, beautiful granite counters, huge island bar with built-in seating space, and buffet service area. The 20 ft high ceilings in the living room are a must see! Primary bedroom downstairs is a retreat space with walk in shower, oversized garden tub, separate dual vanities, and a huge bedroom sized walk-in closet. Upstairs you will find 2 large sized bedrooms, Game Room, and Media Room. Bedroom 3 has its own sink and door to the full bathroom. Fenced Yard with Covered Patio with Gas connection for your grill and expansive Deck extension simply perfect for your weekend and holiday entertaining. 2 Car Garage with Opener and built in storage space above the garage. Community Pool, Playground. Quick access to I-10, 1604. Just minutes to La Cantera and The Rim.
For sale
Price cut: $10K (10/3)
$499,900
26934 OLEANDER CHASE, Boerne, TX 78015
4beds
2,937sqft
Single Family Residence
Built in 2014
9,365 Square Feet Lot
$494,900 Zestimate®
$170/sqft
$79/mo HOA
What's special
Fenced yardGas cookingNew carpets upstairsRecessed lightingFormal dining roomStainless steel appliancesBeautiful granite counters
- 15 hours
- 45
- 1
Zillow last checked:
Listing updated:
Listed by:
Mark Fee TREC #537267 (210) 618-9161,
Liberty Management, Inc.
Source: LERA MLS,MLS#: 2026098
Facts & features
Interior
Bedrooms & bathrooms
- Bedrooms: 4
- Bathrooms: 4
- Full bathrooms: 3
- 1/2 bathrooms: 1
Primary bedroom
- Features: Split, Walk-In Closet(s), Full Bath
- Area: 252
- Dimensions: 18 x 14
Bedroom 2
- Area: 143
- Dimensions: 13 x 11
Bedroom 3
- Area: 140
- Dimensions: 14 x 10
Bedroom 4
- Area: 143
- Dimensions: 13 x 11
Primary bathroom
- Features: Tub/Shower Separate, Separate Vanity, Double Vanity, Soaking Tub
- Area: 120
- Dimensions: 12 x 10
Dining room
- Area: 156
- Dimensions: 13 x 12
Kitchen
- Area: 221
- Dimensions: 17 x 13
Living room
- Area: 288
- Dimensions: 18 x 16
Heating
- Central, Natural Gas
Cooling
- Ceiling Fan(s), Central Air
Appliances
- Included: Microwave, Range, Gas Cooktop, Disposal, Dishwasher, Plumbed For Ice Maker, Gas Water Heater, Plumb for Water Softener
- Laundry: Main Level, Washer Hookup, Dryer Connection
Features
- Two Living Area, Separate Dining Room, Two Eating Areas, Breakfast Bar, Pantry, Game Room, Media Room, Utility Room Inside, Secondary Bedroom Down, High Ceilings, High Speed Internet, Master Downstairs, Solid Counter Tops
- Flooring: Carpet, Ceramic Tile, Vinyl
- Windows: Window Coverings
- Has basement: No
- Has fireplace: No
- Fireplace features: Not Applicable
Interior area
- Total interior livable area: 2,937 sqft
Video & virtual tour
Property
Parking
- Total spaces: 2
- Parking features: Two Car Garage, Attached, Garage Door Opener
- Attached garage spaces: 2
Accessibility
- Accessibility features: No Carpet, First Floor Bath, Full Bath/Bed on 1st Flr, First Floor Bedroom, Stall Shower
Features
- Levels: Two
- Stories: 2
- Patio & porch: Patio, Covered, Deck
- Pool features: None, Community
- Fencing: Privacy
Lot
- Size: 9,365 Square Feet
- Residential vegetation: Mature Trees
Details
- Parcel number: 047103150440
Construction
Type & style
- Home type: SingleFamily
- Property subtype: Single Family Residence
Materials
- Brick, 3 Sides Masonry, Stone, Stucco, Fiber Cement
- Foundation: Slab
- Roof: Composition
Condition
- Pre-Owned
- New construction: No
- Year built: 2014
Details
- Builder name: EMERALD HOMES
Utilities & green energy
- Electric: CPS
- Gas: Grey Forest
- Sewer: SAWS, Sewer System
- Water: SAWS, Water System
- Utilities for property: Cable Available
Community & HOA
Community
- Features: Playground, BBQ/Grill
- Security: Smoke Detector(s), Prewired, Controlled Access
- Subdivision: Fallbrook - Bexar County
HOA
- Has HOA: Yes
- HOA fee: $945 annually
- HOA name: SA FALLBROOK POA
Location
- Region: Boerne
Financial & listing details
- Price per square foot: $170/sqft
- Tax assessed value: $598,790
- Annual tax amount: $4,839
- Price range: $499.9K - $499.9K
- Date on market: 10/25/2026
- Cumulative days on market: 2 days
- Listing terms: Conventional,FHA,VA Loan,TX Vet,Cash
Estimated market value
$494,900
$470,000 - $520,000
$3,087/mo
Price history
| Date | Event | Price |
|---|---|---|
| 10/3/2026 | Price change | $499,900-2%$170/sqft |
Source:  LERA MLS #1973315 Report a problem LERA MLS #1973315 Report a problem | ||
| 9/23/2026 | Price change | $509,900-1.9%$174/sqft |
Source: LERA MLS #1973315 Report a problem | ||
| 9/8/2026 | Price change | $519,900-1.9%$177/sqft |
Source: LERA MLS #1973315 Report a problem | ||
| 8/20/2026 | Price change | $529,900-1.9%$180/sqft |
Source: LERA MLS #1973315 Report a problem | ||
| 7/6/2026 | Price change | $539,900-1.8%$184/sqft |
Source: LERA MLS #1973315 Report a problem | ||
| 6/5/2026 | Listed for sale | $549,900+12.2%$187/sqft |
Source: LERA MLS #1973315 Report a problem | ||
| 4/3/2024 | Listing removed | -- |
Source: Zillow Rentals Report a problem | ||
| 3/21/2024 | Listed for rent | $2,645$1/sqft |
Source: Zillow Rentals Report a problem | ||
| 3/19/2024 | Listing removed | -- |
Source: Zillow Rentals Report a problem | ||
| 3/15/2024 | Price change | $2,645-3.6%$1/sqft |
Source: Zillow Rentals Report a problem | ||
| 1/30/2024 | Price change | $2,745-6.8%$1/sqft |
Source: Zillow Rentals Report a problem | ||
| 12/2/2023 | Price change | $2,945-6.4%$1/sqft |
Source: Zillow Rentals Report a problem | ||
| 11/2/2023 | Listed for rent | $3,145$1/sqft |
Source: Zillow Rentals Report a problem | ||
| 9/22/2021 | Sold | -- |
Source: LERA MLS #44006_1539891 Report a problem | ||
| 8/13/2021 | Pending sale | $490,000$167/sqft |
Source: LERA MLS #1539891 Report a problem | ||
| 8/5/2021 | Contingent | $490,000$167/sqft |
Source: LERA MLS #1539891 Report a problem | ||
| 7/13/2021 | Price change | $490,000-1%$167/sqft |
Source: LERA MLS #1539891 Report a problem | ||
| 7/2/2021 | Listed for sale | $495,000$169/sqft |
Source: LERA MLS #1539891 Report a problem | ||
| 6/29/2015 | Sold | -- |
Source: LERA MLS #1115826 Report a problem | ||
Public tax history
| Year | Property taxes | Tax assessment |
|---|---|---|
| 2025 | $4,853 +6.9% | $598,790 +5.9% |
| 2024 | $4,541 +0.9% | $565,650 |
| 2023 | $4,500 +10.1% | $565,650 +10.5% |
| 2022 | $4,086 +34.2% | $512,120 +31.3% |
| 2021 | $3,044 | $390,000 +2.6% |
| 2020 | $3,044 -58.6% | $380,000 +3.3% |
| 2019 | $7,356 | $368,000 +2% |
| 2018 | $7,356 +5.1% | $360,640 +6.1% |
| 2017 | $7,002 +3.8% | $340,000 +2.3% |
| 2016 | $6,746 | $332,460 +205% |
| 2015 | -- | $109,000 |
Find assessor info on the county website
Monthly payment
Est. payment
Payment breakdown
Explore the cost of this home by adjusting the details. Changes won't be saved.Climate risks
Neighborhood: 78015
Nearby schools
Schools provided by the listing agent
- Elementary: Van Raub
- Middle: Boerne Middle S
- High: Champion
- District: Boerne
Source: LERA MLS. This data may not be complete. We recommend contacting the local school district to confirm school assignments for this home.

Similar homes
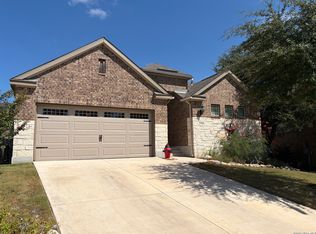
- $435,0003 bd2 ba1.6k sqft27915 LOKAYA FLS, Boerne, TX 78015For Sale
 MLS ID #2016185, Michael Fleming TREC #828614, NextHome Generations. LERA MLS
 - $555,0003 bd2 ba2.1k sqft9767 Kremmen Place, Boerne, TX 78006For Sale
 MLS ID #2025215, Amy Harper TREC #854987, Phillips & Associates Realty. LERA MLS
 - $366,9003 bd2 ba1.7k sqft26002 Los Mirasoles, San Antonio, TX 78015For Sale
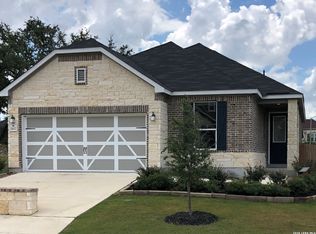 MLS ID #1996808, Don Crumrine TREC #552115, Texas Premier Realty. LERA MLS
 - $500,0004 bd3 ba2.1k sqft2910 Sussex Park, Bulverde, TX 78163Active
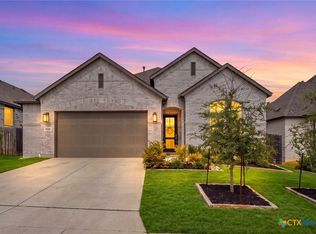
 MLS ID #626440, Kristen Schramme, Keller Williams Legacy. Central Texas MLS
 - $519,9004 bd3 ba2.2k sqft611 Midnight Dr, San Antonio, TX 78260For SaleMLS ID #2021327, Vincent Madrid TREC #578376, Madrid Realty. LERA MLS
- $409,0004 bd3 ba3k sqft8514 Driftwood, San Antonio, TX 78255For SaleMLS ID #1968531, Richard Sendejo TREC #540679, Mission San Antonio Property Management. LERA MLS
- $474,9003 bd2 ba2k sqft22414 Sierra Blanca, San Antonio, TX 78259For SaleMLS ID #2024546, Lorraine Warhurst TREC #601675, Keller Williams Heritage. LERA MLS
- $724,0004 bd4 ba2.9k sqft138 Cimarron Creek, Boerne, TX 78006For SaleMLS ID #2025093, Shane Neal TREC #608871, eXp Realty. LERA MLS
- $474,9954 bd3 ba2.4k sqft1346 Desert Link, San Antonio, TX 78254For SaleMLS ID #1971706, John Ximenez TREC #616330, Mission Real Estate Group. LERA MLS
- $499,9004 bd3 ba2.6k sqft32212 Tamarind BND, Bulverde, TX 78163For SaleMLS ID #2002781, Claudia Hernandez TREC #685424, Premier Realty Group Platinum. LERA MLS
- $495,0004 bd2 ba2.2k sqft13403 SYRACUSE ST, San Antonio, TX 78249For SaleMLS ID #2005075, Nicole Pauley TREC #828374, Lifestyle Design Realty, LLC. LERA MLS
- $499,9005 bd4 ba2.5k sqft32381 Lavender, Bulverde, TX 78163For SaleMLS ID #2005756, Florence Holder TREC #731515, Real Broker, LLC. LERA MLS
- $580,0003 bd3 ba2.9k sqft26441 WHITE EAGLE DR, San Antonio, TX 78260For SaleMLS ID #2017462, Amber Broadway TREC #618409, Opendoor Brokerage, LLC. LERA MLS
- $410,0003 bd3 ba2.5k sqft424 SAMBAR BAY DR, Boerne, TX 78006For SaleMLS ID #2025099, Amber Broadway TREC #618409, Opendoor Brokerage, LLC. LERA MLS
- $454,9955 bd4 ba3.4k sqft13122 Tabak Trail, San Antonio, TX 78254For SaleMLS ID #2024374, Rene Pena TREC #731662, Texas Premier Realty. LERA MLS
- $513,0004 bd2 ba2.1k sqft133 Trotting Horse, Boerne, TX 78006For SaleMLS ID #1990437, J.J. Rodriguez TREC #464088, J.J. Rodriguez Real Estate. LERA MLS
- $449,9004 bd3 ba2.8k sqft3419 WINDY RIDGE CT, San Antonio, TX 78259For SaleMLS ID #2011863, Joe Davalos TREC #304731, Davalos & Associates. LERA MLS
- $500,0004 bd4 ba3.1k sqft31805 Acacia Vista, Bulverde, TX 78163For SaleMLS ID #1999700, Karolina Dudek TREC #775485, LPT Realty, LLC. LERA MLS
- $500,0003 bd3 ba2.2k sqft25046 Las Pilas, San Antonio, TX 78261For SaleMLS ID #2010371, Candice Clark TREC #694620, Real Broker, LLC. LERA MLS
- $479,0004 bd2 ba2.1k sqft1322 OAK PATH, San Antonio, TX 78258For SaleMLS ID #1961661, Ben Negru TREC #532896, Alliance Realty Group. LERA MLS
