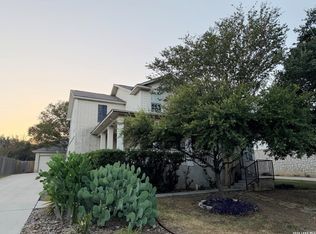
A must see in the desirable community of Johnson Ranch. This 4 bedroom 3 full bath is in a gated community against a greenbelt and has many amenities such as jogging trails, community pool, and a clubhouse to name a few. Open floor plan, large bedrooms all having walk in closets. Also, has an additional room with French glass doors that can be used as an office or study. Large kitchen with an island great for preparing your daily meals. Gas stovetop, Tall ceilings, large master bedroom with bay windows, master bath with spa like garden tub, large shower, his and hers sinks, large walk-in closet. Large outdoor deck with 2 levels. Enough space for BBQ setup and the deck plush greenbelt that provides plenty of privacy. This upgraded deck was built to handle the weight of a jacuzzi/spa with tall privacy fence. Built in sitting bench. 3 car garage (tandem style) can used for a small car or large storage space. Ceramic tile in all common areas and bathrooms. Carpet in bedrooms. Large laundry room.
For sale
Price cut: $20.1K (8/25)
$499,900
32212 Tamarind BND, Bulverde, TX 78163
4beds
2,624sqft
Single Family Residence
Built in 2015
7,840 Square Feet Lot
$492,200 Zestimate®
$191/sqft
$100/mo HOA
What's special
Gas stovetopTall privacy fenceOpen floor planCarpet in bedroomsBuilt in sitting benchLarge bedroomsLarge walk-in closet
- 46 days
- 274
- 9
Zillow last checked:
Listing updated:
Listed by:
Claudia Hernandez TREC #685424 (210) 758-6939,
Premier Realty Group Platinum
Source: LERA MLS,MLS#: 2002781
Facts & features
Interior
Bedrooms & bathrooms
- Bedrooms: 4
- Bathrooms: 3
- Full bathrooms: 3
Primary bedroom
- Features: Walk-In Closet(s), Ceiling Fan(s), Full Bath
- Area: 255
- Dimensions: 17 x 15
Bedroom 2
- Area: 140
- Dimensions: 14 x 10
Bedroom 3
- Area: 132
- Dimensions: 12 x 11
Bedroom 4
- Area: 143
- Dimensions: 11 x 13
Primary bathroom
- Features: Tub/Shower Separate
- Area: 100
- Dimensions: 10 x 10
Dining room
- Area: 140
- Dimensions: 10 x 14
Family room
- Area: 190
- Dimensions: 10 x 19
Kitchen
- Area: 238
- Dimensions: 14 x 17
Office
- Area: 144
- Dimensions: 12 x 12
Heating
- Central, Natural Gas
Cooling
- 13-15 SEER AX, Ceiling Fan(s), Central Air
Appliances
- Included: Self Cleaning Oven, Microwave, Range, Gas Cooktop, Disposal, Dishwasher, Plumbed For Ice Maker, Gas Water Heater, Plumb for Water Softener, ENERGY STAR Qualified Appliances
- Laundry: Laundry Room, Washer Hookup, Dryer Connection
Features
- Liv/Din Combo, Separate Dining Room, Eat-in Kitchen, Kitchen Island, Pantry, Study/Library, Utility Room Inside, 1st Floor Lvl/No Steps, High Ceilings, Open Floorplan, Walk-In Closet(s), Ceiling Fan(s), Chandelier, Solid Counter Tops, Programmable Thermostat
- Flooring: Carpet, Ceramic Tile
- Windows: Double Pane Windows, Low Emissivity Windows, Window Coverings
- Has basement: No
- Number of fireplaces: 1
- Fireplace features: Living Room
Interior area
- Total interior livable area: 2,624 sqft
Property
Parking
- Total spaces: 3
- Parking features: Three Car Garage, Tandem, Garage Door Opener
- Garage spaces: 3
Features
- Levels: One
- Stories: 1
- Patio & porch: Covered, Deck
- Exterior features: Sprinkler System
- Pool features: None, Community
- Fencing: Privacy
Lot
- Size: 7,840 Square Feet
- Dimensions: 65X120
- Features: Greenbelt, Curbs, Sidewalks, Streetlights, Fire Hydrant w/in 500'
Details
- Parcel number: 250305034000
Construction
Type & style
- Home type: SingleFamily
- Property subtype: Single Family Residence
Materials
- 3 Sides Masonry, Stone, Fiber Cement, Radiant Barrier
- Foundation: Slab
- Roof: Composition
Condition
- Pre-Owned
- New construction: No
- Year built: 2015
Details
- Builder name: LENNAR
Utilities & green energy
- Sewer: Sewer System
- Water: Water System
Green energy
- Green verification: HERS Index Score, HERS 0-85, ENERGY STAR Certified Homes
- Water conservation: Water-Smart Landscaping, Low Flow Commode, Low-Flow Fixtures, Rain/Freeze Sensors
Community & HOA
Community
- Features: Clubhouse, Playground, Jogging Trails, Sports Court
- Security: Smoke Detector(s), Security System Owned, Prewired, Carbon Monoxide Detector(s)
- Subdivision: Johnson Ranch - Comal
HOA
- Has HOA: Yes
- HOA fee: $300 quarterly
- HOA name: CCMC
Location
- Region: Bulverde
Financial & listing details
- Price per square foot: $191/sqft
- Tax assessed value: $470,890
- Annual tax amount: $6,952
- Price range: $499.9K - $499.9K
- Date on market: 7/24/2026
- Cumulative days on market: 47 days
- Listing terms: Conventional,FHA,VA Loan,Cash
- Road surface type: Paved
Estimated market value
$492,200
$468,000 - $517,000
$2,725/mo
Price history
| Date | Event | Price |
|---|---|---|
| 8/25/2026 | Price change | $499,900-3.9%$191/sqft |
Source:  LERA MLS #2002781 Report a problem LERA MLS #2002781 Report a problem | ||
| 7/24/2026 | Listed for sale | $520,000$198/sqft |
Source: LERA MLS #2002781 Report a problem | ||
| 2/27/2015 | Sold | -- |
Source: Agent Provided Report a problem | ||
Public tax history
| Year | Property taxes | Tax assessment |
|---|---|---|
| 2025 | $6,952 -15.1% | $470,890 -3.2% |
| 2024 | $8,188 -5.3% | $486,530 +2.5% |
| 2023 | $8,649 -3.7% | $474,874 +10% |
| 2022 | $8,977 +1.7% | $431,704 +10% |
| 2021 | $8,828 +10% | $392,458 +10% |
| 2020 | $8,027 -6.3% | $356,780 -3.8% |
| 2019 | $8,565 +8.2% | $370,940 +9.2% |
| 2018 | $7,914 | $339,560 -5.6% |
| 2017 | -- | $359,540 +6.2% |
| 2016 | $7,848 | $338,520 +76.4% |
| 2015 | -- | $191,860 |
Find assessor info on the county website
Monthly payment
Est. payment
Payment breakdown
Explore the cost of this home by adjusting the details. Changes won't be saved.Climate risks
Neighborhood: 78163
Nearby schools
Schools provided by the listing agent
- Elementary: Johnson Ranch
- Middle: Smithson Valley
- High: Smithson Valley
- District: Comal
Source: LERA MLS. This data may not be complete. We recommend contacting the local school district to confirm school assignments for this home.
Similar homes

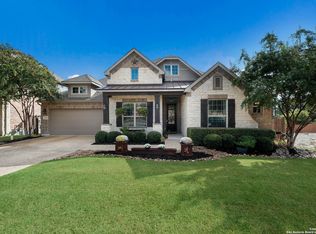
- $465,0005 bd3 ba3.1k sqft29906 Sestra, Bulverde, TX 78163For Sale

 MLS ID #2007431, Natasha Park TREC #745083, JPAR New Braunfels. LERA MLS
 - $435,0004 bd3 ba2.6k sqft29977 Sebastian, Bulverde, TX 78163For Sale
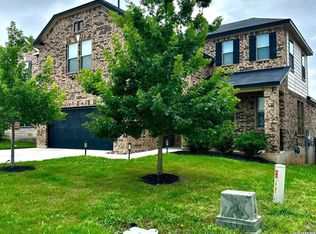 MLS ID #1965445, Loretta Baeza TREC #465084, Annette Slater, Broker. LERA MLS
 - $599,0003 bd4 ba2.7k sqft31029 Clover Pass, Bulverde, TX 78163For Sale
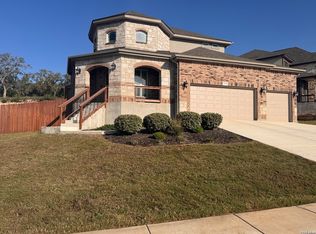 MLS ID #1953461, John Wells TREC #475583, John Andrew Wells. LERA MLS
 - $482,0004 bd3 ba2.8k sqft3419 WINDY RIDGE CT, San Antonio, TX 78259For Sale
 MLS ID #2011863, Joe Davalos TREC #304731, Davalos & Associates. LERA MLS
 - $498,0005 bd4 ba2.9k sqft3325 Navasota, San Antonio, TX 78259For SaleMLS ID #1999759, Richard Mayorga TREC #625392, 3D Realty & Property Management. LERA MLS
- $535,0004 bd2 ba2.9k sqft12834 TERRACE HOLW, San Antonio, TX 78259For SaleMLS ID #1994961, Channon Lamb TREC #845838, BHHS Don Johnson Realtors - SA. LERA MLS
- $534,9003 bd2 ba2.2k sqft2619 Ladera Bnd, San Antonio, TX 78261For SaleMLS ID #1995754, Jennifer Sloan TREC #760560, LPT Realty, LLC. LERA MLS
- $474,9954 bd3 ba2.4k sqft1346 desert link, San Antonio, TX 78254For SaleMLS ID #1971706, John Ximenez TREC #616330, Mission Real Estate Group. LERA MLS
- $499,9003 bd3 ba2k sqft6806 ARROW WAY, San Antonio, TX 78256For SaleMLS ID #2014155, Lucas Myhill TREC #821261, Keller Williams City-View. LERA MLS
- $485,0004 bd3 ba2.7k sqft5822 Agave Spine, San Antonio, TX 78261For SaleMLS ID #1953383, David Beere TREC #613871, Texas Premier Realty. LERA MLS
- $499,0004 bd2 ba2.1k sqft1322 OAK PATH, San Antonio, TX 78258For SaleMLS ID #1961661, Ben Negru TREC #532896, Alliance Realty Group. LERA MLS
- $579,9904 bd4 ba3k sqft1162 THICKET LN, New Braunfels, TX 78132For SaleMLS ID #2012632, Alex Fernandez TREC #841495, Orchard Brokerage. LERA MLS
- $450,0004 bd3 ba2.2k sqft14047 QUARLES ST, San Antonio, TX 78247For SaleMLS ID #2008023, Charles Gafford TREC #691603, Keller Williams City-View. LERA MLS
- $495,0004 bd2 ba2.2k sqft13403 SYRACUSE ST, San Antonio, TX 78249For SaleMLS ID #2005075, Nicole Pauley TREC #828374, eXp Realty. LERA MLS
- $569,0003 bd2 ba1.7k sqft4211 Jennifer Nicole, San Antonio, TX 78261For SaleMLS ID #1957065, Jonathan Minerick TREC #799871, HomeCoin.com. LERA MLS
- $549,0004 bd2 ba2.3k sqft29319 Mandetta Dr, Fair Oaks Ranch, TX 78015For SaleMLS ID #1999208, Dale Pearson TREC #620696, NWSA Realty. LERA MLS
- $529,9004 bd4 ba2.9k sqft26934 OLEANDER CHASE, Boerne, TX 78015For SaleMLS ID #1973315, Mark Fee TREC #537267, Liberty Management, Inc.. LERA MLS
- $525,0004 bd3 ba3.4k sqft19414 Mill Oak, San Antonio, TX 78258Active
 MLS ID #6191420, Dawson Brewer, Realty of America, LLC. Unlock MLS
 - $469,0004 bd3 ba2.3k sqft8223 Scarlet Gaura, Boerne, TX 78015For SaleMLS ID #2000086, Robin Saunders TREC #397955, San Antonio Portfolio KW RE. LERA MLS
