Welcome to this single-story stunner located in the prestigious gated community of Johnson Ranch! The owners of this home have extensively and thoughtfully maintained and improved it. As you approach the lush landscaping in the front, you will be greeted by the lovely brick and rock exterior. Once inside, you will instantly feel like royalty with soaring ceilings and crown molding throughout. Chefs will delight in the expansive kitchen with luxury stainless-steel KitchenAid appliances, a gas range with five burners, a built in microwave/convection oven, a built-in oven also with convection, a butler's pantry, and a walk-in pantry. The delightful kitchen overlooks the light, bright, and comfortable living room with a cozy fireplace. 4 spacious bedrooms and 3 full bathrooms (including a Jack and Jill bathroom) will give you plenty of space to spread out. Plus, there's also an office with storage built right in. The oversized tandem three-car garage with space to work on projects will make projects, organization, and parking vehicles a breeze. Relax and unwind after a long day on the back deck that overlooks a peaceful greenbelt. A second deck below the first one will give guests or little ones more space to enjoy the lovely backyard. This is the home you've been waiting for! You have to see this home in person to appreciate all it has to offer!
Sold
Price Unknown
32204 Tamarind Bend, Bulverde, TX 78163
4beds
2,894sqft
Single Family Residence
Built in 2015
7,056 Square Feet Lot
$498,700 Zestimate®
$--/sqft
$2,795 Estimated rent
Home value
$498,700
$474,000 - $524,000
$2,795/mo
Zestimate® history
Owner options
List your home for rent
$2,795/mo
Rent Zestimate®
Find your next renter with Zillow Rental Manager. Plus, with online applications, you can quickly screen prospective tenants – for free.
$2,795/mo
Rent Zestimate®
Refinance and save
$255/mo
Est. payment
Refinancing to a lower rate could help reduce your monthly payments and save thousands over the life of the loan.
$255/mo
Est. payment
Explore your selling options
Work with a Zillow partner agent
Leverage their expertise and Zillow's premium Showcase listings to get your home seen by more buyers.
Get startedList with your own agent
Get your home in front of millions of buyers by listing it on Zillow.
Learn how to do itSell it yourself
Take full control of how buyers see your home on Zillow by listing For Sale by Owner (FSBO).
List your homeWhat's special
Cozy fireplaceSingle-story stunnerSoaring ceilingsBuilt-in ovenWalk-in pantryLush landscapingDelightful kitchen
Zillow last checked:
Listing updated:
Listed by:
Catherine Barge TREC #738577 (210) 269-4851,
Century 21 Middleton
Source: LERA MLS,MLS#: 1722837
Facts & features
Interior
Bedrooms & bathrooms
- Bedrooms: 4
- Bathrooms: 3
- Full bathrooms: 3
Primary bedroom
- Features: Walk-In Closet(s), Full Bath
- Area: 285
- Dimensions: 15 x 19
Bedroom 2
- Area: 132
- Dimensions: 11 x 12
Bedroom 3
- Area: 130
- Dimensions: 10 x 13
Bedroom 4
- Area: 143
- Dimensions: 11 x 13
Primary bathroom
- Features: Tub/Shower Separate, Double Vanity, Soaking Tub
- Area: 90
- Dimensions: 10 x 9
Dining room
- Area: 156
- Dimensions: 13 x 12
Family room
- Area: 378
- Dimensions: 18 x 21
Kitchen
- Area: 169
- Dimensions: 13 x 13
Office
- Area: 120
- Dimensions: 10 x 12
Heating
- Central, Natural Gas
Cooling
- 13-15 SEER AX, Ceiling Fan(s), Central Air
Appliances
- Included: Built-In Oven, Microwave, Range, Gas Cooktop, Disposal, Dishwasher, Plumbed For Ice Maker, Water Softener Owned, Plumb for Water Softener, 2+ Water Heater Units, ENERGY STAR Qualified Appliances
- Laundry: Washer Hookup, Dryer Connection
Features
- One Living Area, Separate Dining Room, Eat-in Kitchen, Kitchen Island, Breakfast Bar, Pantry, Study/Library, Utility Room Inside, 1st Floor Lvl/No Steps, High Ceilings, Open Floorplan, High Speed Internet, Ceiling Fan(s), Chandelier, Programmable Thermostat
- Flooring: Carpet, Ceramic Tile, Other
- Windows: Double Pane Windows, Low Emissivity Windows, Window Coverings
- Has basement: No
- Number of fireplaces: 1
- Fireplace features: One
Interior area
- Total structure area: 2,894
- Total interior livable area: 2,894 sqft
Property
Parking
- Total spaces: 3
- Parking features: Three Car Garage, Garage Door Opener
- Garage spaces: 3
Accessibility
- Accessibility features: No Stairs, First Floor Bath, Full Bath/Bed on 1st Flr, First Floor Bedroom
Features
- Levels: One
- Stories: 1
- Patio & porch: Deck
- Exterior features: Sprinkler System, Rain Gutters
- Pool features: None, Community
- Fencing: Privacy
Lot
- Size: 7,056 Square Feet
- Features: Greenbelt, Curbs, Sidewalks, Streetlights, Fire Hydrant w/in 500'
Details
- Parcel number: 250305033800
Construction
Type & style
- Home type: SingleFamily
- Property subtype: Single Family Residence
Materials
- Brick, 3 Sides Masonry, Stone, Fiber Cement, Radiant Barrier
- Foundation: Slab
- Roof: Composition
Condition
- Pre-Owned
- New construction: No
- Year built: 2015
Details
- Builder name: Lennar
Utilities & green energy
- Sewer: Sewer System
- Water: Water System
- Utilities for property: Cable Available, City Garbage service
Green energy
- Green verification: HERS Index Score, HERS 0-85, ENERGY STAR Certified Homes
- Water conservation: Water-Smart Landscaping, Low Flow Commode, Low-Flow Fixtures, Rain/Freeze Sensors
Community & HOA
Community
- Features: Playground, Jogging Trails, Basketball Court
- Security: Smoke Detector(s), Security System Owned, Prewired, Controlled Access
- Subdivision: Johnson Ranch - Comal
HOA
- Has HOA: Yes
- HOA fee: $255 quarterly
- HOA name: JOHNSON RANCH HOA
Location
- Region: Bulverde
Financial & listing details
- Tax assessed value: $500,170
- Annual tax amount: $11,335
- Date on market: 9/11/2025
- Cumulative days on market: 9 days
- Listing terms: Conventional,FHA,VA Loan,Cash
- Road surface type: Paved
Price history
| Date | Event | Price |
|---|---|---|
| 11/30/2023 | Sold | -- |
Source:  LERA MLS #1722837 Report a problem LERA MLS #1722837 Report a problem | ||
| 10/8/2023 | Pending sale | $516,868$179/sqft |
Source: LERA MLS #1722837 Report a problem | ||
| 9/28/2023 | Listed for sale | $516,868$179/sqft |
Source: LERA MLS #1722837 Report a problem | ||
| 3/13/2015 | Sold | -- |
Source: LERA MLS #1087362 Report a problem | ||
Public tax history
| Year | Property taxes | Tax assessment |
|---|---|---|
| 2025 | $12,014 +3.5% | $500,170 +1.5% |
| 2024 | $11,611 +51.9% | $492,596 -1.3% |
| 2023 | $7,643 -10.9% | $499,085 +10% |
| 2022 | $8,578 -7.7% | $453,714 +10% |
| 2021 | $9,291 +9.9% | $412,467 +10% |
| 2020 | $8,453 -4.2% | $374,970 -1.8% |
| 2019 | $8,825 +5.7% | $381,777 +6.8% |
| 2018 | $8,351 | $357,550 -1.8% |
| 2017 | -- | $364,140 +1.7% |
| 2016 | $8,323 | $358,120 +15.3% |
| 2015 | -- | $310,540 |
Find assessor info on the county website
Neighborhood: 78163
Nearby homes
- $473,0004 bd4 ba3.1k sqft32208 Tamarind Bnd, Bulverde, TX 78163Off Market

- $472,600-- bd-- ba-- sqft32208 Tamarind Bnd, Bulverde, TX 78163Off Market
- $416,1004 bd3 ba2.3k sqft32196 Tamarind Bnd, Bulverde, TX 78163Off Market
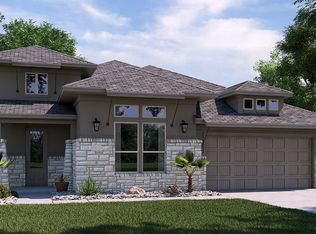
- $499,9004 bd3 ba2.6k sqft32212 Tamarind Bnd, Bulverde, TX 78163For Sale
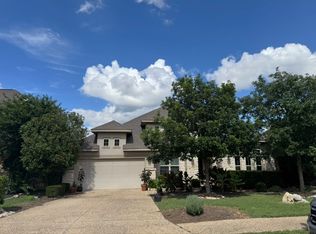
- $565,0003 bd2 ba2.3k sqft3766 Tumeric Cv, Bulverde, TX 78163For Sale
- $--4 bd4 ba3.2k sqft32192 Tamarind Bnd, Bulverde, TX 78163Sold
- $533,900-- bd4 ba3.1k sqft32216 Tamarind Bnd, Bulverde, TX 78163Off Market
- $444,2004 bd3 ba2.6k sqft32197 Tamarind Bnd, Bulverde, TX 78163Off Market
Nearby schools
GreatSchools rating
- 8/10Johnson Ranch Elementary SchoolGrades: PK-5Distance: 1.6 mi
- 9/10Smithson Valley Middle SchoolGrades: 6-8Distance: 5.4 mi
- 8/10Smithson Valley High SchoolGrades: 9-12Distance: 4.2 mi
Schools provided by the listing agent
- Elementary: Johnson Ranch
- Middle: Smithson Valley
- High: Smithson Valley
- District: Comal
Source: LERA MLS. This data may not be complete. We recommend contacting the local school district to confirm school assignments for this home.
Get a cash offer in 3 minutes
Find out how much your home could sell for in as little as 3 minutes with a no-obligation cash offer.
Estimated market value
$498,700
Get a cash offer in 3 minutes
Find out how much your home could sell for in as little as 3 minutes with a no-obligation cash offer.
Estimated market value
$498,700
- Texas
- Comal County
- Bulverde
- 78163
- 32204 Tamarind Bend
