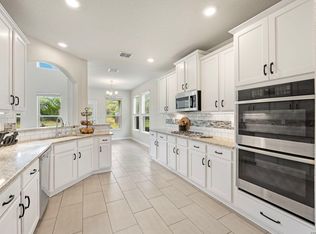
Welcome to 32381 Lavender Cove, located in the highly sought-after gated community of Johnson Ranch. This thoughtfully designed single-story home offers 4 bedrooms, 4 full bathrooms, and a flexible floor plan ideal for today's lifestyle. As you enter, custom French barn doors create a private guest wing with two secondary bedrooms and a full bath. A third bedroom with an adjacent full bath provides the perfect space for a home office, guest suite, or multigenerational living. The open-concept living area is filled with natural light and seamlessly connects the spacious family room, dining area, and chef-inspired kitchen featuring granite countertops, stainless steel appliances, gas cooking, a large island, and abundant cabinetry. The private primary suite offers a spa-like bath with an oversized walk-in shower, dual vanities, and a generous walk-in closet. Step outside to a beautifully landscaped backyard with a covered patio, providing the perfect setting for morning coffee, weekend barbecues, or relaxing evenings. Residents of Johnson Ranch enjoy resort-style amenities including a community pool, clubhouse, playground, sports courts, jogging trails, and controlled gated access. Conveniently located between Highways 281 and 46, you'll enjoy quick access to San Antonio, New Braunfels, shopping, dining, and top-rated Comal ISD schools. Move-in ready and meticulously maintained, this home offers the perfect combination of comfort, functionality, and Hill Country living.
For sale
$499,900
32381 Lavender, Bulverde, TX 78163
5beds
2,537sqft
Single Family Residence
Built in 2019
8,929 Square Feet Lot
$489,900 Zestimate®
$197/sqft
$75/mo HOA
What's special
Private guest wingGas cookingBeautifully landscaped backyardStainless steel appliancesDining areaCustom french barn doorsSpacious family room
- 73 days
- 355
- 65
Zillow last checked:
Listing updated:
Listed by:
Florence Holder TREC #731515 (210) 980-0860,
Real Broker, LLC
Source: LERA MLS,MLS#: 2005756
Facts & features
Interior
Bedrooms & bathrooms
- Bedrooms: 5
- Bathrooms: 4
- Full bathrooms: 4
Primary bedroom
- Features: Walk-In Closet(s), Ceiling Fan(s), Full Bath
- Area: 195
- Dimensions: 13 x 15
Bedroom 2
- Area: 195
- Dimensions: 13 x 15
Bedroom 3
- Area: 143
- Dimensions: 13 x 11
Bedroom 4
- Area: 132
- Dimensions: 11 x 12
Bedroom 5
- Area: 154
- Dimensions: 14 x 11
Primary bathroom
- Features: Shower Only, Double Vanity
- Area: 64
- Dimensions: 8 x 8
Kitchen
- Area: 210
- Dimensions: 14 x 15
Living room
- Area: 266
- Dimensions: 14 x 19
Heating
- Central, Natural Gas
Cooling
- Central Air
Appliances
- Included: Washer, Dryer, Self Cleaning Oven, Range, Gas Cooktop, Refrigerator, Disposal, Dishwasher, Water Softener Owned, Electric Water Heater, Plumb for Water Softener
- Laundry: Main Level, Laundry Room, Washer Hookup, Dryer Connection
Features
- One Living Area, Two Living Area, Liv/Din Combo, Kitchen Island, Breakfast Bar, Pantry, Game Room, Loft, Utility Room Inside, Secondary Bedroom Down, 1st Floor Lvl/No Steps, High Ceilings, Open Floorplan, High Speed Internet, All Bedrooms Downstairs, Walk-In Closet(s), Master Downstairs, Ceiling Fan(s), Solid Counter Tops
- Flooring: Carpet, Ceramic Tile
- Windows: Window Coverings
- Has basement: No
- Has fireplace: No
- Fireplace features: Not Applicable
Interior area
- Total interior livable area: 2,537 sqft
Property
Parking
- Total spaces: 3
- Parking features: Three Car Garage, Garage Door Opener
- Garage spaces: 3
Accessibility
- Accessibility features: Accessible Entrance, Accessible Hallway(s), Low Pile Carpet, No Steps Down, First Floor Bath, Full Bath/Bed on 1st Flr, First Floor Bedroom
Features
- Stories: 1.5
- Pool features: None, Community
Lot
- Size: 8,929 Square Feet
- Features: Cul-De-Sac, Greenbelt, Sidewalks, Streetlights
Details
- Parcel number: 250305044500
Construction
Type & style
- Home type: SingleFamily
- Architectural style: Traditional
- Property subtype: Single Family Residence
Materials
- Brick, Siding, Stone Veneer
- Foundation: Slab
- Roof: Composition
Condition
- Pre-Owned
- New construction: No
- Year built: 2019
Utilities & green energy
- Water: Water System
- Utilities for property: Cable Available
Community & HOA
Community
- Features: Clubhouse, Playground, Jogging Trails, Sports Court
- Security: Smoke Detector(s), Prewired, Controlled Access
- Subdivision: Johnson Ranch - Comal
HOA
- Has HOA: Yes
- HOA fee: $900 annually
- HOA name: JOHNSON RANCH HOA
Location
- Region: Bulverde
Financial & listing details
- Price per square foot: $197/sqft
- Tax assessed value: $447,600
- Annual tax amount: $9,789
- Price range: $499.9K - $499.9K
- Date on market: 8/4/2026
- Cumulative days on market: 74 days
- Listing terms: Conventional,FHA,VA Loan,Lease Option,Cash,Assumable
- Road surface type: Paved
Estimated market value
$489,900
$465,000 - $514,000
$3,040/mo
Price history
| Date | Event | Price |
|---|---|---|
| 8/4/2026 | Listed for sale | $499,9000%$197/sqft |
Source:  LERA MLS #2005756 Report a problem LERA MLS #2005756 Report a problem | ||
| 3/15/2026 | Listing removed | $499,999$197/sqft |
Source: LERA MLS #1932005 Report a problem | ||
| 3/11/2026 | Price change | $499,999-2%$197/sqft |
Source: LERA MLS #1932005 Report a problem | ||
| 2/17/2026 | Price change | $510,000-1%$201/sqft |
Source: LERA MLS #1932005 Report a problem | ||
| 2/3/2026 | Price change | $515,000-1.9%$203/sqft |
Source: LERA MLS #1932005 Report a problem | ||
| 1/28/2026 | Listed for rent | $3,600+1.4%$1/sqft |
Source: LERA MLS #1933982 Report a problem | ||
| 1/28/2026 | Listing removed | $3,550$1/sqft |
Source: Zillow Rentals Report a problem | ||
| 1/14/2026 | Listed for rent | $3,550-11.3%$1/sqft |
Source: Zillow Rentals Report a problem | ||
| 1/7/2026 | Listed for sale | $525,000+8.2%$207/sqft |
Source: LERA MLS #1932005 Report a problem | ||
| 12/31/2023 | Listing removed | -- |
Source: Zillow Rentals Report a problem | ||
| 12/1/2023 | Listed for rent | $4,000+15.9%$2/sqft |
Source: Zillow Rentals Report a problem | ||
| 8/1/2023 | Listing removed | -- |
Source: Zillow Rentals Report a problem | ||
| 6/25/2023 | Price change | $3,450+3%$1/sqft |
Source: Zillow Rentals Report a problem | ||
| 6/19/2023 | Listed for rent | $3,350+179.2%$1/sqft |
Source: Zillow Rentals Report a problem | ||
| 12/23/2022 | Listing removed | -- |
Source: Zillow Rentals Report a problem | ||
| 12/21/2022 | Listed for rent | $1,200 |
Source: Zillow Rentals Report a problem | ||
| 10/7/2022 | Sold | -- |
Source: LERA MLS #1636362 Report a problem | ||
| 9/20/2022 | Pending sale | $484,999$191/sqft |
Source: LERA MLS #1636362 Report a problem | ||
| 9/10/2022 | Contingent | $484,999$191/sqft |
Source: LERA MLS #1636362 Report a problem | ||
| 9/7/2022 | Price change | $484,999+3.4%$191/sqft |
Source: LERA MLS #1636362 Report a problem | ||
| 8/31/2022 | Listed for sale | $469,000+31.6%$185/sqft |
Source: Owner Report a problem | ||
| 11/13/2020 | Sold | -- |
Source: LERA MLS #1441732 Report a problem | ||
| 10/1/2020 | Pending sale | $356,399$140/sqft |
Source: Rebate Haus, LLC #1441732 Report a problem | ||
| 9/30/2020 | Listed for sale | $356,399$140/sqft |
Source: Rebate Haus, LLC #1441732 Report a problem | ||
Public tax history
| Year | Property taxes | Tax assessment |
|---|---|---|
| 2026 | -- | $447,600 -1% |
| 2025 | $10,865 -0.3% | $452,340 -2.2% |
| 2024 | $10,903 | $462,570 -2.3% |
| 2023 | -- | $473,370 +18.9% |
| 2022 | $8,218 +1.1% | $398,089 +10% |
| 2021 | $8,131 +160.5% | $361,899 +209.1% |
| 2020 | $3,122 +319.8% | $117,070 +331% |
| 2019 | $744 -1.6% | $27,160 |
| 2018 | $756 | $27,160 |
| 2017 | -- | $27,160 |
Find assessor info on the county website
Monthly payment
Est. payment
Payment breakdown
Explore the cost of this home by adjusting the details. Changes won't be saved.Climate risks
Neighborhood: 78163
Nearby schools
Schools provided by the listing agent
- Elementary: Johnson City
- Middle: Smithson Valley
- High: Smithson Valley
- District: Comal
Source: LERA MLS. This data may not be complete. We recommend contacting the local school district to confirm school assignments for this home.
Similar homes
- $449,0004 bd4 ba2.8k sqft30615 Horseshoe Path, Bulverde, TX 78163For Sale

 MLS ID #1997317, Emily Beall TREC #812430, Fathom Realty. LERA MLS
 - $494,7773 bd3 ba2.4k sqft3103 BLENHEIM PARK, Bulverde, TX 78163For Sale
 MLS ID #2007133, Auston Marshall TREC #715956, Keller Williams Heritage. LERA MLS
 - $360,0003 bd2 ba1.9k sqft32116 CAMELLIA BND, Bulverde, TX 78163For Sale
 MLS ID #2022160, Terri Smith TREC #795669, AXEN Realty. LERA MLS
 - $429,9005 bd4 ba3k sqft3254 Blenheim Park, Bulverde, TX 78163For Sale
 MLS ID #1972913, Lia Horton TREC #573993, Keller Williams Heritage. LERA MLS
 - $350,0004 bd2 ba1.7k sqft32116 Macey Oak, Bulverde, TX 78163For SaleMLS ID #2011667, Danuta Gulick TREC #734632, Century 21 Middleton. LERA MLS
- $500,0003 bd3 ba2.2k sqft25046 Las Pilas, San Antonio, TX 78261For SaleMLS ID #2010371, Candice Clark TREC #694620, Real Broker, LLC. LERA MLS
- $458,0003 bd3 ba2.3k sqft311 RHAPSODY RDG, Spring Branch, TX 78070For SaleMLS ID #1991459, Robyn Scharlach TREC #487366, Compass RE Texas, LLC - SA. LERA MLS
- $568,9004 bd3 ba3k sqft28837 CROWLEY CRK, San Antonio, TX 78260For SaleMLS ID #2022155, Osvaldo Machado TREC #700737, Machado International Realty. LERA MLS
- $515,0004 bd4 ba3k sqft25623 CORONADO BLF, San Antonio, TX 78260For SaleMLS ID #1971417, Daniel Ward TREC #715687, LPT Realty, LLC. LERA MLS
- $324,9003 bd2 ba1.6k sqft31641 NIMBUS DR, Bulverde, TX 78163For SaleMLS ID #2001161, Karolina Dudek TREC #775485, LPT Realty, LLC. LERA MLS
- $540,0004 bd4 ba3.2k sqft1903 ROARING FRK, San Antonio, TX 78260For SaleMLS ID #1993370, Jennifer Taylor TREC #630809, LPT Realty, LLC. LERA MLS
- $569,9993 bd2 ba1.9k sqft819 Flightline, Spring Branch, TX 78070For SaleMLS ID #1963313, Bobby McBee TREC #682267, Real Broker, LLC. LERA MLS
- $499,0003 bd3 ba2.2k sqft1420 Quarry Rock, New Braunfels, TX 78132For SaleMLS ID #1915240, Lindsey Vitek TREC #780014, JLA Realty. LERA MLS
- $460,0004 bd3 ba3k sqft1914 Barn Swallow, New Braunfels, TX 78130For SaleMLS ID #2024331, Eric Everett TREC #535730, Keller Williams Heritage. LERA MLS
- $529,9004 bd4 ba3k sqft710 Viento Pt, San Antonio, TX 78260For SaleMLS ID #2011876, Yvonne Hernandez TREC #762783, 1st Choice Realty Group. LERA MLS
- $499,9004 bd4 ba2.9k sqft26934 OLEANDER CHASE, Boerne, TX 78015For SaleMLS ID #1973315, Mark Fee TREC #537267, Liberty Management, Inc.. LERA MLS
- $495,0004 bd3 ba2k sqft227 PARKVIEW TER, Boerne, TX 78006For SaleMLS ID #2013547, Morgan Meyer TREC #763534, Phyllis Browning Company. LERA MLS
- $489,0005 bd3 ba3.4k sqft26013 Los Mirasoles, Boerne, TX 78015For SaleMLS ID #2022336, Steven Rico TREC #599299, TRU Real Estate Group. LERA MLS
- $437,5003 bd2 ba2k sqft356 SONATA CYN, Spring Branch, TX 78070For SaleMLS ID #2012956, Clinton Siples TREC #630635, New Home Realty. LERA MLS
- $695,0005 bd4 ba2.6k sqft260 Mexican Hat Dr, Spring Branch, TX 78070Active
 MLS ID #627026, Justian Sullivan, Sullivan Hill Country Properti. Central Texas MLS
