Skip main navigation
Off market
  • $496,900

    32373 Lavender Cv, Bulverde, TX 78163

    4beds
    3,241sqft
    SingleFamily
    Built in 2017
    7,840 Square Feet Lot
    $496,900 Zestimate®
    $153/sqft
    $3,677 Estimated rent

    Home value

    $496,900

    $472,000 - $522,000

    $3,677/mo

    Zestimate® history
    Loading
    Loading...

    Owner options

    List your home for rent

    $3,677/mo

    Rent Zestimate®

    Find your next renter with Zillow Rental Manager. Plus, with online applications, you can quickly screen prospective tenants – for free.

    Learn more

    $3,677/mo

    Rent Zestimate®

    Refinance and save

    $3,221/mo

    Est. payment

    Refinancing to a lower rate could help reduce your monthly payments and save thousands over the life of the loan.

    See today's rates

    $3,221/mo

    Est. payment

    Explore your selling options

    Work with a Zillow partner agent

    Leverage their expertise and Zillow's premium Showcase listings to get your home seen by more buyers.

    Get started

    List with your own agent

    Get your home in front of millions of buyers by listing it on Zillow.

    Learn how to do it

    Sell it yourself

    Take full control of how buyers see your home on Zillow by listing For Sale by Owner (FSBO).

    List your home

    What's special

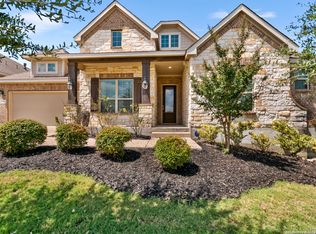
    Welcome to your new 4BR/3.5BA home! Nestled in the Texas hill country, this house sits in the beautiful and quiet gated neighborhood of Johnson Ranch. It includes two living areas. Relax downstairs in the spacious living room by the gas fireplace, or upstairs in the large game room. The formal dining, and bright white kitchen are a chef's and entertainer's dream. The newly added screened in patio is the perfect place to relax and enjoy the beautifully manicured backyard. The Master suite, home office, and a guest suite sit on the main level down stairs. This home has many great features including a tankless water heater, wood-like tile, and ring doorbell system. Located in Bulverde, TX just minutes away from the Guadalupe River, great locally owned restaurants and shopping, and from the charming area of old town Bulverde. This home is a must see!

    This property is off market, which means it's not currently listed for sale or rent on Zillow. This may be different from what's available on other websites or public sources.

    Facts & features

    Interior

    Bedrooms & bathrooms
    • Bedrooms: 4
    • Bathrooms: 4
    • Full bathrooms: 3
    • 1/2 bathrooms: 1
    Heating
    • Electric, Gas
    Cooling
    • Central
    Appliances
    • Included: Dishwasher, Dryer, Garbage disposal, Microwave, Range / Oven, Refrigerator, Washer
    Features
    • Flooring: Tile, Carpet
    • Basement: None
    • Has fireplace: Yes
    Interior area
    • Total interior livable area: 3,241 sqft

    Property

    Parking
    • Total spaces: 2
    • Parking features: Garage - Attached
    Features
    • Exterior features: Shingle, Stone, Brick, Cement / Concrete
    Lot
    • Size: 7,840 sqft
    Details
    • Parcel number: 398107

    Construction

    Type & style
    • Home type: SingleFamily
    Materials
    • Foundation: Crawl/Raised
    • Roof: Shake / Shingle
    Condition
    • Year built: 2017

    Community & neighborhood

    Location
    • Region: Bulverde

    HOA & financial

    HOA
    • Has HOA: Yes
    • HOA fee: $75 monthly

    Other

    Other facts
    • Class: Single Residential
    • State: Tx
    • Heating Fuel: Electric
    • Possession: Closing/Funding
    • Proposed Terms: Cash, Conventional, Tx Vet, Fha, Va
    • Roof: Composition
    • Water/Sewer: Water System, Sewer System, City
    • Construction: Pre-Owned
    • Listoffice State: Tx
    • # Of Stories: 2
    • Source Sqft: Appsl Dist
    • Style: Two Story, Ranch
    • Accessibility: Level Lot, Level Drive, First Floor Bath, First Floor Bedroom, Low Pile Carpet, Full Bath/Bed On 1st Flr, Stall Shower, Int Door Opening 32"+, Doors-Swing-In, Grab Bars in Bathroom(s), 2+ Access Exits, Entry Slope less than 1 foot
    • Interior: Two Living Area, Eat-In Kitchen, Utility Room Inside, Separate Dining Room, Study/Library, Two Eating Areas, Cable Tv Available, High Speed Internet, Breakfast Bar, Open Floor Plan, High Ceilings, Secondary Bedroom Down, Island Kitchen, Walk-In Pantry, Game Room, Laundry Main Level, Laundry Room, Telephone, Walk in Closets, Laundry Lower Level, Attic - Access only, Attic - Partially Finished
    • Lot Improvements: Street Paved, Sidewalks, Curbs, Street Gutters, Fire Hydrant W/In 500', Interstate Hwy - 1 Mile or less
    • Master Bedroom: Downstairs, Full Bath, Ceiling Fan, Walk-In Closet, Sitting Room
    • Floor: Carpeting, Ceramic Tile
    • Inclusions: Washer Connection, Dryer Connection, Ceiling Fans, Ice Maker Connection, Smoke Alarm, Gas Water Heater, Built-In Oven, Self-Cleaning Oven, Dishwasher, Microwave Oven, Cook Top, Gas Cooking, Chandelier, Disposal, Vent Fan, Solid Counter Tops, Garage Door Opener, Plumb For Water Softener, Carbon Monoxide Detector, Private Garbage Service
    • County: Comal
    • Hoa Mandatory: Mandatory
    • School District: Comal
    • Foundation: Slab
    • Window Coverings: All Remain
    • Neighborhood Amenities: Park/Playground, Pool, Jogging Trails, Clubhouse, Controlled Access, Basketball Court
    • Exterior Features: Patio Slab, Covered Patio, Privacy Fence, Double Pane Windows, Sprinkler System
    • Heating: Central, 1 Unit
    • Miscellaneous: No City Tax, Builder 10-Year Warranty, Cluster Mail Box
    • Exterior: Brick, 3 Sides Masonry, Stone/Rock, Cement Fiber
    • Fireplace: Living Room, One, Gas, Gas Logs Included, Glass/Enclosed Screen
    • Number Of Fireplaces: 1
    • Parking: Attached, Two Car Garage, Tandem
    • Air Conditioning: One Central
    • Master Bath: Tub/Shower Separate, Garden Tub, Separate Vanity
    • Energy Efficiency: Ceiling Fans, Double Pane Windows, Programmable Thermostat, Energy Star Appliances, Radiant Barrier, Tankless Water Heater
    • Lot Description: On Greenbelt, Level
    • Hoa Frequency: Quarterly
    • City: Bulverde
    • Green Features: Drought Tolerant Plants
    • Area: 2612
    • Status: Active Option
    • Legal Desc-Lot: 22
    • Legal Description: JOHNSON RANCH NORTH 5, BLOCK B
    • Showing Contact: SHWTIME
    • Tax Property Id: 250305044700

    Price history

    DateEventPrice
    10/20/2020Sold--
    Source: LERA MLS #1472377 Report a problem
    8/5/2020Price change$399,900-1.3%$123/sqft
    Source: Keller Williams Heritage #1472377 Report a problem
    7/24/2020Listed for sale$405,000$125/sqft
    Source: Keller Williams Heritage #1472377 Report a problem

    Public tax history

    YearProperty taxesTax assessment
    2025-- $518,197
    2024$9,726 +11.4%$518,197 +7.1%
    2023$8,728 -4.2%$483,879 +10%
    2022$9,111 +1%$439,890 +10%
    2021$9,019 +2.1%$399,900 +2.2%
    2020$8,833 -15.4%$391,230 +2.5%
    2019$10,447 +234.1%$381,560 +239.6%
    2018$3,127 $112,370 +368.8%
    2017-- $23,970

    Find assessor info on the county website

    Neighborhood: 78163

    Nearby schools

    GreatSchools rating
    Schools provided by the listing agent
    • Elementary: Johnson Ranch
    • Middle: Smithson Valley
    • High: Smithson Valley
    • District: Comal

    Source: The MLS. This data may not be complete. We recommend contacting the local school district to confirm school assignments for this home.

    Get a cash offer in 3 minutes
    Find out how much your home could sell for in as little as 3 minutes with a no-obligation cash offer.
    Estimated market value
    $496,900
    Get a cash offer in 3 minutes
    Find out how much your home could sell for in as little as 3 minutes with a no-obligation cash offer.
    Estimated market value
    $496,900