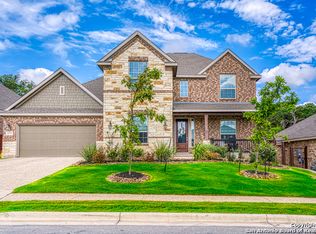
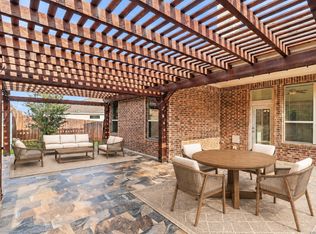
Motivated Seller Incentives! Seller is offering to buy down the buyer's interest rate by up to 2 points, plus an additional $5,000 toward backyard improvements or other buyer-preferred expenses. Take advantage of this opportunity to make the home-and the deal-even better! Modern Luxury Meets Everyday Comfort - A Home That Truly Has It All! Welcome to this stunning, modern masterpiece tucked away on a premium lot backing up to a private wooded ranch-your own slice of serenity with no rear neighbors! Step inside and experience the elegance of elongated ceramic tile flooring flowing seamlessly throughout the main areas, complemented by rich hardwood in the formal dining room. Updated flooring in every bedroom, no carpet anymore. The private office with French glass doors and a closet easily transforms into a fifth bedroom. The gourmet kitchen is built to impress-complete with an oversized Silestone quartz island, stainless steel appliances, a butler's pantry, and a built-in wine chiller-perfect for entertaining guests in style. New disposal installed in August 2025. This home is loaded with cutting-edge smart features, including: smart sprinkler system, climate control, dimmable lighting, remote-controlled fans, wired for entertainment system. Enjoy thoughtful touches like the pop-up ceiling with fan in the spacious master suite, bay windows in the master and breakfast nook, and an open-concept layout with high ceilings that flood the space with natural light. Step outside to your covered patio-ideal for BBQs and relaxing evenings-and a large 2-car garage with full-yard irrigation, including the water softner. Come see us today!
For sale
Price cut: $10K (10/13)
$474,000
32369 Lavender Cove, Bulverde, TX 78163
4beds
2,943sqft
Single Family Residence
Built in 2017
7,797 Square Feet Lot
$472,000 Zestimate®
$161/sqft
$95/mo HOA
What's special
Stainless steel appliancesOversized silestone quartz islandBuilt-in wine chillerGourmet kitchenCutting-edge smart featuresClimate controlDimmable lighting
- 281 days
- 428
- 28
Zillow last checked:
Listing updated:
Listed by:
Mauro Mohrer TREC #638153 (210) 701-4141,
Phyllis Browning Company
Source: LERA MLS,MLS#: 1932631
Facts & features
Interior
Bedrooms & bathrooms
- Bedrooms: 4
- Bathrooms: 3
- Full bathrooms: 3
Primary bedroom
- Features: Walk-In Closet(s), Ceiling Fan(s), Full Bath
- Area: 285
- Dimensions: 19 x 15
Bedroom 2
- Area: 156
- Dimensions: 13 x 12
Bedroom 3
- Area: 132
- Dimensions: 12 x 11
Bedroom 4
- Area: 120
- Dimensions: 12 x 10
Primary bathroom
- Features: Tub/Shower Separate, Separate Vanity, Double Vanity, Soaking Tub
- Area: 36
- Dimensions: 6 x 6
Dining room
- Area: 140
- Dimensions: 14 x 10
Kitchen
- Area: 156
- Dimensions: 13 x 12
Living room
- Area: 378
- Dimensions: 21 x 18
Office
- Area: 132
- Dimensions: 12 x 11
Heating
- Central, Natural Gas
Cooling
- Central Air
Appliances
- Included: Cooktop, Built-In Oven, Microwave, Gas Cooktop, Disposal, Dishwasher, Plumbed For Ice Maker, Water Softener Owned, Gas Water Heater, Plumb for Water Softener, Propane Water Heater
- Laundry: Main Level, Laundry Room, Washer Hookup, Dryer Connection
Features
- One Living Area, Separate Dining Room, Eat-in Kitchen, Two Eating Areas, Kitchen Island, Breakfast Bar, Pantry, Study/Library, Utility Room Inside, 1st Floor Lvl/No Steps, High Ceilings, Open Floorplan, High Speed Internet, All Bedrooms Downstairs, Walk-In Closet(s), Master Downstairs, Ceiling Fan(s), Solid Counter Tops, Custom Cabinets
- Flooring: Ceramic Tile, Laminate
- Windows: Window Coverings
- Has basement: No
- Attic: Pull Down Storage,Access Only
- Has fireplace: No
- Fireplace features: Not Applicable
Interior area
- Total interior livable area: 2,943 sqft
Property
Parking
- Total spaces: 3
- Parking features: Three Car Garage, Tandem, Garage Door Opener
- Garage spaces: 3
Features
- Levels: One
- Stories: 1
- Pool features: None, Community
Lot
- Size: 7,797 Square Feet
- Features: Curbs, Street Gutters, Sidewalks, Streetlights
Details
- Parcel number: 250305044800
Construction
Type & style
- Home type: SingleFamily
- Property subtype: Single Family Residence
Materials
- 3 Sides Masonry, Stone, Siding, Fiber Cement
- Foundation: Slab
- Roof: Composition
Condition
- Pre-Owned
- New construction: No
- Year built: 2017
Details
- Builder name: Lennar
Utilities & green energy
- Sewer: Sewer System
- Water: Water System
- Utilities for property: Cable Available, Private Garbage Service
Community & HOA
Community
- Features: Clubhouse, Playground, Jogging Trails, Sports Court, BBQ/Grill, Basketball Court
- Security: Smoke Detector(s), Security System Owned, Controlled Access
- Subdivision: Johnson Ranch
HOA
- Has HOA: Yes
- HOA fee: $285 quarterly
- HOA name: JOHNSON RANCH MASTER COMMUNITY
Location
- Region: Bulverde
Financial & listing details
- Price per square foot: $161/sqft
- Tax assessed value: $505,250
- Annual tax amount: $9,154
- Price range: $474K - $474K
- Date on market: 1/9/2026
- Cumulative days on market: 397 days
- Listing terms: Conventional,FHA,VA Loan,Cash
- Road surface type: Paved
Estimated market value
$472,000
$448,000 - $496,000
$3,150/mo
Price history
| Date | Event | Price |
|---|---|---|
| 10/13/2026 | Price change | $474,000-2.1%$161/sqft |
Source:  LERA MLS #1932631 Report a problem LERA MLS #1932631 Report a problem | ||
| 6/26/2026 | Price change | $484,000-0.2%$164/sqft |
Source: LERA MLS #1932631 Report a problem | ||
| 5/24/2026 | Listed for sale | $485,000$165/sqft |
Source: LERA MLS #1932631 Report a problem | ||
| 5/20/2026 | Contingent | $485,000$165/sqft |
Source: LERA MLS #1932631 Report a problem | ||
| 4/25/2026 | Price change | $485,000-1%$165/sqft |
Source: LERA MLS #1932631 Report a problem | ||
| 3/20/2026 | Price change | $490,000-2%$166/sqft |
Source: LERA MLS #1932631 Report a problem | ||
| 1/9/2026 | Listed for sale | $500,000$170/sqft |
Source: LERA MLS #1932631 Report a problem | ||
| 1/5/2026 | Listing removed | $500,000$170/sqft |
Source: Kuper Sotheby's International Realty #1907414 Report a problem | ||
| 9/12/2025 | Listed for sale | $500,000$170/sqft |
Source: LERA MLS #1907414 Report a problem | ||
| 8/20/2021 | Sold | -- |
Source: LERA MLS #1542611 Report a problem | ||
Public tax history
| Year | Property taxes | Tax assessment |
|---|---|---|
| 2026 | -- | $505,250 -1.1% |
| 2025 | $9,360 -5.8% | $511,050 -3.3% |
| 2024 | $9,936 +1.2% | $528,260 -0.3% |
| 2023 | $9,821 -6.8% | $530,070 +6.5% |
| 2022 | $10,540 +215.4% | $497,750 +17.4% |
| 2021 | $3,342 -60.1% | $423,962 +10% |
| 2020 | $8,377 -1.4% | $385,420 +1% |
| 2019 | $8,492 -18% | $381,600 +2.6% |
| 2018 | $10,352 | $371,970 +1451.8% |
| 2017 | -- | $23,970 |
Find assessor info on the county website
Monthly payment
Est. payment
Payment breakdown
Explore the cost of this home by adjusting the details. Changes won't be saved.Climate risks
Neighborhood: 78163
Nearby schools
Schools provided by the listing agent
- Elementary: Smithson Valley
- Middle: Johnson City
- High: Johnson
- District: Comal
Source: LERA MLS. This data may not be complete. We recommend contacting the local school district to confirm school assignments for this home.

Similar homes
- $448,0004 bd3 ba2.3k sqft32349 LAVENDER CV, Bulverde, TX 78163For Sale

 MLS ID #2014889, Amy McKeithen TREC #680165, Orchard Brokerage. LERA MLS
 - $485,0004 bd3 ba2.4k sqft3657 BRISCOE WAY, Bulverde, TX 78163For Sale
 MLS ID #1962246, Chad Nall TREC #550904, Suburban Spaces, LLC. LERA MLS
 - $449,0004 bd4 ba2.8k sqft30615 Horseshoe Path, Bulverde, TX 78163For Sale
 MLS ID #1997317, Emily Beall TREC #812430, Fathom Realty. LERA MLS
 - $494,7773 bd3 ba2.4k sqft3103 BLENHEIM PARK, Bulverde, TX 78163For Sale
 MLS ID #2007133, Auston Marshall TREC #715956, Keller Williams Heritage. LERA MLS
 - $517,0004 bd4 ba3.3k sqft3219 BLENHEIM PARK, Bulverde, TX 78163For SaleMLS ID #1970527, Kaylee Miller TREC #794919, Epique Realty LLC. LERA MLS
- $429,9005 bd4 ba3k sqft3254 Blenheim Park, Bulverde, TX 78163For SaleMLS ID #1972913, Lia Horton TREC #573993, Keller Williams Heritage. LERA MLS
- $649,9803 bd3 ba2.4k sqft30737 DEERFIELD TER, Bulverde, TX 78163For SaleMLS ID #1959807, Caroline Monreal-Gloria TREC #711335, Texas Ally Real Estate Group. LERA MLS
- $460,0004 bd3 ba3k sqft1914 Barn Swallow, New Braunfels, TX 78130For SaleMLS ID #2024331, Eric Everett TREC #535730, Keller Williams Heritage. LERA MLS
- $529,9993 bd3 ba2.3k sqft1178 YAUPON LOOP, New Braunfels, TX 78132For SaleMLS ID #2024350, Mark Tokach TREC #667857, Vista Realty. LERA MLS
- $484,9004 bd3 ba2.4k sqft526 Orchard Way, New Braunfels, TX 78132For SaleMLS ID #1998676, Kristen Smith TREC #697938, SERHANT. LERA MLS
- $509,9003 bd3 ba2.8k sqft28363 Willis Rnch, San Antonio, TX 78260For SaleMLS ID #1971548, Rebecca Royal TREC #829279, Sky Realty. LERA MLS
- $470,0004 bd3 ba2.5k sqft1703 Hadbury Ln, San Antonio, TX 78248For SaleMLS ID #2022810, Joel Lee TREC #755400, IH 10 Realty. LERA MLS
- $540,0004 bd4 ba3.2k sqft1903 ROARING FRK, San Antonio, TX 78260For SaleMLS ID #1993370, Jennifer Taylor TREC #630809, LPT Realty, LLC. LERA MLS
- $465,0004 bd3 ba2.8k sqft6542 Amber Oak, San Antonio, TX 78249For SaleMLS ID #2022076, Cory Bakke TREC #422703, Phyllis Browning Company. LERA MLS
- $499,9995 bd4 ba3.4k sqft24232 BEAR MTN, San Antonio, TX 78258For SaleMLS ID #2006168, Jessie Strain TREC #655907, Orchard Brokerage. LERA MLS
- $459,9993 bd3 ba2.1k sqft24203 Dante Circle, San Antonio, TX 78261For SaleMLS ID #2015650, April Villegas TREC #775784, Exquisite Properties, LLC. LERA MLS
- $525,0004 bd3 ba3.5k sqft1763 Heavens Peak, San Antonio, TX 78258For SaleMLS ID #2015111, Brayson Verzella TREC #538286, Real Broker, LLC. LERA MLS
- $515,0004 bd4 ba3k sqft25623 CORONADO BLF, San Antonio, TX 78260For SaleMLS ID #1971417, Daniel Ward TREC #715687, LPT Realty, LLC. LERA MLS
- $498,9004 bd3 ba2.5k sqft55 Vienna, San Antonio, TX 78258For SaleMLS ID #2011724, Matthew Resnick TREC #561533, Kuper Sotheby's Int'l Realty. LERA MLS
- $399,9994 bd3 ba2.6k sqft2738 SUMMIT VW, San Antonio, TX 78261For SaleMLS ID #1967422, Rachel Wallace TREC #646958, eXp Realty. LERA MLS
