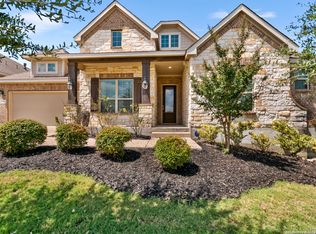
Step into comfort, style, and peace of mind with this beautifully maintained 4-bedroom home located in the highly desirable Johnson Ranch North community. From the moment you walk in, you'll notice the pride of ownership and attention to detail that sets this home apart. Gleaming tile floors flow throughout the home, creating a seamless and elegant look. The open-concept layout features a chef-inspired kitchen with a stunning oversized island-perfect for hosting gatherings, casual breakfasts, or your next culinary adventure. Enjoy your own private oasis in the lushly landscaped backyard, ideal for morning coffee, evening wine, or weekend barbecues. With a recently upgraded A/C system, you'll stay cool and comfortable year-round. Tucked away in a quiet, friendly neighborhood with top-rated schools, parks, and amenities just minutes away, this home offers the perfect balance of tranquility and convenience. Don't miss your chance to own this move-in-ready beauty
Sold
Price Unknown
32361 Lavender Cove, Bulverde, TX 78163
4beds
2,380sqft
Single Family Residence
Built in 2017
7,840 Square Feet Lot
$434,500 Zestimate®
$--/sqft
$2,720 Estimated rent
Home value
$434,500
$400,000 - $474,000
$2,720/mo
Zestimate® history
Owner options
List your home for rent
$2,720/mo
Rent Zestimate®
Find your next renter with Zillow Rental Manager. Plus, with online applications, you can quickly screen prospective tenants – for free.
$2,720/mo
Rent Zestimate®
Refinance and save
$285/mo
Est. payment
Refinancing to a lower rate could help reduce your monthly payments and save thousands over the life of the loan.
$285/mo
Est. payment
Explore your selling options
Work with a Zillow partner agent
Leverage their expertise and Zillow's premium Showcase listings to get your home seen by more buyers.
Get startedList with your own agent
Get your home in front of millions of buyers by listing it on Zillow.
Learn how to do itSell it yourself
Take full control of how buyers see your home on Zillow by listing For Sale by Owner (FSBO).
List your homeWhat's special
Private oasisLushly landscaped backyardGleaming tile floorsChef-inspired kitchenStunning oversized islandOpen-concept layout
Zillow last checked:
Listing updated:
Listed by:
Steven Sawyer TREC #730393 (888) 455-6040,
Fathom Realty
Source: LERA MLS,MLS#: 1863792
Facts & features
Interior
Bedrooms & bathrooms
- Bedrooms: 4
- Bathrooms: 2
- Full bathrooms: 2
Primary bedroom
- Features: Walk-In Closet(s), Full Bath
- Area: 224
- Dimensions: 14 x 16
Bedroom 2
- Area: 132
- Dimensions: 11 x 12
Bedroom 3
- Area: 143
- Dimensions: 13 x 11
Bedroom 4
- Area: 120
- Dimensions: 10 x 12
Primary bathroom
- Features: Tub/Shower Separate, Double Vanity
- Area: 110
- Dimensions: 10 x 11
Dining room
- Area: 143
- Dimensions: 11 x 13
Kitchen
- Area: 234
- Dimensions: 13 x 18
Living room
- Area: 234
- Dimensions: 18 x 13
Heating
- Central, Heat Pump, Electric
Cooling
- Central Air
Appliances
- Included: Built-In Oven, Microwave, Gas Cooktop, Disposal, Dishwasher, Water Softener Owned, Gas Water Heater
- Laundry: Main Level, Laundry Room, Washer Hookup, Dryer Connection
Features
- One Living Area, Separate Dining Room, Eat-in Kitchen, Kitchen Island, Pantry, High Ceilings, Open Floorplan, Walk-In Closet(s)
- Flooring: Ceramic Tile
- Windows: Window Coverings
- Has basement: No
- Attic: Access Only
- Has fireplace: No
- Fireplace features: Not Applicable
Interior area
- Total structure area: 2,380
- Total interior livable area: 2,380 sqft
Property
Parking
- Total spaces: 3
- Parking features: Three Car Garage
- Garage spaces: 3
Features
- Levels: One
- Stories: 1
- Patio & porch: Patio, Covered
- Exterior features: Sprinkler System, Rain Gutters
- Pool features: None, Community
- Fencing: Privacy
Lot
- Size: 7,840 Square Feet
Details
- Parcel number: 250305045000
Construction
Type & style
- Home type: SingleFamily
- Property subtype: Single Family Residence
Materials
- 3 Sides Masonry, Stucco
- Foundation: Slab
- Roof: Composition
Condition
- Pre-Owned
- New construction: No
- Year built: 2017
Details
- Builder name: Lennar
Community & HOA
Community
- Features: Clubhouse, Playground, Jogging Trails
- Security: Smoke Detector(s), Controlled Access
- Subdivision: Johnson Ranch - Comal
HOA
- Has HOA: Yes
- HOA fee: $286 quarterly
- HOA name: JOHNSON RANCH HOA
Location
- Region: Bulverde
Financial & listing details
- Tax assessed value: $452,790
- Annual tax amount: $6,175
- Date on market: 5/5/2025
- Cumulative days on market: 7 days
- Listing terms: Conventional,FHA,VA Loan,Cash
- Road surface type: Paved
Price history
| Date | Event | Price |
|---|---|---|
| 6/6/2025 | Sold | -- |
Source:  LERA MLS #1863792 Report a problem LERA MLS #1863792 Report a problem | ||
| 5/12/2025 | Pending sale | $450,000$189/sqft |
Source: LERA MLS #1863792 Report a problem | ||
| 5/7/2025 | Contingent | $450,000$189/sqft |
Source: LERA MLS #1863792 Report a problem | ||
| 5/5/2025 | Listed for sale | $450,000$189/sqft |
Source: LERA MLS #1863792 Report a problem | ||
Public tax history
| Year | Property taxes | Tax assessment |
|---|---|---|
| 2026 | -- | $452,790 -1.1% |
| 2025 | $5,081 -17.7% | $457,810 -3.1% |
| 2024 | $6,175 +5.3% | $472,690 +3.7% |
| 2023 | $5,867 -19.4% | $455,881 +10% |
| 2022 | $7,277 +6.2% | $414,437 +10% |
| 2021 | $6,855 +6.5% | $376,761 +10% |
| 2020 | $6,435 -4.5% | $342,510 -3.8% |
| 2019 | $6,736 -1.5% | $355,990 +9.1% |
| 2018 | $6,836 | $326,160 +1260.7% |
| 2017 | -- | $23,970 |
Find assessor info on the county website
Neighborhood: 78163
Nearby homes
- $490,400-- bd3 ba2.7k sqft32365 Lavender Cv, Bulverde, TX 78163Off Market
- $--4 bd4 ba3k sqft32357 Lavender Cv, Bulverde, TX 78163Sold

- $474,0004 bd3 ba2.9k sqft32369 Lavender Cv, Bulverde, TX 78163For Sale
- $569,600-- bd3 ba3k sqft32353 Lavender Cv, Bulverde, TX 78163Off Market
- $441,6004 bd3 ba2.3k sqft32379 Pequin Dr, Bulverde, TX 78163Off Market
- $453,9004 bd3 ba2.6k sqft32372 Lavender Cv, Bulverde, TX 78163Off Market
- $461,600-- bd-- ba-- sqft32372 Lavender Cv, Bulverde, TX 78163Off Market
- $477,6004 bd4 ba3.2k sqft32373 Lavender Cv, Bulverde, TX 78163Off Market
Nearby schools
GreatSchools rating
- 8/10Johnson Ranch Elementary SchoolGrades: PK-5Distance: 1.7 mi
- 9/10Smithson Valley Middle SchoolGrades: 6-8Distance: 5.5 mi
- 8/10Smithson Valley High SchoolGrades: 9-12Distance: 4.3 mi
Schools provided by the listing agent
- Elementary: Johnson Ranch
- Middle: Smithson Valley
- High: Smithson Valley
- District: Comal
Source: LERA MLS. This data may not be complete. We recommend contacting the local school district to confirm school assignments for this home.
Get a cash offer in 3 minutes
Find out how much your home could sell for in as little as 3 minutes with a no-obligation cash offer.
Estimated market value
$434,500
Get a cash offer in 3 minutes
Find out how much your home could sell for in as little as 3 minutes with a no-obligation cash offer.
Estimated market value
$434,500
- Texas
- Comal County
- Bulverde
- 78163
- 32361 Lavender Cove
