Enjoy peaceful Hill Country living in this spacious 3-bedroom, 3-bath home offering approximately 2,400 square feet, situated on a flat 1.26-acre corner lot with mature oak trees, room for a horse and chickens, RV or boat parking, and a large workshop. Inside, the home is filled with natural light, high ceilings, and warm, inviting living spaces designed for both relaxing and entertaining. A cozy study/office with its own fireplace provides the perfect place for working from home, reading, or enjoying a quiet moment. The spacious primary suite offers a private retreat with large windows and an ensuite bathroom featuring dual vanities, a soaking tub, and a separate shower. The third bedroom is thoughtfully located on the opposite side of the home with a full bathroom next to it, providing added privacy for guests or family members. Step outside and enjoy the expansive covered back porch and outdoor deck, perfect for morning coffee, evening sunsets, or hosting gatherings while taking in the peaceful Hill Country surroundings. A standout feature of the property is the large metal workshop with its own separate entrance, ideal for hobbies, storage, equipment, or additional workspace. The separate access and spacious lot also provide convenient room for RV, boat, or trailer parking. With 1.26 acres of flat usable land, mature oak trees, room for animals, and convenient access to San Antonio, this property offers the perfect blend of relaxed Hill Country living and everyday convenience.
For sale
$649,980
30737 DEERFIELD TER, Bulverde, TX 78163
3beds
2,403sqft
Single Family Residence
Built in 2004
1.27 Acres Lot
$632,500 Zestimate®
$270/sqft
$-- HOA
What's special
Mature oak treesLarge workshopRv or boat parkingHigh ceilingsOutdoor deckPeaceful hill country surroundingsWarm inviting living spaces
- 182 days
- 584
- 47
Zillow last checked:
Listing updated:
Listed by:
Caroline Monreal-Gloria TREC #711335 (210) 573-5467,
Texas Ally Real Estate Group
Source: LERA MLS,MLS#: 1959807
Facts & features
Interior
Bedrooms & bathrooms
- Bedrooms: 3
- Bathrooms: 3
- Full bathrooms: 3
Primary bedroom
- Features: Walk-In Closet(s), Ceiling Fan(s), Full Bath
- Area: 240
- Dimensions: 15 x 16
Bedroom 2
- Area: 195
- Dimensions: 13 x 15
Bedroom 3
- Area: 154
- Dimensions: 11 x 14
Primary bathroom
- Features: Tub/Shower Separate, Separate Vanity
- Area: 108
- Dimensions: 9 x 12
Dining room
- Area: 156
- Dimensions: 12 x 13
Family room
- Area: 340
- Dimensions: 17 x 20
Kitchen
- Area: 192
- Dimensions: 12 x 16
Living room
- Area: 100
- Dimensions: 10 x 10
Office
- Area: 156
- Dimensions: 12 x 13
Heating
- Central, Natural Gas
Cooling
- Ceiling Fan(s), Central Air
Appliances
- Included: Cooktop, Self Cleaning Oven, Microwave, Range, Disposal, Dishwasher, Water Softener Owned, Double Oven, Propane Water Heater, 2+ Water Heater Units, ENERGY STAR Qualified Appliances, High Efficiency Water Heater
- Laundry: Main Level, Washer Hookup, Dryer Connection
Features
- One Living Area, Separate Dining Room, Eat-in Kitchen, Two Eating Areas, Breakfast Bar, Pantry, Study/Library, Utility Room Inside, 1st Floor Lvl/No Steps, High Ceilings, Open Floorplan, High Speed Internet, All Bedrooms Downstairs, Telephone, Walk-In Closet(s), Master Downstairs, Ceiling Fan(s), Chandelier, Solid Counter Tops, Custom Cabinets, Central Distribution Plumbing System, Programmable Thermostat
- Flooring: Carpet, Ceramic Tile, Wood
- Windows: Double Pane Windows, Window Coverings
- Has basement: No
- Attic: Pull Down Stairs
- Number of fireplaces: 1
- Fireplace features: One, Family Room, Wood Burning, Gas Starter
Interior area
- Total interior livable area: 2,403 sqft
Property
Parking
- Total spaces: 5
- Parking features: Two Car Garage, Detached, Three Car Carport, RV/Boat Parking, Open
- Garage spaces: 2
- Carport spaces: 3
- Covered spaces: 5
Features
- Levels: One
- Stories: 1
- Patio & porch: Patio, Covered
- Exterior features: Partial Sprinkler System, Rain Gutters
- Pool features: None
- Fencing: Chain Link,Ranch Fence
Lot
- Size: 1.27 Acres
- Features: Corner Lot, 1 - 2 Acres, Level
- Residential vegetation: Mature Trees, Mature Trees (ext feat)
Details
- Additional structures: Shed(s), Workshop
- Parcel number: 110140018300
- Other equipment: Satellite Dish
- Horses can be raised: Yes
Construction
Type & style
- Home type: SingleFamily
- Property subtype: Single Family Residence
Materials
- Brick, Fiber Cement, Radiant Barrier
- Foundation: Slab
- Roof: Composition
Condition
- Pre-Owned
- New construction: No
- Year built: 2004
Utilities & green energy
- Electric: CPS
- Gas: OWNER
- Sewer: OWNER, Septic, Aerobic Septic
- Water: CANYON LAKE, Water System
- Utilities for property: Cable Available, Private Garbage Service
Community & HOA
Community
- Features: Playground, Sports Court, Basketball Court, School Bus
- Security: Smoke Detector(s), Carbon Monoxide Detector(s)
- Subdivision: Bulverde Hills
Location
- Region: Bulverde
Financial & listing details
- Price per square foot: $270/sqft
- Tax assessed value: $493,440
- Annual tax amount: $6,322
- Price range: $650K - $650K
- Date on market: 4/21/2026
- Cumulative days on market: 224 days
- Listing terms: Conventional,FHA,VA Loan,1st Seller Carry,2nd Seller Carry,Wraparound,Cash,100% Financing
Estimated market value
$632,500
$601,000 - $664,000
$2,425/mo
Price history
| Date | Event | Price |
|---|---|---|
| 9/13/2026 | Listed for rent | $3,500$1/sqft |
Source: Zillow Rentals Report a problem | ||
| 7/6/2026 | Price change | $649,980-2.3%$270/sqft |
Source:  LERA MLS #1959807 Report a problem LERA MLS #1959807 Report a problem | ||
| 4/21/2026 | Listed for sale | $665,000-1.5%$277/sqft |
Source: LERA MLS #1959807 Report a problem | ||
| 4/21/2026 | Listing removed | $675,000$281/sqft |
Source: LERA MLS #1947672 Report a problem | ||
| 3/10/2026 | Listed for sale | $675,000+20.8%$281/sqft |
Source: LERA MLS #1947672 Report a problem | ||
| 7/11/2023 | Sold | -- |
Source: LERA MLS #1689722 Report a problem | ||
| 6/2/2023 | Pending sale | $559,000$233/sqft |
Source: LERA MLS #1689722 Report a problem | ||
| 5/22/2023 | Listed for sale | $559,000+74.7%$233/sqft |
Source: LERA MLS #1689722 Report a problem | ||
| 10/31/2012 | Sold | -- |
Source: LERA MLS #44006_956719 Report a problem | ||
| 7/18/2012 | Listed for sale | $320,000+10.7%$133/sqft |
Source: Coldwell Banker D'Ann Harper #956719 Report a problem | ||
| 8/25/2011 | Listing removed | $289,000$120/sqft |
Source: 3% Real Estate Company #889430 Report a problem | ||
| 7/27/2011 | Price change | $289,000-2.7%$120/sqft |
Source: 3% Real Estate Company #889430 Report a problem | ||
| 4/27/2011 | Listed for sale | $297,000$124/sqft |
Source: 3% Real Estate Company #889430 Report a problem | ||
Public tax history
| Year | Property taxes | Tax assessment |
|---|---|---|
| 2026 | -- | $493,440 -5.8% |
| 2025 | $6,541 +3.5% | $523,900 +4.7% |
| 2024 | $6,322 +64.4% | $500,500 +37.9% |
| 2023 | $3,846 -11.1% | $362,855 +10% |
| 2022 | $4,328 -7.4% | $329,868 +10% |
| 2021 | $4,676 +1.7% | $299,880 +2% |
| 2020 | $4,596 -12.7% | $294,090 -9.1% |
| 2019 | $5,262 +10.4% | $323,620 +9.7% |
| 2018 | $4,764 | $295,050 -0.6% |
| 2017 | -- | $296,740 +5% |
| 2016 | $4,485 -16.5% | $282,540 +3.8% |
| 2015 | $5,371 | $272,260 +4.1% |
| 2014 | $5,371 | $261,530 +8.2% |
| 2013 | -- | $241,740 +4.7% |
| 2012 | -- | $230,980 +6.2% |
| 2011 | -- | $217,400 -6.4% |
| 2010 | -- | $232,370 -1.7% |
| 2009 | -- | $236,420 |
| 2008 | -- | -- |
| 2007 | -- | -- |
| 2006 | -- | -- |
| 2005 | -- | -- |
| 2003 | -- | -- |
| 2002 | -- | -- |
| 2001 | -- | -- |
| 2000 | -- | $24,720 |
Find assessor info on the county website
Monthly payment
Est. payment
Payment breakdown
Explore the cost of this home by adjusting the details. Changes won't be saved.Climate risks
Neighborhood: 78163
Nearby schools
Schools provided by the listing agent
- Elementary: Rahe Bulverde Elementary
- Middle: Smithson Valley
- High: Smithson Valley
- District: Comal
Source: LERA MLS. This data may not be complete. We recommend contacting the local school district to confirm school assignments for this home.

Similar homes
- $425,0003 bd2 ba2.7k sqft30834 Buck Ln, Bulverde, TX 78163For Sale

 MLS ID #2010744, Sara Ayers TREC #635317, Keller Williams Legacy. LERA MLS
 - $825,0004 bd3 ba2.6k sqft6430 Derby Way, Bulverde, TX 78163For Sale
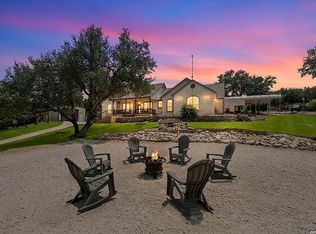 MLS ID #2007243, Sandra Rangel TREC #579513, Real Broker, LLC. LERA MLS
 - $660,0003 bd3 ba2.9k sqft1926 Estin Crossing, San Antonio, TX 78260For Sale
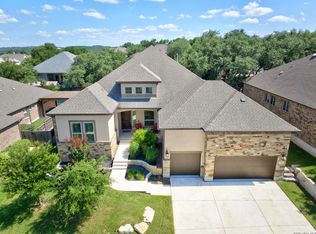 MLS ID #1993315, Casey Solari TREC #606364, Porch Swing Properties. LERA MLS
 - $485,0004 bd3 ba2.4k sqft3657 BRISCOE WAY, Bulverde, TX 78163For Sale
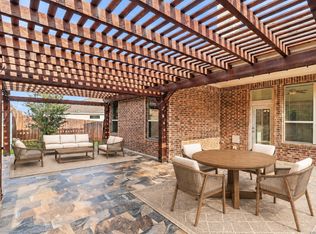 MLS ID #1962246, Chad Nall TREC #550904, Suburban Spaces, LLC. LERA MLS
 - $650,0003 bd3 ba2.3k sqft26231 Autumn Gln, Boerne, TX 78006For SaleMLS ID #2004740, David Roque TREC #780493, Coldwell Banker D'Ann Harper. LERA MLS
- $624,9994 bd3 ba2.5k sqft541 Saxet Trail, Spring Branch, TX 78070For SaleMLS ID #1998892, Kristen Schramme TREC #568432, Keller Williams Legacy. LERA MLS
- $725,0003 bd3 ba3k sqft13215 Vista Del Mundo, San Antonio, TX 78216For SaleMLS ID #2024518, Susan Dikin TREC #542407, Kuper Sotheby's Int'l Realty. LERA MLS
- $675,0003 bd4 ba2.6k sqft186 SCOUT LN, Spring Branch, TX 78070For SaleMLS ID #2021329, Heather Eason-Pilkington TREC #689577, Keller Williams Heritage. LERA MLS
- $630,0004 bd3 ba3.1k sqft606 Misty Water Ln, San Antonio, TX 78260For SaleMLS ID #1990803, Kristen Schramme TREC #568432, Keller Williams Legacy. LERA MLS
- $597,5004 bd4 ba3.2k sqft28719 Howards Bull, Boerne, TX 78015For SaleMLS ID #2024967, Sonia Davila TREC #487456, Joyce C. Klein, REALTORS. LERA MLS
- $635,0003 bd2 ba2.6k sqft160 Creekwood Ct, Spring Branch, TX 78070For SaleMLS ID #2008460, Tiffany Stevens TREC #544138, Real Broker, LLC. LERA MLS
- $775,0004 bd3 ba3.2k sqft212 Wentworth, Spring Branch, TX 78070For SaleMLS ID #2003635, Eddie Quintero TREC #713884, Century 21 Scott Myers, REALTORS. LERA MLS
- $652,9504 bd3 ba3.3k sqft24948 Resort Parkway, San Antonio, TX 78261For SaleMLS ID #1990310, Labib Hashim TREC #714577, Keller Williams Heritage. LERA MLS
- $679,0004 bd3 ba3.4k sqft25215 ESTANCIA CIR, San Antonio, TX 78260For SaleMLS ID #1999507, Nathan Young TREC #699396, Devora Realty. LERA MLS
- $595,0004 bd2 ba2.3k sqft20123 HOYA LN, Garden Ridge, TX 78266For SaleMLS ID #2021715, Lorna Gentz TREC #607533, BHHS Don Johnson Realtors - SA. LERA MLS
- $640,0004 bd4 ba3.1k sqft431 Tranquil Oak, San Antonio, TX 78260For SaleMLS ID #1991265, Kasondra Aguilar TREC #750908, Keller Williams Heritage. LERA MLS
- $539,9994 bd3 ba2.9k sqft615 Hookberry Trl, San Antonio, TX 78256For SaleMLS ID #2024739, Robin Saunders TREC #397955, San Antonio Portfolio KW RE. LERA MLS
- $560,0003 bd4 ba2.5k sqft1606 Bunchberry, San Antonio, TX 78260For SaleMLS ID #1969781, Shaunae LaCombe TREC #490636, Phyllis Browning Company. LERA MLS
- $649,0004 bd3 ba2.9k sqft1619 Fawn Bluff, San Antonio, TX 78248For SaleMLS ID #1932307, Rich Valadez TREC #730303, JB Goodwin, REALTORS. LERA MLS
- $839,9003 bd3 ba2.8k sqft2051 Phantom Rider, Spring Branch, TX 78070For SaleMLS ID #1943981, Joey Gonzales TREC #638974, Keller Williams Legacy. LERA MLS
