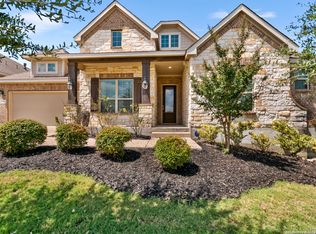
Single-story living, a flexible four-bedroom layout, and resort-style amenities come together in this beautifully maintained home in the gated South Fork section of Johnson Ranch. Located on a cul-de-sac, this 2,492-square-foot Highland home offers 4 bedrooms, 2.5 baths, two dining areas, and an open design with high ceilings, abundant natural light, and no carpet throughout. At the center of the home, an expansive granite island provides generous space for gathering, dining, and entertaining. The kitchen also features 42-inch cabinetry, a decorative tile backsplash, gas cooking, built-in stainless steel appliances, and a convenient built-in workspace. It opens directly to the spacious living room, where large windows and a floor-to-ceiling stone fireplace create an inviting focal point. The privately situated primary suite offers plenty of room for a sitting area and includes a spa-inspired bath with dual vanities, a soaking tub, separate walk-in shower, and generous closet space. Three additional bedrooms provide flexibility for guests, hobbies, or a home office. Outside, the oversized covered patio extends the living space and overlooks a private, fenced backyard with a full sprinkler system. Additional features include a water softener, double-pane windows, gutters, and an attached two-car garage. Johnson Ranch residents enjoy access to a resort-style pool, clubhouse, basketball court, playground, and scenic community spaces. Conveniently located near Johnson Ranch Elementary and within the Comal Independent School District, this move-in-ready home offers the space, setting, and single-story design buyers have been searching for.
For sale
Price cut: $4K (10/1)
$485,000
3657 BRISCOE WAY, Bulverde, TX 78163
4beds
2,492sqft
Single Family Residence
Built in 2017
8,755 Square Feet Lot
$478,200 Zestimate®
$195/sqft
$100/mo HOA
What's special
Floor-to-ceiling stone fireplaceGas cookingOversized covered patioAbundant natural lightBuilt-in stainless steel appliancesOversized granite islandQuiet cul-de-sac
- 164 days
- 405
- 40
Zillow last checked:
Listing updated:
Listed by:
Chad Nall TREC #550904 (210) 262-1808,
Suburban Spaces, LLC
Source: LERA MLS,MLS#: 1962246
Facts & features
Interior
Bedrooms & bathrooms
- Bedrooms: 4
- Bathrooms: 3
- Full bathrooms: 2
- 1/2 bathrooms: 1
Primary bedroom
- Features: Walk-In Closet(s), Ceiling Fan(s), Full Bath
- Area: 315
- Dimensions: 15 x 21
Bedroom 2
- Area: 110
- Dimensions: 11 x 10
Bedroom 3
- Area: 110
- Dimensions: 11 x 10
Bedroom 4
- Area: 108
- Dimensions: 9 x 12
Primary bathroom
- Features: Tub/Shower Separate, Double Vanity
- Area: 144
- Dimensions: 16 x 9
Dining room
- Area: 252
- Dimensions: 18 x 14
Kitchen
- Area: 165
- Dimensions: 11 x 15
Living room
- Area: 270
- Dimensions: 15 x 18
Heating
- Central, Natural Gas
Cooling
- Central Air
Appliances
- Included: Cooktop, Built-In Oven, Microwave, Gas Cooktop, Disposal, Dishwasher, Water Softener Owned, Gas Water Heater
- Laundry: Main Level, Washer Hookup, Dryer Connection
Features
- One Living Area, Separate Dining Room, Two Eating Areas, Kitchen Island, Utility Room Inside, 1st Floor Lvl/No Steps, High Ceilings, Open Floorplan, Master Downstairs, Ceiling Fan(s), Chandelier
- Flooring: Ceramic Tile, Vinyl
- Windows: Double Pane Windows, Window Coverings
- Has basement: No
- Has fireplace: No
- Fireplace features: Not Applicable
Interior area
- Total interior livable area: 2,492 sqft
Property
Parking
- Total spaces: 2
- Parking features: Two Car Garage, Garage Door Opener
- Garage spaces: 2
Features
- Levels: One
- Stories: 1
- Patio & porch: Covered
- Exterior features: Sprinkler System, Rain Gutters
- Pool features: None, Community
- Fencing: Privacy
Lot
- Size: 8,755 Square Feet
- Features: Cul-De-Sac
Details
- Parcel number: 250305065800
Construction
Type & style
- Home type: SingleFamily
- Property subtype: Single Family Residence
Materials
- Brick, Stone
- Foundation: Slab
- Roof: Composition
Condition
- Pre-Owned
- New construction: No
- Year built: 2017
Details
- Builder name: Highland Homes
Utilities & green energy
- Electric: CPS
- Gas: CPS
- Sewer: GBRA
- Water: GBRA
Community & HOA
Community
- Features: Clubhouse, Playground
- Security: Controlled Access
- Subdivision: Johnson Ranch - Comal
HOA
- Has HOA: Yes
- HOA fee: $300 quarterly
- HOA name: JOHNSON RANCH
Location
- Region: Bulverde
Financial & listing details
- Price per square foot: $195/sqft
- Tax assessed value: $558,010
- Annual tax amount: $12,444
- Price range: $485K - $485K
- Date on market: 4/29/2026
- Cumulative days on market: 371 days
- Listing terms: Conventional,FHA,VA Loan,Cash
Estimated market value
$478,200
$454,000 - $502,000
$2,735/mo
Price history
| Date | Event | Price |
|---|---|---|
| 10/1/2026 | Price change | $485,000-0.8%$195/sqft |
Source:  LERA MLS #1962246 Report a problem LERA MLS #1962246 Report a problem | ||
| 9/1/2026 | Price change | $489,000-2.1%$196/sqft |
Source: LERA MLS #1962246 Report a problem | ||
| 4/29/2026 | Listed for sale | $499,500-3%$200/sqft |
Source: LERA MLS #1962246 Report a problem | ||
| 3/1/2026 | Listing removed | $514,999$207/sqft |
Source: LERA MLS #1891392 Report a problem | ||
| 1/13/2026 | Price change | $514,999-0.5%$207/sqft |
Source: LERA MLS #1891392 Report a problem | ||
| 9/8/2025 | Price change | $517,500-1.4%$208/sqft |
Source: LERA MLS #1891392 Report a problem | ||
| 8/9/2025 | Listed for sale | $525,000+25.1%$211/sqft |
Source: LERA MLS #1891392 Report a problem | ||
| 8/13/2021 | Sold | -- |
Source: LERA MLS #1541510 Report a problem | ||
| 7/8/2021 | Pending sale | $419,500$168/sqft |
Source: LERA MLS #1541510 Report a problem | ||
| 6/30/2021 | Contingent | $419,500$168/sqft |
Source: LERA MLS #1541510 Report a problem | ||
| 6/25/2021 | Listed for sale | $419,500$168/sqft |
Source: LERA MLS #1541510 Report a problem | ||
| 8/9/2018 | Sold | -- |
Source: LERA MLS #1318119 Report a problem | ||
Public tax history
| Year | Property taxes | Tax assessment |
|---|---|---|
| 2026 | -- | $558,010 +7.7% |
| 2025 | $9,509 -0.9% | $518,070 +1.2% |
| 2024 | $9,595 +3.5% | $511,910 +1.2% |
| 2023 | $9,274 -4.4% | $506,011 +10% |
| 2022 | $9,702 -7.2% | $460,010 +17.3% |
| 2021 | $10,456 +11.2% | $392,250 +11.3% |
| 2020 | $9,401 +5.2% | $352,560 +8.1% |
| 2019 | $8,933 +138% | $326,259 +141.9% |
| 2018 | $3,754 | $134,880 |
Find assessor info on the county website
Monthly payment
Est. payment
Payment breakdown
Explore the cost of this home by adjusting the details. Changes won't be saved.Climate risks
Neighborhood: 78163
Nearby schools
Schools provided by the listing agent
- Elementary: Johnson Ranch
- Middle: Smithson Valley
- High: Smithson Valley
- District: Comal
Source: LERA MLS. This data may not be complete. We recommend contacting the local school district to confirm school assignments for this home.
Similar homes
- $449,0004 bd4 ba2.8k sqft30615 Horseshoe Path, Bulverde, TX 78163For Sale

 MLS ID #1997317, Emily Beall TREC #812430, Fathom Realty. LERA MLS
 - $484,0004 bd3 ba2.9k sqft32369 Lavender Cove, Bulverde, TX 78163For Sale
 MLS ID #1932631, Mauro Mohrer TREC #638153, Phyllis Browning Company. LERA MLS
 - $448,0004 bd3 ba2.3k sqft32349 LAVENDER CV, Bulverde, TX 78163For Sale
 MLS ID #2014889, Amy McKeithen TREC #680165, Orchard Brokerage. LERA MLS
 - $565,0003 bd2 ba2.3k sqft3766 TUMERIC CV, Bulverde, TX 78163For Sale
 MLS ID #1963873, David Rutter TREC #662390, Keller Williams Heritage. LERA MLS
 - $649,9803 bd3 ba2.4k sqft30737 DEERFIELD TER, Bulverde, TX 78163For SaleMLS ID #1959807, Caroline Monreal-Gloria TREC #711335, Texas Ally Real Estate Group. LERA MLS
- $444,9003 bd3 ba2.3k sqft3116 Skipton Park, Bulverde, TX 78163For SaleMLS ID #1973516, Ken Wright TREC #253813, Nationwide Real Estate Company. LERA MLS
- $470,0004 bd3 ba2.5k sqft1703 Hadbury Ln, San Antonio, TX 78248For SaleMLS ID #2022810, Joel Lee TREC #755400, IH 10 Realty. LERA MLS
- $479,9004 bd3 ba2.2k sqft26517 S Glenrose, San Antonio, TX 78260For SaleMLS ID #1948767, Susan Hallmark TREC #175064, Kuper Sotheby's Int'l Realty. LERA MLS
- $509,9003 bd3 ba2.8k sqft28363 Willis Rnch, San Antonio, TX 78260For SaleMLS ID #1971548, Rebecca Royal TREC #829279, Sky Realty. LERA MLS
- $519,0004 bd3 ba2.8k sqft3423 Hilldale Pt, San Antonio, TX 78261For SaleMLS ID #2008323, James Stewart TREC #836981, New Home Conexion Realty. LERA MLS
- $499,0005 bd4 ba3.2k sqft2707 Summit View, San Antonio, TX 78261For SaleMLS ID #1992833, Katherine Masterson TREC #788021, Kolb Real Estate LLC. LERA MLS
- $509,9005 bd4 ba3.3k sqft2602 Sierra Peak, San Antonio, TX 78261For SaleMLS ID #1998769, Jack Farquhar TREC #693618, eXp Realty. LERA MLS
- $515,0004 bd4 ba3k sqft25623 CORONADO BLF, San Antonio, TX 78260For SaleMLS ID #1971417, Daniel Ward TREC #715687, LPT Realty, LLC. LERA MLS
- $534,9003 bd4 ba2.1k sqft4719 AVERY WAY, San Antonio, TX 78261For SaleMLS ID #2010013, Bryan Warhurst TREC #0706251, Keller Williams Heritage. LERA MLS
- $485,0004 bd2 ba2.4k sqft1303 BLUFF FOREST, San Antonio, TX 78248For SaleMLS ID #2002566, Ricardo Gonzalez TREC #663626, Keller Williams Heritage. LERA MLS
- $498,9004 bd3 ba2.5k sqft55 Vienna, San Antonio, TX 78258For SaleMLS ID #2011724, Matthew Resnick TREC #561533, Kuper Sotheby's Int'l Realty. LERA MLS
- $490,0003 bd3 ba2.4k sqft3703 River Fls, San Antonio, TX 78259For SaleMLS ID #2014435, Donna Andrews TREC #636008, Phyllis Browning Company. LERA MLS
- $525,0004 bd3 ba3.5k sqft1763 Heavens Peak, San Antonio, TX 78258For SaleMLS ID #2015111, Brayson Verzella TREC #538286, Real Broker, LLC. LERA MLS
- $515,0005 bd4 ba3.4k sqft24232 BEAR MTN, San Antonio, TX 78258For SaleMLS ID #2006168, Jessie Strain TREC #655907, Orchard Brokerage. LERA MLS
- $548,0004 bd4 ba3.2k sqft1903 ROARING FRK, San Antonio, TX 78260For SaleMLS ID #1993370, Jennifer Taylor TREC #630809, LPT Realty, LLC. LERA MLS
