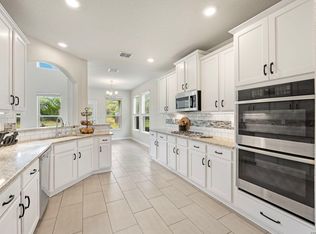
Beautiful Highland built one-story home backing to a peaceful greenbelt, offering privacy and scenic views. This well-designed floor plan features 3 bedrooms, 2.5 baths, a private study, and a media room. The spacious island kitchen showcases quartz countertops, stainless steel appliances, abundant cabinetry, and opens seamlessly to the main living area-perfect for entertaining. The split primary suite provides a private retreat with separation from the secondary bedrooms. Wood-look tile flooring extends throughout all main living areas, combining style and durability. Additional highlights include a 5-foot garage extension for extra storage or workspace. Enjoy comfortable living in a desirable setting with no rear neighbors and direct greenbelt views.
For sale
Price cut: $5K (10/8)
$444,900
3116 Skipton Park, Bulverde, TX 78163
3beds
2,365sqft
Single Family Residence
Built in 2021
6,969 Square Feet Lot
$433,500 Zestimate®
$188/sqft
$55/mo HOA
What's special
Private retreatStainless steel appliancesDirect greenbelt viewsQuartz countertopsPrivate studyMedia roomSpacious island kitchen
- 138 days
- 154
- 22
Zillow last checked:
Listing updated:
Listed by:
Ken Wright TREC #253813 (210) 391-7999,
Nationwide Real Estate Company
Source: LERA MLS,MLS#: 1973516
Facts & features
Interior
Bedrooms & bathrooms
- Bedrooms: 3
- Bathrooms: 3
- Full bathrooms: 2
- 1/2 bathrooms: 1
Primary bedroom
- Features: Split, Walk-In Closet(s), Ceiling Fan(s), Full Bath
- Area: 234
- Dimensions: 18 x 13
Bedroom 2
- Area: 120
- Dimensions: 12 x 10
Bedroom 3
- Area: 120
- Dimensions: 12 x 10
Primary bathroom
- Features: Shower Only, Double Vanity
- Area: 104
- Dimensions: 13 x 8
Dining room
- Area: 130
- Dimensions: 13 x 10
Family room
- Area: 300
- Dimensions: 20 x 15
Kitchen
- Area: 120
- Dimensions: 12 x 10
Office
- Area: 130
- Dimensions: 13 x 10
Heating
- Central, Electric
Cooling
- Ceiling Fan(s), Central Air
Appliances
- Included: Cooktop, Built-In Oven, Microwave, Gas Cooktop, Disposal, Dishwasher, Water Softener Owned, Vented Exhaust Fan
- Laundry: Washer Hookup, Dryer Connection
Features
- Two Living Area, Eat-in Kitchen, Kitchen Island, Pantry, Study/Library, Media Room, Utility Room Inside, 1st Floor Lvl/No Steps, High Ceilings, Open Floorplan, High Speed Internet, All Bedrooms Downstairs, Telephone, Walk-In Closet(s), Ceiling Fan(s), Chandelier, Solid Counter Tops
- Flooring: Carpet, Ceramic Tile
- Windows: Double Pane Windows, Low Emissivity Windows
- Has basement: No
- Number of fireplaces: 1
- Fireplace features: One, Family Room
Interior area
- Total interior livable area: 2,365 sqft
Property
Parking
- Total spaces: 2
- Parking features: Two Car Garage, Garage Door Opener
- Garage spaces: 2
Features
- Levels: One
- Stories: 1
- Patio & porch: Covered
- Exterior features: Sprinkler System
- Pool features: None, Community
- Fencing: Privacy,Wrought Iron
Lot
- Size: 6,969 Square Feet
- Features: Level
Details
- Parcel number: 420350026400
Construction
Type & style
- Home type: SingleFamily
- Property subtype: Single Family Residence
Materials
- Brick, 4 Sides Masonry, Stone
- Foundation: Slab
- Roof: Composition
Condition
- Pre-Owned
- New construction: No
- Year built: 2021
Details
- Builder name: Highland
Utilities & green energy
- Sewer: Sewer System
- Water: Water System
- Utilities for property: Cable Available
Green energy
- Water conservation: Water-Smart Landscaping, Low Flow Commode, Low-Flow Fixtures
Community & HOA
Community
- Features: Playground, Sports Court
- Security: Smoke Detector(s), Prewired
- Subdivision: Ventana
HOA
- Has HOA: Yes
- HOA fee: $660 annually
- HOA name: VENTANA HOA
Location
- Region: Bulverde
Financial & listing details
- Price per square foot: $188/sqft
- Tax assessed value: $522,780
- Annual tax amount: $8,000
- Price range: $444.9K - $444.9K
- Date on market: 6/7/2026
- Cumulative days on market: 139 days
- Listing terms: Conventional,FHA,VA Loan,TX Vet,Cash
Estimated market value
$433,500
$412,000 - $455,000
$2,995/mo
Price history
| Date | Event | Price |
|---|---|---|
| 10/8/2026 | Price change | $444,900-1.1%$188/sqft |
Source:  LERA MLS #1973516 Report a problem LERA MLS #1973516 Report a problem | ||
| 9/7/2026 | Price change | $449,900-2.2%$190/sqft |
Source: LERA MLS #1973516 Report a problem | ||
| 8/4/2026 | Price change | $459,900-2.1%$194/sqft |
Source: LERA MLS #1973516 Report a problem | ||
| 6/7/2026 | Listed for sale | $469,900$199/sqft |
Source: LERA MLS #1973516 Report a problem | ||
Public tax history
| Year | Property taxes | Tax assessment |
|---|---|---|
| 2026 | -- | $522,780 +4.8% |
| 2025 | $5,973 -18.6% | $499,058 |
| 2024 | $7,335 -6.9% | $499,058 -8.9% |
| 2023 | $7,877 -9.2% | $547,921 +10% |
| 2022 | $8,678 +667.7% | $498,110 +1079% |
| 2021 | $1,130 | $42,250 |
Find assessor info on the county website
Monthly payment
Est. payment
Payment breakdown
Explore the cost of this home by adjusting the details. Changes won't be saved.Climate risks
Neighborhood: 78163
Nearby schools
Schools provided by the listing agent
- District: Comal
Source: LERA MLS. This data may not be complete. We recommend contacting the local school district to confirm school assignments for this home.
Similar homes
- $442,0003 bd3 ba2.2k sqft1634 Cheshire Park, Bulverde, TX 78163For Sale

 MLS ID #1970973, Kirk Bennett TREC #766320, Hill Country Flat Fee Realty. LERA MLS
 - $494,7773 bd3 ba2.4k sqft3103 BLENHEIM PARK, Bulverde, TX 78163For Sale
 MLS ID #2007133, Auston Marshall TREC #715956, Keller Williams Heritage. LERA MLS
 - $429,9005 bd4 ba3k sqft3254 Blenheim Park, Bulverde, TX 78163For Sale
 MLS ID #1972913, Lia Horton TREC #573993, Keller Williams Heritage. LERA MLS
 - $517,0004 bd4 ba3.3k sqft3219 BLENHEIM PARK, Bulverde, TX 78163For Sale
 MLS ID #1970527, Kaylee Miller TREC #794919, Epique Realty LLC. LERA MLS
 - $459,9003 bd3 ba2.4k sqft31841 ACACIA VIS, Bulverde, TX 78163For SaleMLS ID #2004332, Elisa Wilcox TREC #654096, Keller Williams Heritage. LERA MLS
- $449,0004 bd4 ba2.8k sqft30615 Horseshoe Path, Bulverde, TX 78163For SaleMLS ID #1997317, Emily Beall TREC #812430, Fathom Realty. LERA MLS
- $485,0004 bd3 ba2.4k sqft3657 BRISCOE WAY, Bulverde, TX 78163For SaleMLS ID #1962246, Chad Nall TREC #550904, Suburban Spaces, LLC. LERA MLS
- $645,7004 bd3 ba2.9k sqft1619 Dunvegan Park, Bulverde, TX 78163For SaleMLS ID #2009936, Wendy Kleck TREC #795376, JB Goodwin, REALTORS. LERA MLS
- $474,9003 bd2 ba2k sqft22414 Sierra Blanca, San Antonio, TX 78259For SaleMLS ID #2024546, Lorraine Warhurst TREC #601675, Keller Williams Heritage. LERA MLS
- $500,0004 bd4 ba3.1k sqft31805 Acacia Vista, Bulverde, TX 78163For SaleMLS ID #1999700, Karolina Dudek TREC #775485, LPT Realty, LLC. LERA MLS
- $429,0004 bd4 ba2.6k sqft315 Sonata Canyon, Spring Branch, TX 78070For SaleMLS ID #1940325, Teresita Arenivar-Garcia TREC #611559, JB Goodwin, REALTORS. LERA MLS
- $570,0003 bd3 ba2.3k sqft4207 COLINA CRST, San Antonio, TX 78261For SaleMLS ID #2025440, Angelica Balentine TREC #659767, Compass RE Texas, LLC - SA. LERA MLS
- $439,0003 bd2 ba1.8k sqft8512 REGUSCI GRV, Boerne, TX 78015For SaleMLS ID #2005376, Avery Grant TREC #757871, Keller Williams Boerne. LERA MLS
- $440,0003 bd2 ba1.9k sqft25038 Las Pilas, San Antonio, TX 78261For SaleMLS ID #2007864, Rachael Solis TREC #768251, Compass RE Texas, LLC. LERA MLS
- $430,0003 bd3 ba2.4k sqft7522 San Mirienda, Boerne, TX 78015For SaleMLS ID #2007294, Ashley Robertson TREC #431814, Kuper Sotheby's Int'l Realty. LERA MLS
- $500,0004 bd4 ba2.9k sqft433 Scenic Lullaby, Spring Branch, TX 78070For SaleMLS ID #2001961, Sergio Martinez TREC #713214, Keller Williams Heritage. LERA MLS
- $529,9993 bd3 ba2.3k sqft1178 YAUPON LOOP, New Braunfels, TX 78132For SaleMLS ID #2024350, Mark Tokach TREC #667857, Vista Realty. LERA MLS
- $400,0003 bd3 ba2.7k sqft115 Nueva Vista, San Antonio, TX 78258For SaleMLS ID #2002618, Nora Uriostegui TREC #578943, eXp Realty. LERA MLS
- $425,0003 bd2 ba2k sqft120 Pilsen Dr, Boerne, TX 78006For SaleMLS ID #2014949, Judith Rivers TREC #646979, Phyllis Browning Company. LERA MLS
- $450,0004 bd3 ba2.4k sqft1947 Fallow Run, San Antonio, TX 78248For SaleMLS ID #1957501, Charles Acosta TREC #648243, RE/MAX Associates Boerne. LERA MLS
