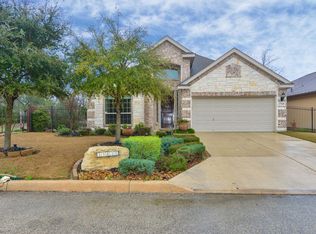
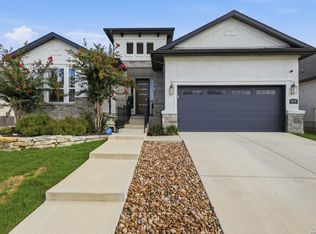
Exceptional corner-lot living in Napa Oaks! This beautifully maintained 3-bedroom, 2-bath home offers the rare combination of newer 2020 construction and an expansive corner lot with an incredible outdoor living setup. Inside, an open and light-filled floor plan creates an inviting space for everyday living and entertaining, with a spacious kitchen featuring granite countertops, stainless steel appliances and a large island overlooking the living area. The split primary suite offers a relaxing retreat with a generous walk-in closet and well-appointed bath, while two additional bedrooms provide flexibility for guests, family or a home office. Step outside and discover what truly sets this home apart: a spacious backyard, newly added deck, covered porch and outdoor lounge area create multiple spaces for morning coffee, weekend grilling and entertaining. The oversized corner lot provides an exceptional amount of usable outdoor space, while the expansive driveway offers abundant guest parking. Located in the desirable double-gated Napa Oaks community and within Boerne ISD, this home offers quick access to I-10 and is approximately 10 minutes from 1604, with shopping, dining and Camp Bullis all conveniently nearby. Enjoy the comfort of newer construction with the outdoor space and location that are hard to find at this price point.
For sale
Price cut: $10K (9/1)
$439,000
8512 REGUSCI GRV, Boerne, TX 78015
3beds
1,847sqft
Single Family Residence
Built in 2020
9,844 Square Feet Lot
$431,500 Zestimate®
$238/sqft
$63/mo HOA
What's special
Corner-lot livingSpacious backyardOutdoor lounge areaStainless steel appliancesIncredible outdoor living setupNewly added deckGranite countertops
- 74 days
- 258
- 21
Zillow last checked:
Listing updated:
Listed by:
Avery Grant TREC #757871 (210) 857-9266,
Keller Williams Boerne
Source: LERA MLS,MLS#: 2005376
Facts & features
Interior
Bedrooms & bathrooms
- Bedrooms: 3
- Bathrooms: 2
- Full bathrooms: 2
Primary bedroom
- Features: Sitting Room, Walk-In Closet(s), Full Bath
- Area: 247
- Dimensions: 19 x 13
Bedroom 2
- Area: 99
- Dimensions: 11 x 9
Bedroom 3
- Area: 132
- Dimensions: 12 x 11
Primary bathroom
- Features: Shower Only, Separate Vanity
- Area: 96
- Dimensions: 12 x 8
Dining room
- Area: 120
- Dimensions: 10 x 12
Kitchen
- Area: 144
- Dimensions: 16 x 9
Living room
- Area: 780
- Dimensions: 39 x 20
Heating
- Central, Natural Gas
Cooling
- Central Air
Appliances
- Included: Microwave, Range, Gas Cooktop, Disposal, Dishwasher
- Laundry: Laundry Room, Washer Hookup, Dryer Connection
Features
- One Living Area, Liv/Din Combo, Kitchen Island, Pantry, Utility Room Inside, 1st Floor Lvl/No Steps, High Ceilings, Open Floorplan, Ceiling Fan(s)
- Flooring: Carpet, Ceramic Tile
- Has basement: No
- Has fireplace: No
- Fireplace features: Not Applicable
Interior area
- Total interior livable area: 1,847 sqft
Property
Parking
- Total spaces: 2
- Parking features: Two Car Garage
- Garage spaces: 2
Features
- Levels: One
- Stories: 1
- Pool features: None
Lot
- Size: 9,844 Square Feet
- Features: Corner Lot
Details
- Parcel number: 047099840330
Construction
Type & style
- Home type: SingleFamily
- Property subtype: Single Family Residence
Materials
- Brick
- Foundation: Slab
- Roof: Composition
Condition
- Pre-Owned
- New construction: No
- Year built: 2020
Utilities & green energy
- Sewer: Sewer System
- Water: Water System
Community & HOA
Community
- Features: None
- Subdivision: Napa Oaks
HOA
- Has HOA: Yes
- HOA fee: $190 quarterly
- HOA name: THE NAPA OAKS HOMEOWNERS ASSOCIATION
Location
- Region: Boerne
Financial & listing details
- Price per square foot: $238/sqft
- Tax assessed value: $420,550
- Annual tax amount: $3,399
- Price range: $439K - $439K
- Date on market: 8/3/2026
- Cumulative days on market: 75 days
- Listing terms: Conventional,FHA,VA Loan,Cash
Estimated market value
$431,500
$410,000 - $453,000
$2,508/mo
Price history
| Date | Event | Price |
|---|---|---|
| 9/1/2026 | Price change | $439,000-2.2%$238/sqft |
Source:  LERA MLS #2005376 Report a problem LERA MLS #2005376 Report a problem | ||
| 8/3/2026 | Listed for sale | $449,000+8.2%$243/sqft |
Source: LERA MLS #2005376 Report a problem | ||
| 4/6/2023 | Sold | -- |
Source: LERA MLS #1671903 Report a problem | ||
| 3/10/2023 | Pending sale | $414,900$225/sqft |
Source: LERA MLS #1671903 Report a problem | ||
| 3/8/2023 | Listed for sale | $414,900$225/sqft |
Source: LERA MLS #1671903 Report a problem | ||
Public tax history
| Year | Property taxes | Tax assessment |
|---|---|---|
| 2025 | $2,836 +2.4% | $420,550 +1.2% |
| 2024 | $2,770 -6.4% | $415,710 +1% |
| 2023 | $2,959 | $411,664 +10% |
| 2022 | -- | $374,240 +182.7% |
| 2021 | $486 | $132,360 +123.6% |
| 2020 | $486 | $59,200 |
Find assessor info on the county website
Monthly payment
Est. payment
Payment breakdown
Explore the cost of this home by adjusting the details. Changes won't be saved.Climate risks
Neighborhood: 78015
Nearby schools
Schools provided by the listing agent
- Elementary: Van Raub
- Middle: Boerne Middle S
- High: Champion
- District: Boerne
Source: LERA MLS. This data may not be complete. We recommend contacting the local school district to confirm school assignments for this home.
Similar homes
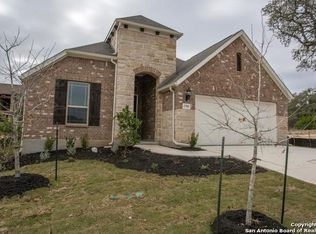
- $430,0003 bd3 ba2.4k sqft7522 San Mirienda, Boerne, TX 78015For Sale
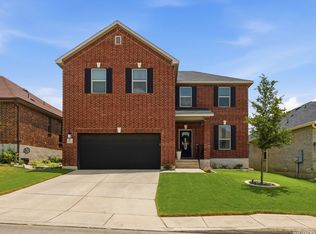
 MLS ID #2007294, Ashley Robertson TREC #431814, Kuper Sotheby's Int'l Realty. LERA MLS
 - $570,0004 bd3 ba2.7k sqft8502 Nichols Rim, Boerne, TX 78015For Sale
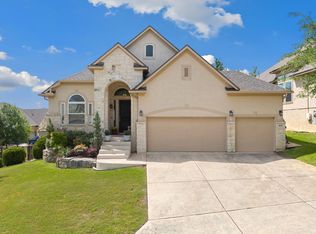 MLS ID #1964054, Amie Kuhry TREC #759343, Wellstone Properties. LERA MLS
 - $599,9943 bd3 ba2.6k sqft8519 Nichols Tree, Boerne, TX 78015For Sale
 MLS ID #2004647, Jaime Adams TREC #831259, Keller Williams Heritage. LERA MLS
 - $515,0004 bd4 ba2.7k sqft29734 WACKFORD RDG, Fair Oaks Ranch, TX 78015For Sale
 MLS ID #1971116, Alberto Ramos TREC #667459, Key Realty. LERA MLS
 - $459,0004 bd3 ba2k sqft10738 YELLOWTAIL BLVD, Boerne, TX 78006For SaleMLS ID #1998331, Joe Burrage TREC #533172, Keller Williams Heritage. LERA MLS
- $625,0004 bd3 ba2.3k sqft9015 Mendrin Rdg, Fair Oaks Ranch, TX 78015For SaleMLS ID #2006035, Michelle Buchanan TREC #590383, Magnolia Realty. LERA MLS
- $499,0003 bd3 ba2.2k sqft517 HUNTWICK DR, Boerne, TX 78006For SaleMLS ID #2013742, Kaylee Miller TREC #794919, Epique Realty LLC. LERA MLS
- $464,9003 bd2 ba1.9k sqft118 Trotting Horse, Boerne, TX 78006For SaleMLS ID #2019190, Ariel Dunklin TREC #724810, Phyllis Browning Company. LERA MLS
- $650,0003 bd3 ba2.3k sqft26231 Autumn Gln, Boerne, TX 78006For SaleMLS ID #2004740, David Roque TREC #780493, Coldwell Banker D'Ann Harper. LERA MLS
- $439,9004 bd3 ba2.2k sqft26002 ROCKY PLNS, San Antonio, TX 78260For SaleMLS ID #2003998, Charo King TREC #510492, RE/MAX North-San Antonio. LERA MLS
- $585,5003 bd3 ba2.5k sqft29919 CAPSTONE WALK, Boerne, TX 78015For SaleMLS ID #1958180, Amanda Ecklof TREC #723237, eXp Realty. LERA MLS
- $399,9004 bd3 ba2.5k sqft133 SANDY SHL, Boerne, TX 78006For SaleMLS ID #2016024, Rhonda Hobbs TREC #671631, Coldwell Banker D'Ann Harper. LERA MLS
- $514,9003 bd2 ba2k sqft105 Maravillas, Boerne, TX 78006For SaleMLS ID #2009633, Dawn Richards TREC #685096, Keller Williams City-View. LERA MLS
- $440,0004 bd3 ba2.6k sqft810 Windhurst, San Antonio, TX 78258For SaleMLS ID #2021679, Norman Muller TREC #597081, Century 21 Scott Myers, REALTORS. LERA MLS
- $438,0003 bd2 ba2k sqft1711 Dunvegan Park, Bulverde, TX 78163For SaleMLS ID #2002486, Julius Zatopek TREC #471355, LPT Realty, LLC. LERA MLS
- $429,0003 bd3 ba2.4k sqft23607 STAR VW, San Antonio, TX 78260For SaleMLS ID #2014502, Jeanette Rachuig TREC #664121, JB Goodwin, REALTORS. LERA MLS
- $380,0003 bd2 ba1.5k sqft369 DERBY DR, Boerne, TX 78006For SaleMLS ID #1959549, Steven Lannom TREC #706781, Coldwell Banker D'Ann Harper. LERA MLS
- $465,0003 bd3 ba2.1k sqft3146 Stokesay, Bulverde, TX 78163For SaleMLS ID #1955117, Jennifer Ward TREC #621646, Keller Williams Legacy. LERA MLS
- $459,9003 bd3 ba2.4k sqft31841 ACACIA VIS, Bulverde, TX 78163For SaleMLS ID #2004332, Elisa Wilcox TREC #654096, Keller Williams Heritage. LERA MLS
- $450,0004 bd3 ba2.4k sqft3784 CREMINI DR, Bulverde, TX 78163For SaleMLS ID #2020575, Cathleen Heshmat TREC #516709, Keller Williams Heritage. LERA MLS
