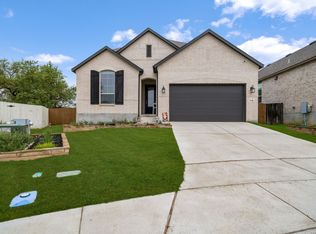
Welcome to this beautiful single-story home in the desirable Johnson Ranch community! Featuring 4 spacious bedrooms and 3 full baths, this home offers an inviting open floor plan designed for comfortable living and effortless entertaining. The kitchen showcases gas cooking and stainless steel appliances, seamlessly flowing into the main living area. Step outside to enjoy the gorgeous backyard-perfect for relaxing, entertaining, and enjoying the outdoors. A wonderful opportunity to make this inviting home your own!
For sale
$450,000
3784 CREMINI DR, Bulverde, TX 78163
4beds
2,408sqft
Single Family Residence
Built in 2014
8,799 Square Feet Lot
$441,700 Zestimate®
$187/sqft
$100/mo HOA
What's special
Gorgeous backyardStainless steel appliancesInviting open floor plan
- 16 days
- 993
- 124
Likely to sell faster than
Zillow last checked:
Listing updated:
Listed by:
Cathleen Heshmat TREC #516709 (210) 336-3669,
Keller Williams Heritage
Source: LERA MLS,MLS#: 2020575
Facts & features
Interior
Bedrooms & bathrooms
- Bedrooms: 4
- Bathrooms: 3
- Full bathrooms: 3
Primary bedroom
- Features: Split, Walk-In Closet(s), Ceiling Fan(s), Full Bath
- Area: 252
- Dimensions: 18 x 14
Bedroom 2
- Area: 143
- Dimensions: 13 x 11
Bedroom 3
- Area: 143
- Dimensions: 13 x 11
Bedroom 4
- Area: 143
- Dimensions: 13 x 11
Primary bathroom
- Features: Tub/Shower Separate, Double Vanity
- Area: 252
- Dimensions: 18 x 14
Dining room
- Area: 160
- Dimensions: 16 x 10
Family room
- Area: 272
- Dimensions: 17 x 16
Kitchen
- Area: 240
- Dimensions: 16 x 15
Heating
- Central, Electric
Cooling
- 13-15 SEER AX, Central Air
Appliances
- Included: Built-In Oven, Self Cleaning Oven, Microwave, Range, Gas Cooktop, Disposal, Dishwasher, Electric Water Heater
- Laundry: Laundry Room, Washer Hookup, Dryer Connection
Features
- One Living Area, Separate Dining Room, Eat-in Kitchen, Kitchen Island, Breakfast Bar, Pantry, Study/Library, Utility Room Inside, Secondary Bedroom Down, 1st Floor Lvl/No Steps, High Ceilings, Open Floorplan, All Bedrooms Downstairs, Walk-In Closet(s), Master Downstairs, Ceiling Fan(s), Solid Counter Tops, Programmable Thermostat
- Flooring: Carpet, Ceramic Tile
- Windows: Double Pane Windows, Low Emissivity Windows, Window Coverings
- Has basement: No
- Attic: 12"+ Attic Insulation
- Has fireplace: No
- Fireplace features: Not Applicable
Interior area
- Total interior livable area: 2,408 sqft
Property
Parking
- Total spaces: 2
- Parking features: Two Car Garage, Attached
- Attached garage spaces: 2
Features
- Levels: One
- Stories: 1
- Patio & porch: Patio, Covered, Deck
- Exterior features: Sprinkler System
- Pool features: None, Community
- Fencing: Privacy,Wrought Iron
Lot
- Size: 8,799 Square Feet
- Features: Corner Lot, Sidewalks
- Residential vegetation: Mature Trees
Details
- Additional structures: Shed(s)
- Parcel number: 250305030400
Construction
Type & style
- Home type: SingleFamily
- Architectural style: Ranch
- Property subtype: Single Family Residence
Materials
- 3 Sides Masonry, Stone, Stucco, Fiber Cement
- Foundation: Slab
- Roof: Heavy Composition
Condition
- Pre-Owned
- New construction: No
- Year built: 2014
Details
- Builder name: Lennar
Utilities & green energy
- Electric: CPS
- Gas: CPS
- Sewer: GRBA, Sewer System
- Water: GRBA, Water System
Green energy
- Water conservation: Water-Smart Landscaping
Community & HOA
Community
- Features: Tennis Court(s), Clubhouse, Playground, Jogging Trails
- Subdivision: Johnson Ranch - Comal
HOA
- Has HOA: Yes
- HOA fee: $300 quarterly
- HOA name: JOHNSON RANCH
Location
- Region: Bulverde
Financial & listing details
- Price per square foot: $187/sqft
- Tax assessed value: $402,185
- Annual tax amount: $10,276
- Price range: $450K - $450K
- Date on market: 10/1/2026
- Cumulative days on market: 17 days
- Listing terms: Conventional,FHA,VA Loan,Cash
- Road surface type: Paved
Estimated market value
$441,700
$420,000 - $464,000
$2,635/mo
Price history
| Date | Event | Price |
|---|---|---|
| 10/1/2026 | Listed for sale | $450,000+40.6%$187/sqft |
Source:  LERA MLS #2020575 Report a problem LERA MLS #2020575 Report a problem | ||
| 6/15/2018 | Sold | -- |
Source: LERA MLS #1281626 Report a problem | ||
| 5/28/2018 | Pending sale | $319,999$133/sqft |
Source: VIP Realty #1281626 Report a problem | ||
| 3/16/2018 | Price change | $319,999-1.5%$133/sqft |
Source: VIP Realty #1281626 Report a problem | ||
| 2/8/2018 | Price change | $324,999-1.5%$135/sqft |
Source: VIP Realty #1281626 Report a problem | ||
| 12/1/2017 | Listed for sale | $329,999$137/sqft |
Source: VIP Realty #1281626 Report a problem | ||
Public tax history
| Year | Property taxes | Tax assessment |
|---|---|---|
| 2026 | -- | $402,185 -6% |
| 2025 | $7,590 -6.5% | $427,810 -3% |
| 2024 | $8,119 +4.6% | $441,190 +2.2% |
| 2023 | $7,765 -4.3% | $431,683 +10% |
| 2022 | $8,114 -15.3% | $392,439 +9.2% |
| 2021 | $9,582 +10.8% | $359,480 +10.8% |
| 2020 | $8,648 -4.5% | $324,330 -2% |
| 2019 | $9,058 +28.5% | $330,820 +8.9% |
| 2018 | $7,046 | $303,910 +1.2% |
| 2017 | -- | $300,280 +1.2% |
| 2016 | $6,838 | $296,800 +200.4% |
| 2015 | -- | $98,790 |
Find assessor info on the county website
Monthly payment
Est. payment
Payment breakdown
Explore the cost of this home by adjusting the details. Changes won't be saved.Climate risks
Neighborhood: 78163
Nearby schools
Schools provided by the listing agent
- Elementary: Johnson Ranch
- Middle: Spring Branch
- High: Smithson Valley
- District: Comal
Source: LERA MLS. This data may not be complete. We recommend contacting the local school district to confirm school assignments for this home.
Similar homes
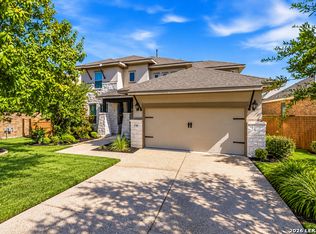
- $435,0004 bd4 ba2.7k sqft5013 Blue Ivy, Bulverde, TX 78163For Sale
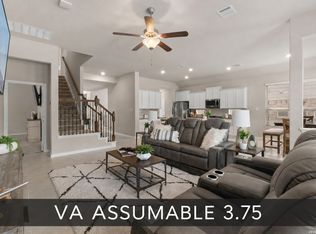
 MLS ID #2006986, Stephanie Jewett TREC #614017, Phyllis Browning Company. LERA MLS
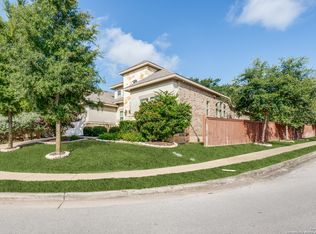
 - $565,0003 bd2 ba2.3k sqft3766 TUMERIC CV, Bulverde, TX 78163For Sale
 MLS ID #1963873, David Rutter TREC #662390, Keller Williams Heritage. LERA MLS
 - $500,0004 bd3 ba2.6k sqft2106 Silent Fox, San Antonio, TX 78260For Sale
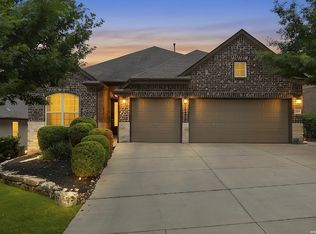 MLS ID #2024347, Jennifer Canada TREC #704468, Phyllis Browning Company. LERA MLS
 - $465,0003 bd3 ba2.1k sqft3146 Stokesay, Bulverde, TX 78163For Sale
 MLS ID #1955117, Jennifer Ward TREC #621646, Keller Williams Legacy. LERA MLS
 - $429,9005 bd4 ba3k sqft3254 Blenheim Park, Bulverde, TX 78163For SaleMLS ID #1972913, Lia Horton TREC #573993, Keller Williams Heritage. LERA MLS
- $494,7773 bd3 ba2.4k sqft3103 BLENHEIM PARK, Bulverde, TX 78163For SaleMLS ID #2007133, Auston Marshall TREC #715956, Keller Williams Heritage. LERA MLS
- $458,0003 bd3 ba2.3k sqft311 RHAPSODY RDG, Spring Branch, TX 78070For SaleMLS ID #1991459, Robyn Scharlach TREC #487366, Compass RE Texas, LLC - SA. LERA MLS
- $500,0004 bd3 ba2.1k sqft321 LANTANA RDG, Spring Branch, TX 78070For SaleMLS ID #1972584, Richelle Rundberg TREC #621339, All City San Antonio Registered Series. LERA MLS
- $439,9004 bd3 ba2.2k sqft26002 ROCKY PLNS, San Antonio, TX 78260For SaleMLS ID #2003998, Charo King TREC #510492, RE/MAX North-San Antonio. LERA MLS
- $324,9003 bd2 ba1.6k sqft31641 NIMBUS DR, Bulverde, TX 78163For SaleMLS ID #2001161, Karolina Dudek TREC #775485, LPT Realty, LLC. LERA MLS
- $440,0004 bd3 ba2.6k sqft810 Windhurst, San Antonio, TX 78258For SaleMLS ID #2021679, Norman Muller TREC #597081, Century 21 Scott Myers, REALTORS. LERA MLS
- $499,0005 bd4 ba2.9k sqft3327 Monarch, San Antonio, TX 78259For SaleMLS ID #2022373, Dainelle Scott TREC #671645, Keller Williams Boerne. LERA MLS
- $465,0004 bd3 ba2.8k sqft6542 Amber Oak, San Antonio, TX 78249For SaleMLS ID #2022076, Cory Bakke TREC #422703, Phyllis Browning Company. LERA MLS
- $469,0004 bd4 ba2.8k sqft614 Whitney Way, San Antonio, TX 78260For SaleMLS ID #2014092, Richard Grimes TREC #534901, San Antonio Portfolio KW RE. LERA MLS
- $484,9004 bd3 ba2.4k sqft526 Orchard Way, New Braunfels, TX 78132For SaleMLS ID #1998676, Kristen Smith TREC #697938, SERHANT. LERA MLS
- $475,0003 bd3 ba2.5k sqft7215 AVERY RD, Live Oak, TX 78233For SaleMLS ID #2019165, Benjamin Godina TREC #583405, G Partners & Realty. LERA MLS
- $600,0004 bd3 ba2.6k sqft28555 Tristant Ridge, San Antonio, TX 78260For SaleMLS ID #2019887, Yvonne Kall TREC #521599, RE/MAX Associates Boerne. LERA MLS
- $440,0004 bd4 ba2.8k sqft25022 ELWELL PT, San Antonio, TX 78255For SaleMLS ID #2017198, Noemi Garcia TREC #792616, LPT Realty, LLC. LERA MLS
- $429,0003 bd3 ba2.4k sqft23607 STAR VW, San Antonio, TX 78260For SaleMLS ID #2014502, Jeanette Rachuig TREC #664121, JB Goodwin, REALTORS. LERA MLS
- $415,0004 bd3 ba2.6k sqft21531 La Pena, San Antonio, TX 78258For SaleMLS ID #1965857, Matthew Hopkins TREC #820562, BK Real Estate. LERA MLS
