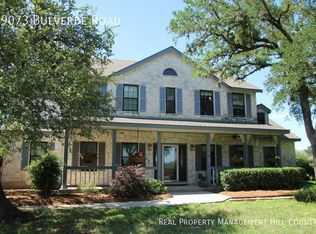

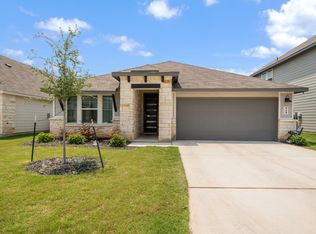
Welcome to 3780 Cremini Dr, Bulverde, located in the established Johnson Ranch North 3 community! This 4-bedroom, 2-bathroom home sits on a 0.184-acre lot and features a 2-car garage, washer, dryer, and refrigerator for added convenience for renters Enjoy Hill Country living with community amenities including pools, parks, playgrounds, sports courts, and walking trails. Conveniently located near Highway 281, you'll have access to San Antonio, Guadalupe River State Park, Natural Bridge Caverns, and Natural Bridge Wildlife Ranch. Experience the perfect blend of community living, outdoor recreation, and convenient access to the greater San Antonio area!
House for rent
Singlefamily
Available now
Cats, small dogs OK
Air conditioner, central air
Dryer connection laundry
Garage parking
Heat pump, natural gas
What's special
- 8 days |
- -- |
- -- |
Zillow last checked:
Listing updated:
Travel times

Let’s turn your rent into credit progress
Build credit history with every on-time payment and get credit for the payment you’re already making.
Facts & features
Interior
Bedrooms & bathrooms
- Bedrooms: 4
- Bathrooms: 3
- Full bathrooms: 2
- 1/2 bathrooms: 1
Heating
- Heat Pump, Natural Gas
Cooling
- Air Conditioner, Central Air
Appliances
- Included: Dishwasher, Dryer, Garbage Disposal, Gas Water Heater, Microwave Oven, Oven, Refrigerator, Self Cleaning Oven, Stove, Vented Exhaust Fan, Washer, Water Softener Owned
- Laundry: Dryer Connection, In Unit, Laundry Room, Main Level, Washer Hookup
Features
- Bar, Breakfast Bar, Cable TV Available, Ceiling Fan(s), Chandelier, Game Room, High Ceilings, High Speed Internet, Kitchen Island, Open Floorplan, Pantry, Separate Dining Room, Two Eating Areas, Two Living Area, Utility Room Inside, Walk-In Pantry
- Flooring: Carpet, Ceramic, Laminate
- Has fireplace: Yes
Interior area
- Total interior livable area: 2,809 sqft
Property
Parking
- Parking features: Garage, On Street, Open
- Has garage: Yes
- Has uncovered spaces: Yes
- Details: Contact manager
Features
- Stories: 2
- Exterior features: Basketball Court, Bike Trails, Jogging Path, Private Garbage Service, Separate Dining Room, Two Eating Areas, Two Living Area, Utility Room Inside
- Pool features: Contact manager
Details
- Additional structures: Garage(s)
- Parcel number: 250305030500
Construction
Type & style
- Home type: SingleFamily
- Architectural style: Traditional
- Property subtype: SingleFamily
Materials
- Roof: Composition
Condition
- Year built: 2015
Utilities & green energy
- Utilities for property: Cable Connected
Community & HOA
Community
- Features: Clubhouse
HOA
- Amenities included: Basketball Court, Clubhouse, Game Room
Location
- Region: Bulverde
Financial & listing details
- Lease term: Max # of Months (24),Min # of Months (6)
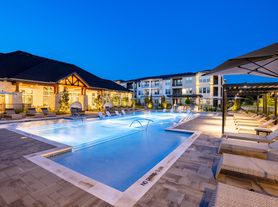
Nearby apartments for rent
Price history
| Date | Event | Price |
|---|---|---|
| 10/10/2026 | Listed for rent | $2,700-3.6%$1/sqft |
Source: LERA MLS #2022811 Report a problem | ||
| 10/1/2026 | Listing removed | $440,000$157/sqft |
Source:  LERA MLS #1946171 Report a problem LERA MLS #1946171 Report a problem | ||
| 9/26/2026 | Listing removed | $2,800$1/sqft |
Source: Zillow Rentals Report a problem | ||
| 9/9/2026 | Price change | $440,000-4.3%$157/sqft |
Source: LERA MLS #1946171 Report a problem | ||
| 8/19/2026 | Listed for rent | $2,800+12%$1/sqft |
Source: Zillow Rentals Report a problem | ||
| 7/1/2026 | Price change | $460,000-2.1%$164/sqft |
Source: LERA MLS #1946171 Report a problem | ||
| 5/23/2026 | Price change | $470,000-1.9%$167/sqft |
Source: LERA MLS #1946171 Report a problem | ||
| 4/1/2026 | Price change | $479,000-2.2%$171/sqft |
Source: LERA MLS #1946171 Report a problem | ||
| 3/5/2026 | Listed for sale | $490,000-2%$174/sqft |
Source: LERA MLS #1946171 Report a problem | ||
| 5/25/2022 | Sold | -- |
Source: LERA MLS #44006_1596822 Report a problem | ||
| 4/25/2022 | Contingent | $499,999$178/sqft |
Source: LERA MLS #1596822 Report a problem | ||
| 4/15/2022 | Price change | $499,999-2%$178/sqft |
Source: LERA MLS #1596822 Report a problem | ||
| 4/2/2022 | Listed for sale | $510,000+56.9%$182/sqft |
Source: LERA MLS #1596822 Report a problem | ||
| 9/26/2019 | Sold | -- |
Source: LERA MLS #1393022 Report a problem | ||
| 9/2/2019 | Pending sale | $324,990$116/sqft |
Source: Robert McEver, REALTOR #1393022 Report a problem | ||
| 7/30/2019 | Price change | $324,990-1.2%$116/sqft |
Source: Robert McEver, REALTOR #1393022 Report a problem | ||
| 6/22/2019 | Listed for sale | $329,000+1.2%$117/sqft |
Source: Robert McEver, REALTOR #1393022 Report a problem | ||
| 2/19/2019 | Listing removed | $2,500$1/sqft |
Source: Keller Williams Realty Heritage #1331700 Report a problem | ||
| 11/11/2018 | Listed for rent | $2,500$1/sqft |
Source: Keller Williams Realty Heritage #1331700 Report a problem | ||
| 10/26/2018 | Listing removed | $325,000$116/sqft |
Source: Keller Williams Realty Heritage #1311430 Report a problem | ||
| 10/20/2018 | Price change | $325,000-0.6%$116/sqft |
Source: Keller Williams Realty Heritage #1311430 Report a problem | ||
| 8/3/2018 | Price change | $327,000-0.5%$116/sqft |
Source: Keller Williams Realty Heritage #1311430 Report a problem | ||
| 7/7/2018 | Price change | $328,500-0.2%$117/sqft |
Source: Keller Williams Realty Heritage #1311430 Report a problem | ||
| 5/14/2018 | Listed for sale | $329,000+7.9%$117/sqft |
Source: Keller Williams Heritage #1311430 Report a problem | ||
| 2/6/2017 | Sold | -- |
Source: LERA MLS #1192799 Report a problem | ||
| 11/29/2016 | Listed for sale | $304,900$109/sqft |
Source: Mountain Lodge Realty #1192799 Report a problem | ||