Skip main navigation
Sold
  • Price Unknown

    260 MEXICAN HAT DR, Spring Branch, TX 78070

    4beds
    2,663sqft
    Single Family Residence
    Built in 2006
    3 Acres Lot
    $549,800 Zestimate®
    $--/sqft
    $3,273 Estimated rent

    Home value

    $549,800

    $500,000 - $599,000

    $3,273/mo

    Zestimate® history
    Loading
    Loading...

    Owner options

    List your home for rent

    $3,273/mo

    Rent Zestimate®

    Find your next renter with Zillow Rental Manager. Plus, with online applications, you can quickly screen prospective tenants – for free.

    Learn more

    $3,273/mo

    Rent Zestimate®

    Refinance and save

    $414/mo

    Est. payment

    Refinancing to a lower rate could help reduce your monthly payments and save thousands over the life of the loan.

    See today's rates

    $414/mo

    Est. payment

    Explore your selling options

    Work with a Zillow partner agent

    Leverage their expertise and Zillow's premium Showcase listings to get your home seen by more buyers.

    Get started

    List with your own agent

    Get your home in front of millions of buyers by listing it on Zillow.

    Learn how to do it

    Sell it yourself

    Take full control of how buyers see your home on Zillow by listing For Sale by Owner (FSBO).

    List your home

    What's special

    Stone-accented fireplaceOpen-concept floor planFormal dining roomStainless steel appliancesOversized extended drivewayFlex spaceWood flooring and tile
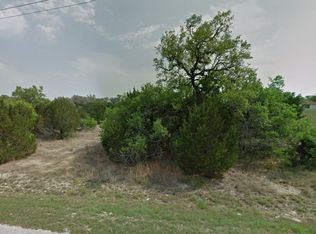
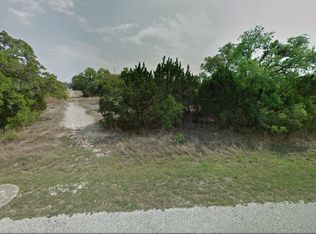
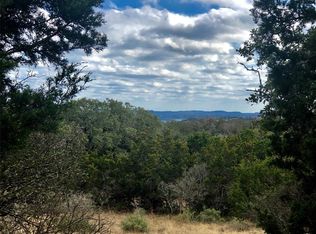
    Nestled in the scenic Mystic Shores neighborhood, this beautiful one-story home sits on an expansive 3-acre lot, offering both privacy and space for outdoor living. The property features an oversized extended driveway with a circle drive, perfect for accommodating guests and extra vehicles. Step inside to discover an open-concept floor plan that seamlessly connects the living, dining, and kitchen areas. The heart of the home boasts a stunning stone-accented fireplace, while the kitchen shines with stainless steel appliances and matching stone accents for a cohesive look. Wood flooring and tile throughout main living spaces, with carpeted bedrooms for added comfort. This home offers 4 bedrooms, including a spacious primary suite featuring a luxurious primary bath with a double vanity, garden tub, and separate stand-alone shower. A built-in desk/office area adds functionality, and a flex space and formal dining room provide versatility for your lifestyle needs. Enjoy the county view and abundant wildlife while you relax on the covered back patio. The outdoor space also includes a built-in dog run. Home is equipped with a whole-house surge protector and an Everpure water filtration system for peace of mind. Living in Mystic Shores means access to lakeside amenities, including a pool, tennis courts, basketball court, and a picnic area. Additional amenities include another pool on the north side of 306 and a 100-acre nature preserve. Top-rated Comal ISD! This is where your next chapter begins!

    Zillow last checked:

    Listing updated:

    Listed by:

    Ana Warmke TREC #700616 (210) 240-5714,

    Keller Williams Heritage

    Source: LERA MLS,MLS#: 1802751MLS Logo

    Facts & features

    Interior

    Bedrooms & bathrooms
    • Bedrooms: 4
    • Bathrooms: 3
    • Full bathrooms: 2
    • 1/2 bathrooms: 1
    Primary bedroom
    • Features: Outside Access, Walk-In Closet(s), Ceiling Fan(s)
    • Area: 238
    • Dimensions: 14 x 17
    Bedroom 2
    • Area: 195
    • Dimensions: 15 x 13
    Bedroom 3
    • Area: 121
    • Dimensions: 11 x 11
    Bedroom 4
    • Area: 168
    • Dimensions: 12 x 14
    Primary bathroom
    • Features: Double Vanity, Soaking Tub
    • Area: 120
    • Dimensions: 12 x 10
    Dining room
    • Area: 144
    • Dimensions: 12 x 12
    Kitchen
    • Area: 240
    • Dimensions: 16 x 15
    Living room
    • Area: 360
    • Dimensions: 20 x 18
    Heating
    • Central, 2 Units, Electric
    Cooling
    • 13-15 SEER AX, Ceiling Fan(s), Two Central
    Appliances
    • Included: Cooktop, Self Cleaning Oven, Microwave, Dishwasher, Electric Water Heater, Electric Cooktop
    • Laundry: Main Level, Washer Hookup, Dryer Connection
    Features
    • Two Living Area, Separate Dining Room, Kitchen Island, Utility Room Inside, 1st Floor Lvl/No Steps, Ceiling Fan(s)
    • Flooring: Laminate
    • Windows: Double Pane Windows, Window Coverings
    • Has basement: No
    • Number of fireplaces: 1
    • Fireplace features: One, Living Room
    Interior area
    • Total structure area: 2,663
    • Total interior livable area: 2,663 sqft

    Property

    Parking
    • Total spaces: 2
    • Parking features: Two Car Garage, Attached, Garage Faces Side, Circular Driveway, Pad Only (Off Street)
    • Attached garage spaces: 2
    • Has uncovered spaces: Yes
    Accessibility
    • Accessibility features: Level Lot, Level Drive, No Stairs, First Floor Bath, Full Bath/Bed on 1st Flr, First Floor Bedroom
    Features
    • Levels: One
    • Stories: 1
    • Patio & porch: Patio
    • Pool features: None, Community
    • Has view: Yes
    • View description: County VIew
    Lot
    • Size: 3 Acres
    • Features: 2 - 5 Acres
    • Residential vegetation: Mature Trees, Mature Trees (ext feat)
    Details
    • Additional structures: Kennel/Dog Run
    • Parcel number: 360150088300

    Construction

    Type & style
    • Home type: SingleFamily
    • Architectural style: Traditional
    • Property subtype: Single Family Residence
    Materials
    • 4 Sides Masonry, Fiber Cement
    • Foundation: Slab
    • Roof: Heavy Composition
    Condition
    • As-Is,Pre-Owned
    • New construction: No
    • Year built: 2006
    Details
    • Builder name: Tilson

    Utilities & green energy

    • Electric: PEC
    • Sewer: Septic
    • Water: Texas Water
    • Utilities for property: Private Garbage Service
    Green energy
    • Indoor air quality: Ventilation

    Community & neighborhood

    Security
    • Security features: Smoke Detector(s)
    Community
    • Community features: Tennis Court(s), Playground, Sports Court, BBQ/Grill, Basketball Court, Volleyball Court, Cluster Mail Box, School Bus
    Location
    • Region: Spring Branch
    • Subdivision: Mystic Shores

    HOA & financial

    HOA
    • Has HOA: Yes
    • HOA fee: $414 annually
    • Association name: MYSTIC SHORES POA

    Other

    Other facts
    • Listing terms: Conventional,FHA,VA Loan,TX Vet,Cash,USDA Loan
    • Road surface type: Paved

    Price history

    DateEventPrice
    1/28/2025Sold--
    Source: LERA MLS #1802751 Report a problem
    12/5/2024Pending sale$550,000$207/sqft
    Source: LERA MLS #1802751 Report a problem
    11/19/2024Contingent$550,000$207/sqft
    Source: LERA MLS #1802751 Report a problem
    11/6/2024Price change$550,000-1.8%$207/sqft
    Source: LERA MLS #1802751 Report a problem
    9/27/2024Price change$560,000-2.6%$210/sqft
    Source: LERA MLS #1802751 Report a problem
    9/6/2024Price change$575,000-3.4%$216/sqft
    Source: LERA MLS #1802751 Report a problem
    8/21/2024Listed for sale$595,000$223/sqft
    Source: LERA MLS #1802751 Report a problem

    Public tax history

    YearProperty taxesTax assessment
    2025-- $636,860 0%
    2024$9,476 +105.6%$636,910 +25.6%
    2023$4,608 -12.8%$507,257 +10%
    2022$5,286 -8.1%$461,143 +10%
    2021$5,753 +10.1%$419,221 +10%
    2020$5,223 -3%$381,110 +0.9%
    2019$5,387 +4.8%$377,890 +6.6%
    2018$5,142 $354,610 +0.7%
    2017-- $352,080 +4.5%
    2016$4,813 -0.3%$337,050 -3.4%
    2015$4,828 $348,820 +5.4%
    2014$4,828 $330,860 +10.5%
    2013-- $299,380 -0.2%
    2012-- $300,130 +7.2%
    2011-- $280,050 -11.6%
    2010-- $316,720 -1.2%
    2009-- $320,430
    2008-- --
    2007-- --
    2005-- --
    2004-- --
    2003-- --

    Find assessor info on the county website

    Neighborhood: 78070

    Nearby schools

    GreatSchools rating
    Schools provided by the listing agent
    • Elementary: Rebecca Creek
    • Middle: Mountain Valley
    • High: Canyon Lake
    • District: Comal

    Source: LERA MLS. This data may not be complete. We recommend contacting the local school district to confirm school assignments for this home.

    Get a cash offer in 3 minutes
    Find out how much your home could sell for in as little as 3 minutes with a no-obligation cash offer.
    Estimated market value
    $549,800
    Get a cash offer in 3 minutes
    Find out how much your home could sell for in as little as 3 minutes with a no-obligation cash offer.
    Estimated market value
    $549,800