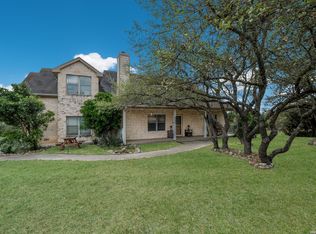
Beautiful 4-bedroom, 3.5-bath Texas Hill Country home nestled on a peaceful 1-acre cul-de-sac lot surrounded by gorgeous mature oak trees. This spacious home offers the perfect blend of comfort, functionality, and outdoor living.
The main floor features 3 bedrooms, 2.5 bathrooms, a dedicated office, formal dining room, and an inviting living room with soaring ceilings and plenty of space for family gatherings and entertaining. Upstairs, you'll find a large additional bedroom with a full bathroom — ideal for a private guest suite — along with an expansive flex space perfect for a game room, media room, craft room, or anything that fits your family’s lifestyle.
From the moment you step inside, it’s clear this home has been exceptionally cared for and thoughtfully updated by the current owners, including a new roof and both HVAC systems recently replaced.
Outdoor enthusiasts will love the nearby hiking trails, nature preserve, and neighborhood pool — perfect for enjoying the beauty and lifestyle of the Texas Hill Country.
Active
$725,000
1511 Mount Bear, Canyon Lake, TX 78133
4beds
3,263sqft
:
Get pre-qualified$4,908/mo
Single Family Residence
Built in 2006
1.07 Acres Lot
$-- Zestimate®
$222/sqft
$25/mo HOA
What's special
Dedicated officeFormal dining roomExpansive flex spaceNew roof
- 77 days |
- 347 |
- 18 |
Zillow last checked:
Listing updated:
Listed by:
Paul Wendell (830)643-0292,
BHHS Don Johnson REALTORS - NB,
Aimee Blackwell 830-643-4994,
BHHS Don Johnson REALTORS - NB
Source: Central Texas MLS,MLS#: 614425 Originating MLS: Four Rivers Association of REALTORS
Originating MLS: Four Rivers Association of REALTORSFacts & features
Interior
Bedrooms & bathrooms
- Bedrooms: 4
- Bathrooms: 4
- Full bathrooms: 3
- 1/2 bathrooms: 1
Heating
- Electric, Fireplace(s), Multiple Heating Units
Cooling
- Electric, 2 Units
Appliances
- Included: Dishwasher, Electric Cooktop, Electric Water Heater, Disposal, Oven, Refrigerator, Water Heater, Some Electric Appliances, Built-In Oven, Cooktop, Microwave
- Laundry: Washer Hookup, Electric Dryer Hookup, Inside, Laundry in Utility Room, Main Level, Laundry Room
Features
- Ceiling Fan(s), Dining Area, Separate/Formal Dining Room, Double Vanity, Entrance Foyer, Eat-in Kitchen, Game Room, High Ceilings, Home Office, Jetted Tub, Primary Downstairs, MultipleDining Areas, Main Level Primary, Pull Down Attic Stairs, Recessed Lighting, Separate Shower, Tub Shower, Breakfast Bar, Breakfast Area, Granite Counters, Kitchen Island
- Flooring: Carpet, Ceramic Tile
- Attic: Pull Down Stairs
- Number of fireplaces: 1
- Fireplace features: Living Room
Interior area
- Total interior livable area: 3,263 sqft
Video & virtual tour
Property
Parking
- Total spaces: 2
- Parking features: Garage
- Garage spaces: 2
Features
- Levels: Two
- Stories: 2
- Patio & porch: Covered, Porch, Refrigerator
- Exterior features: Porch, Private Yard
- Pool features: Community, None
- Fencing: Partial
- Has view: Yes
- View description: None, Trees/Woods
- Body of water: Woods,None
Lot
- Size: 1.07 Acres
Details
- Parcel number: 138919
Construction
Type & style
- Home type: SingleFamily
- Architectural style: Hill Country
- Property subtype: Single Family Residence
Materials
- Masonry, Stone Veneer
- Foundation: Slab
- Roof: Composition,Shingle
Condition
- Resale
- Year built: 2006
Utilities & green energy
- Sewer: Septic Tank
- Water: Community/Coop
- Utilities for property: Cable Available, Electricity Available, High Speed Internet Available, Trash Collection Private
Community & HOA
Community
- Features: Playground, Trails/Paths, Community Pool
- Subdivision: Mountain Springs Ranch
HOA
- Has HOA: Yes
- HOA fee: $300 annually
- HOA name: MSRPOA
- HOA phone: 210-561-0606
Location
- Region: Canyon Lake
Financial & listing details
- Price per square foot: $222/sqft
- Tax assessed value: $570,780
- Annual tax amount: $5,627
- Date on market: 5/26/2026
- Cumulative days on market: 77 days
- Listing agreement: Exclusive Right To Sell
- Listing terms: Cash,Conventional,FHA,VA Loan
- Electric utility on property: Yes
- Road surface type: Paved
Estimated market value
Not available
Estimated sales range
Not available
Not available
Price history
| Date | Event | Price |
|---|---|---|
| 5/26/2026 | Listed for sale | $725,000$222/sqft |
Source:  LERA MLS #1969977 Report a problem LERA MLS #1969977 Report a problem | ||
| 3/2/2009 | Sold | -- |
Source: LERA MLS #756213 Report a problem | ||
| 8/2/2007 | Sold | -- |
Source: LERA MLS #637292 Report a problem | ||
Public tax history
| Year | Property taxes | Tax assessment |
|---|---|---|
| 2025 | $5,627 -3% | $570,780 +0.8% |
| 2024 | $5,804 +11.9% | $566,010 +6% |
| 2023 | $5,186 -12.1% | $533,798 +10% |
| 2022 | $5,901 -3% | $485,271 +10% |
| 2021 | $6,086 +10.4% | $441,155 +10% |
| 2020 | $5,513 -14.3% | $401,050 -10.3% |
| 2019 | $6,433 +5.6% | $447,040 +7.4% |
| 2018 | $6,094 | $416,140 +4.4% |
| 2017 | -- | $398,430 +2.9% |
| 2016 | $5,579 +3.2% | $387,100 +0.2% |
| 2015 | $5,407 | $386,410 +5.3% |
| 2014 | $5,407 | $366,800 +8.1% |
| 2013 | -- | $339,410 +2.2% |
| 2012 | -- | $332,220 +2.7% |
| 2011 | -- | $323,630 -0.4% |
| 2010 | -- | $324,790 -12.4% |
| 2009 | -- | $370,920 |
| 2008 | -- | -- |
| 2007 | -- | -- |
| 2006 | -- | -- |
Find assessor info on the county website
Monthly payment
Est. payment
Payment breakdown
Explore the cost of this home by adjusting the details. Changes won't be saved.Climate risks
Neighborhood: 78133
Nearby schools
GreatSchools rating
- 10/10Bill Brown Elementary SchoolGrades: PK-5Distance: 5.5 mi
- 9/10Smithson Valley Middle SchoolGrades: 6-8Distance: 1 mi
- 8/10Smithson Valley High SchoolGrades: 9-12Distance: 1.6 mi
Schools provided by the listing agent
- District: Comal ISD
Source: Central Texas MLS. This data may not be complete. We recommend contacting the local school district to confirm school assignments for this home.
- $967,8004 bd3 ba3.2k sqft1511 Mount Brar, Canyon Lake, TX 78133Off Market
- $858,3003 bd4 ba3.7k sqft2060 Holland Spgs, Canyon Lake, TX 78133Off Market
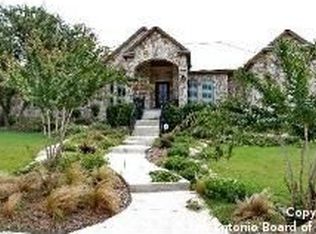
- $1,068,8901.11 acres1517 Mount Bear, Canyon Lake, TX 78133Off Market
- $506,500-- bd-- ba-- sqft1510 Mount Bear, Canyon Lake, TX 78133Off Market
- $832,3003 bd3 ba3.4k sqft1523 Mount Bear, Canyon Lake, TX 78133Off Market
- $798,000-- bd3 ba2.9k sqft1523 Mount Bear Gdn, Canyon Lake, TX 78133Off Market
- $869,3003 bd3 ba3.2k sqft1523 Mount Brar, Canyon Lake, TX 78133Off Market
- $783,6004 bd4 ba3.5k sqft1504 Mount Bear, Canyon Lake, TX 78133Off Market
A local agent can set up tours, give advice and negotiate with sellers.
Similar homes
- $875,0004 bd3 ba2.6k sqft6430 Derby Way, Bulverde, TX 78163For Sale
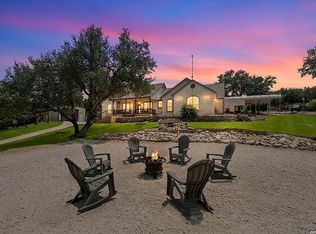
 MLS ID #2007243, Sandra Rangel TREC #579513, Real Broker, LLC. LERA MLS
 - $699,0004 bd4 ba3.2k sqft457 Mystic Parkway, Spring Branch, TX 78070For Sale
 MLS ID #1991029, Kimberly Gray TREC #669111, Keller Williams Heritage. LERA MLS
 - $810,3003 bd3 ba3.5k sqft130 Grey Mist, Spring Branch, TX 78070Off Market
- $577,0004 bd3 ba2.3k sqft7003 portsmouth, Spring Branch, TX 78070For Sale
 MLS ID #1957417, Jeanne Reyes TREC #635092, Home Team of America. LERA MLS
 - $549,0003 bd2 ba2.2k sqft573 MOUNTAIN OAKS DR, Canyon Lake, TX 78133For SaleMLS ID #1964279, Kristy Jones TREC #788413, JB Goodwin, REALTORS. LERA MLS
- $714,0003 bd2 ba2k sqft1325 OLD BOERNE RD, Bulverde, TX 78163For SaleMLS ID #1993473, Stephen Luman TREC #524602, Home Team of America. LERA MLS
- $799,0004 bd4 ba3.6k sqft560 Winding Vw, New Braunfels, TX 78132For SaleMLS ID #1959033, Sheryl Gibson TREC #669662, Keller Williams Heritage. LERA MLS
- $--4 bd3 ba3k sqft1976 River Way, Spring Branch, TX 78070SoldMLS ID #1998388, Kathy Huddleston TREC #469120, Keller Williams Legacy. LERA MLS
- $698,9993 bd3 ba2.5k sqft10222 Kopplin, New Braunfels, TX 78132For SaleMLS ID #1890677, Courtney Maxwell TREC #652171, Local Realty. LERA MLS
- $837,9004 bd4 ba2.9k sqft25867 LEWIS RANCH RD, New Braunfels, TX 78132For SaleMLS ID #1961320, Shila Egalite TREC #677835, Engel & Volkers San Antonio. LERA MLS
- $760,0005 bd5 ba3.1k sqft9619 ASTER CIR, Garden Ridge, TX 78266For SaleMLS ID #1992434, Kelly Glass TREC #523230, Real Broker, LLC. LERA MLS
- $975,0004 bd4 ba3.9k sqft115 Treeline, Spring Branch, TX 78070For SaleMLS ID #1948630, Mary Hernandez TREC #648989, Coldwell Banker D'Ann Harper. LERA MLS
- $799,0004 bd4 ba3k sqft26702 Sagitarius, San Antonio, TX 78260For SaleMLS ID #1963645, Kevin Best TREC #461928, San Antonio Portfolio KW RE. LERA MLS
- $670,0004 bd3 ba3.1k sqft606 Misty Water Ln, San Antonio, TX 78260For SaleMLS ID #1990803, Kristen Schramme TREC #568432, Keller Williams Legacy. LERA MLS
- $650,0004 bd3 ba2.9k sqft414 Spacious Sky, San Antonio, TX 78260For SaleMLS ID #1972823, Leticia Sanders TREC #595697, Red Door Realty. LERA MLS
- $600,0004 bd3 ba2.4k sqft676 river chase, New Braunfels, TX 78132For SaleMLS ID #1953727, Joe Ramos TREC #806598, Reliance Residential Realty -. LERA MLS
- $750,0003 bd4 ba3k sqft25022 ESTANCIA CIR, San Antonio, TX 78260For SaleMLS ID #2002940, Jeannette Trevino TREC #728853, JB Goodwin, REALTORS. LERA MLS
- $899,9985 bd4 ba3.7k sqft499 River Way, Spring Branch, TX 78070For SaleMLS ID #1940946, Jesse Landin TREC #637896, Redfin Corporation. LERA MLS
- $899,9994 bd4 ba3.3k sqft24607 Ripple Way, San Antonio, TX 78266For SaleMLS ID #1966454, Christopher Watters TREC #567369, Watters International Realty. LERA MLS
- $700,0004 bd4 ba3k sqft18907 Calle Cierra, San Antonio, TX 78258For SaleMLS ID #1968165, Bert Taddei TREC #644898, Santino Properties Realty. LERA MLS
