Situated on over an acre of mature, tree-lined property in the established community of Garden Ridge, this home has ALL the things you are looking for! On a Cul-de-sac, oversized 1.23 acre lot, a sparkling pool with a dedicated half bath in the three-car garage, a Flex Room which functions as Bedroom 5 / Gameroom, No HOA in beautiful well-established Garden Ridge Estates and zoned to highly acclaimed Garden Ridge schools. Small-town charm with city amenities just minutes away. The home has all the features you want, Formal Study and Formal Dining Room up front, Large Kitchen with Island and Breakfast nook with it's own side patio where the deer love to pop in for a visit. Oversized laundry room with folding counter and cabinets. Master Bedroom offers huge closet, double vanities, large garden tub, and a door out to the back patio and pool. Upstairs you have a private tucked away Bedroom 5/Flex Room, two more secondary bedrooms share a jack n jill bath, and one more bedroom with it's own en suite bath and walk-in attic storage. Two garage spaces - a two car garage and a separate 1 car garage offer 3 garage spaces total with epoxy flooring. There is a separate half bath in the garage for your pool guests. The best part of this property is the backyard. The pool is surrounded by mature trees, and so much space for all your outdoor toys. Roof replaced in 2025, recent water softener, recent HVAC replacement. Comes with a batting cage! You must see this one!
For sale
Price cut: $20K (7/8)
$760,000
9619 ASTER CIR, Garden Ridge, TX 78266
5beds
3,124sqft
:
Get pre-qualified$5,074/mo
Single Family Residence
Built in 2006
1.23 Acres Lot
$748,200 Zestimate®
$243/sqft
$-- HOA
What's special
Sparkling poolFormal dining roomBack patioFormal studySide patioLarge kitchen with islandBatting cage
- 53 days |
- 1,527 |
- 113 |
Likely to sell faster than
Zillow last checked:
Listing updated:
Listed by:
Kelly Glass TREC #523230 (832) 338-8777,
Real Broker, LLC
Source: LERA MLS,MLS#: 1992434
Facts & features
Interior
Bedrooms & bathrooms
- Bedrooms: 5
- Bathrooms: 5
- Full bathrooms: 3
- 1/2 bathrooms: 2
Primary bedroom
- Features: Outside Access, Walk-In Closet(s), Ceiling Fan(s), Full Bath
- Area: 288
- Dimensions: 18 x 16
Bedroom 2
- Area: 132
- Dimensions: 12 x 11
Bedroom 3
- Area: 132
- Dimensions: 11 x 12
Bedroom 4
- Area: 121
- Dimensions: 11 x 11
Bedroom 5
- Area: 192
- Dimensions: 16 x 12
Primary bathroom
- Features: Tub/Shower Separate, Double Vanity, Soaking Tub
- Area: 90
- Dimensions: 10 x 9
Dining room
- Area: 210
- Dimensions: 15 x 14
Family room
- Area: 400
- Dimensions: 20 x 20
Kitchen
- Area: 255
- Dimensions: 17 x 15
Office
- Area: 169
- Dimensions: 13 x 13
Heating
- Central, 2 Units, Electric
Cooling
- Two Central
Appliances
- Included: Washer, Dryer, Microwave, Range, Refrigerator, Dishwasher, Water Softener Owned, Electric Water Heater, ENERGY STAR Qualified Appliances
- Laundry: Main Level, Laundry Room, Washer Hookup, Dryer Connection
Features
- One Living Area, Separate Dining Room, Eat-in Kitchen, Kitchen Island, Game Room, Utility Room Inside, High Ceilings, High Speed Internet, Walk-In Closet(s), Master Downstairs, Ceiling Fan(s), Programmable Thermostat
- Flooring: Carpet, Ceramic Tile, Wood
- Windows: Double Pane Windows, Window Coverings
- Has basement: No
- Attic: Floored,Pull Down Stairs
- Number of fireplaces: 1
- Fireplace features: One, Living Room, Wood Burning
Interior area
- Total interior livable area: 3,124 sqft
Video & virtual tour
Property
Parking
- Total spaces: 3
- Parking features: Three Car Garage, Attached, Garage Door Opener, Open
- Attached garage spaces: 3
Features
- Levels: Two
- Stories: 2
- Patio & porch: Patio, Covered
- Exterior features: Rain Gutters, Other
- Has private pool: Yes
- Pool features: In Ground, Community
- Fencing: Partial
Lot
- Size: 1.23 Acres
- Features: Cul-De-Sac, 1 - 2 Acres
- Residential vegetation: Mature Trees, Mature Trees (ext feat)
Details
- Parcel number: 200110033900
Construction
Type & style
- Home type: SingleFamily
- Architectural style: Traditional
- Property subtype: Single Family Residence
Materials
- Stone, Stucco, Foam Insulation
- Foundation: Slab
- Roof: Composition
Condition
- Pre-Owned
- New construction: No
- Year built: 2006
Utilities & green energy
- Electric: CPS
- Sewer: Craig Septic, Septic
- Water: CityGardenRd
Community & HOA
Community
- Features: Clubhouse
- Security: Security System Owned
- Subdivision: Garden Ridge Estates
Location
- Region: San Antonio
Financial & listing details
- Price per square foot: $243/sqft
- Tax assessed value: $708,470
- Annual tax amount: $7,902
- Price range: $760K - $760K
- Date on market: 6/16/2026
- Cumulative days on market: 54 days
- Listing terms: Conventional,FHA,VA Loan,TX Vet,Cash
- Road surface type: Paved
Estimated market value
$748,200
$711,000 - $786,000
$4,062/mo
Price history
| Date | Event | Price |
|---|---|---|
| 7/8/2026 | Price change | $760,000-2.6%$243/sqft |
Source:  LERA MLS #1992434 Report a problem LERA MLS #1992434 Report a problem | ||
| 6/16/2026 | Listed for sale | $780,000+9.1%$250/sqft |
Source: LERA MLS #1992434 Report a problem | ||
| 8/15/2023 | Sold | -- |
Source: LERA MLS #1699772 Report a problem | ||
| 8/14/2023 | Pending sale | $715,000$229/sqft |
Source: LERA MLS #1699772 Report a problem | ||
| 7/10/2023 | Contingent | $715,000$229/sqft |
Source: LERA MLS #1699772 Report a problem | ||
| 6/30/2023 | Listed for sale | $715,000+98.7%$229/sqft |
Source: LERA MLS #1699772 Report a problem | ||
| 10/3/2012 | Sold | -- |
Source: LERA MLS #955995 Report a problem | ||
| 9/1/2012 | Price change | $359,900-2.7%$115/sqft |
Source: Vintage Texas Realty #955995 Report a problem | ||
| 8/17/2012 | Price change | $369,900-2.7%$118/sqft |
Source: Vintage Texas Realty #955995 Report a problem | ||
| 7/27/2012 | Price change | $380,000-3.8%$122/sqft |
Source: Vintage Texas Realty #955995 Report a problem | ||
| 7/14/2012 | Listed for sale | $395,000$126/sqft |
Source: Vintage Texas Realty #955995 Report a problem | ||
| 7/23/2008 | Sold | -- |
Source: LERA MLS #727876 Report a problem | ||
Public tax history
| Year | Property taxes | Tax assessment |
|---|---|---|
| 2025 | $7,903 -33.9% | $708,470 +0.3% |
| 2024 | $11,950 +44% | $706,100 +4% |
| 2023 | $8,297 -9% | $678,757 +10% |
| 2022 | $9,122 -1.7% | $617,052 +10% |
| 2021 | $9,277 +9.9% | $560,956 +10% |
| 2020 | $8,440 -4.5% | $509,960 -1.6% |
| 2019 | $8,834 +5.3% | $518,460 +6.4% |
| 2018 | $8,392 | $487,150 +7.5% |
| 2017 | -- | $453,220 +2.5% |
| 2016 | $7,506 +5.6% | $442,020 +0.1% |
| 2015 | $7,106 | $441,400 +4.6% |
| 2014 | $7,106 | $421,930 +7% |
| 2013 | -- | $394,330 +1.4% |
| 2012 | -- | $389,000 +0.7% |
| 2011 | -- | $386,190 +3.6% |
| 2010 | -- | $372,700 -1.7% |
| 2009 | -- | $378,990 |
| 2008 | -- | -- |
| 2003 | -- | -- |
| 2002 | -- | -- |
| 2001 | -- | -- |
| 2000 | -- | $27,940 |
Find assessor info on the county website
Monthly payment
Est. payment
Payment breakdown
Explore the cost of this home by adjusting the details. Changes won't be saved.Climate risks
Neighborhood: 78266
Nearby schools
GreatSchools rating
- 9/10Garden Ridge Elementary SchoolGrades: PK-5Distance: 1.1 mi
- 7/10Danville MiddleGrades: 6-8Distance: 3.1 mi
- 6/10Davenport High SchoolGrades: 9-12Distance: 2.2 mi
Schools provided by the listing agent
- Elementary: Garden Ridge
- Middle: Danville Middle School
- High: Davenport
- District: Comal
Source: LERA MLS. This data may not be complete. We recommend contacting the local school district to confirm school assignments for this home.
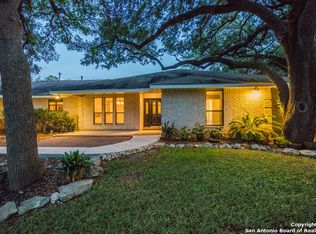
- $683,5004 bd3 ba3.8k sqft9615 Aster Cir, San Antonio, TX 78266Off Market
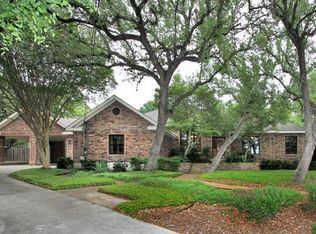
- $612,7004 bd2 ba2.1k sqft9616 Aster Cir, San Antonio, TX 78266Off Market
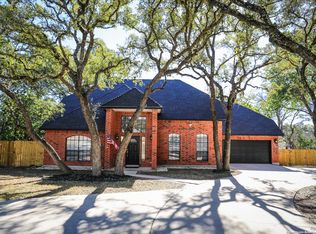
- $--3 bd3 ba2.1k sqft9622 Meadow Rue, Garden Ridge, TX 78266Sold
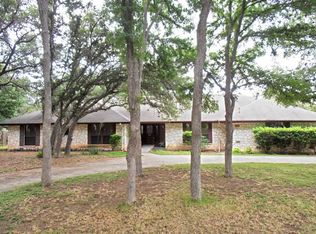
- $615,3004 bd3 ba2.8k sqft9618 Meadow Rue, Garden Ridge, TX 78266Off Market
- $--4 bd3 ba2.5k sqft9611 Aster Cir, San Antonio, TX 78266Sold
- $535,200-- bd2 ba2.6k sqft9614 Aster Cir, San Antonio, TX 78266Off Market
- $601,1004 bd-- ba2.6k sqft9614 Meadow Rue, San Antonio, TX 78266Off Market
- $598,8003 bd3 ba2.5k sqft9610 Aster Cir, San Antonio, TX 78266Off Market
A local agent can set up tours, give advice and negotiate with sellers.
Similar homes
- $739,0004 bd4 ba3.6k sqft8919 Comanche Path, Garden Ridge, TX 78266For Sale

 MLS ID #1957784, Ruth Horace TREC #499143, Keller Williams Legacy. LERA MLS
 - $975,0004 bd4 ba4k sqft24809 Ripple Way, San Antonio, TX 78266For Sale
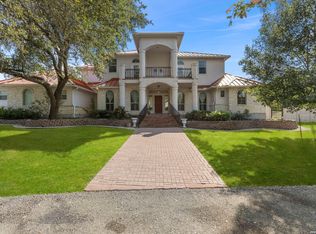 MLS ID #2006094, Anthony Boelens TREC #658082, JPAR San Antonio. LERA MLS
 - $899,9994 bd4 ba3.3k sqft24607 Ripple Way, San Antonio, TX 78266For Sale
 MLS ID #1966454, Christopher Watters TREC #567369, Watters International Realty. LERA MLS
 - $449,0004 bd3 ba3.5k sqft495 HOLLIWELL BRG, Schertz, TX 78154For Sale
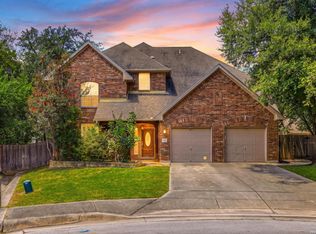 MLS ID #2006949, Jessica Motawea TREC #803845, eXp Realty. LERA MLS
 - $698,9993 bd3 ba2.5k sqft10222 Kopplin, New Braunfels, TX 78132For SaleMLS ID #1890677, Courtney Maxwell TREC #652171, Local Realty. LERA MLS
- $765,0005 bd4 ba3.8k sqft139 EVANS OAK LN, San Antonio, TX 78260For SaleMLS ID #1998376, Cindy Bindseil TREC #679678, Coldwell Banker D'Ann Harper. LERA MLS
- $799,0004 bd4 ba3k sqft26702 Sagitarius, San Antonio, TX 78260For SaleMLS ID #1963645, Kevin Best TREC #461928, San Antonio Portfolio KW RE. LERA MLS
- $865,0004 bd4 ba3k sqft29436 Fm 3009, New Braunfels, TX 78132For SaleMLS ID #1935429, Teresa Johnson TREC #697336, Epique Realty LLC. LERA MLS
- $835,0004 bd4 ba3.7k sqft1534 palmer view, San Antonio, TX 78260For SaleMLS ID #1947339, Carolyn Hernandez TREC #545264, BHHS PenFed Realty. LERA MLS
- $824,0004 bd3 ba3.1k sqft28111 George Obrien, San Antonio, TX 78260For SaleMLS ID #1992795, John Garcia TREC #729752, Keller Williams Heritage. LERA MLS
- $710,0004 bd4 ba2.8k sqft3208 Jasons Way, Marion, TX 78124For SaleMLS ID #1942431, Monica Gulley TREC #784626, Guillory Real Estate Group. LERA MLS
- $715,0005 bd4 ba3.4k sqft18419 Crossprairie, San Antonio, TX 78258For SaleMLS ID #1997028, Melissa Stagers TREC #435856, M. Stagers Realty Partners. LERA MLS
- $995,0004 bd4 ba2.9k sqft25919 STREISAND ST, San Antonio, TX 78260For SaleMLS ID #2006696, Ashley Sanchez TREC #835694, Real Broker, LLC. LERA MLS
- $415,0004 bd3 ba3.1k sqft3512 ANGORA TRL, Schertz, TX 78154For SaleMLS ID #1961065, Stephen Malouff TREC #512038, Malouff Realty, LLC. LERA MLS
- $699,0004 bd3 ba3.4k sqft25215 ESTANCIA CIR, San Antonio, TX 78260For SaleMLS ID #1999507, Nathan Young TREC #699396, Devora Realty. LERA MLS
- $614,0006 bd5 ba3.5k sqft3719 Sunset Cliff, San Antonio, TX 78261For SaleMLS ID #1971923, Shane Neal TREC #608871, eXp Realty. LERA MLS
- $675,0004 bd4 ba3.4k sqft19203 Brannan Blf, San Antonio, TX 78258For SaleMLS ID #1961348, Ryan Volpe TREC #724798, Keller Williams Heritage. LERA MLS
- $525,0004 bd4 ba3k sqft3 Horseshoe Cyn, San Antonio, TX 78258For SaleMLS ID #2006394, Brittney Miranda TREC #780293, Phyllis Browning Company. LERA MLS
- $535,0004 bd3 ba2.9k sqft7027 LAURA HTS, Schertz, TX 78154For SaleMLS ID #2003955, Eric Salinas TREC #664898, Real Broker, LLC. LERA MLS
- $699,0004 bd4 ba3.4k sqft922 Desert Blf, San Antonio, TX 78258For SaleMLS ID #1959623, Lisa Sinn TREC #555396, Keller Williams Heritage. LERA MLS
