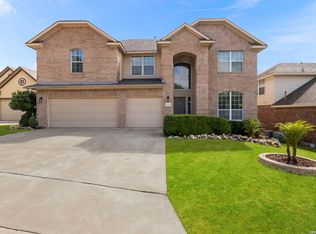
Luxury living meets breathtaking Hill Country views in this exceptional home nestled within the prestigious gated community of Cibolo Canyons. Perfectly positioned on a private greenbelt lot, this stunning residence offers an open-concept design filled with upscale finishes, including soaring ceilings, elegant arches and niches, plantation shutters, wrought iron accents, and a dramatic floor-to-ceiling stone fireplace. The chef-inspired kitchen features a large granite island, stainless steel appliances, double ovens, and designer tile backsplash, while formal living and dining spaces create the perfect setting for entertaining. The spacious primary suite offers a private sitting area and spa-like bath with an oversized shower and garden tub, complemented by a dedicated study, secondary bedroom and full bath downstairs, media/game room, and a versatile Texas basement that could serve as a sixth bedroom. Step outside to your own private resort-style retreat featuring a covered deck patio with panoramic greenbelt views, an outdoor fireplace, and a fully equipped outdoor kitchen with stainless steel grill-perfect for entertaining year-round. Complete with a three-car garage and located within highly acclaimed North East ISD, this home truly offers luxury, comfort, and unforgettable views at every turn.
For sale
Price cut: $20K (7/21)
$614,000
3719 Sunset Cliff, San Antonio, TX 78261
6beds
3,572sqft
:
Get pre-qualified$4,538/mo
Single Family Residence
Built in 2008
0.3 Acres Lot
$604,400 Zestimate®
$172/sqft
$166/mo HOA
What's special
Upscale finishesElegant arches and nichesPrivate sitting areaBreathtaking hill country viewsStainless steel appliancesVersatile texas basementDedicated study
- 56 days |
- 443 |
- 27 |
Likely to sell faster than
Zillow last checked:
Listing updated:
Listed by:
Shane Neal TREC #608871 (726) 245-8941,
eXp Realty
Source: LERA MLS,MLS#: 1971923
Facts & features
Interior
Bedrooms & bathrooms
- Bedrooms: 6
- Bathrooms: 5
- Full bathrooms: 4
- 1/2 bathrooms: 1
Primary bedroom
- Features: Split, Walk-In Closet(s), Full Bath
- Area: 234
- Dimensions: 13 x 18
Bedroom 2
- Area: 130
- Dimensions: 10 x 13
Bedroom 3
- Area: 140
- Dimensions: 14 x 10
Bedroom 4
- Area: 160
- Dimensions: 10 x 16
Bedroom 5
- Area: 150
- Dimensions: 10 x 15
Primary bathroom
- Features: Tub/Shower Separate, Separate Vanity, Soaking Tub
- Area: 130
- Dimensions: 10 x 13
Dining room
- Area: 143
- Dimensions: 11 x 13
Family room
- Area: 195
- Dimensions: 13 x 15
Kitchen
- Area: 192
- Dimensions: 16 x 12
Living room
- Area: 272
- Dimensions: 17 x 16
Office
- Area: 132
- Dimensions: 11 x 12
Heating
- Central, Natural Gas
Cooling
- Ceiling Fan(s), Two Central, Zoned, Whole House Fan
Appliances
- Included: Cooktop, Built-In Oven, Self Cleaning Oven, Microwave, Indoor Grill, Disposal, Dishwasher, Plumbed For Ice Maker, Water Softener Owned, Vented Exhaust Fan, Plumb for Water Softener, High Efficiency Water Heater
- Laundry: Washer Hookup, Dryer Connection
Features
- Three Living Area, Separate Dining Room, Eat-in Kitchen, Kitchen Island, Breakfast Bar, Study/Library, Game Room, Media Room, Utility Room Inside, Secondary Bedroom Down, 1st Floor Lvl/No Steps, High Ceilings, Open Floorplan, High Speed Internet, Master Downstairs, Ceiling Fan(s), Chandelier, Solid Counter Tops, Programmable Thermostat
- Flooring: Carpet, Ceramic Tile
- Windows: Window Coverings
- Has basement: No
- Attic: 12"+ Attic Insulation,Pull Down Storage
- Number of fireplaces: 2
- Fireplace features: Two, Living Room, Gas Logs Included, Wood Burning, Gas, Other
Interior area
- Total interior livable area: 3,572 sqft
Video & virtual tour
Property
Parking
- Total spaces: 3
- Parking features: Three Car Garage, Attached, Garage Door Opener
- Attached garage spaces: 3
Accessibility
- Accessibility features: First Floor Bath, First Floor Bedroom, Full Bath/Bed on 1st Flr
Features
- Levels: Two
- Stories: 2
- Patio & porch: Covered, Deck
- Exterior features: Gas Grill, Sprinkler System, Rain Gutters
- Pool features: None, Community
- Fencing: Privacy
Lot
- Size: 0.3 Acres
- Features: Greenbelt, Irregular Lot, 1/4 - 1/2 Acre, Curbs, Sidewalks, Streetlights, Fire Hydrant w/in 500'
- Residential vegetation: Mature Trees
Details
- Parcel number: 049009250290
Construction
Type & style
- Home type: SingleFamily
- Property subtype: Single Family Residence
Materials
- Brick, 4 Sides Masonry, Stone, Stucco, Fiber Cement
- Foundation: Slab
- Roof: Composition
Condition
- Pre-Owned
- New construction: No
- Year built: 2008
Details
- Builder name: Newmark
Utilities & green energy
- Electric: CPS
- Gas: CPS
- Sewer: SAWS, Sewer System
- Water: SAWS, Water System
- Utilities for property: Cable Available
Green energy
- Green verification: ENERGY STAR Certified Homes
- Water conservation: Rain/Freeze Sensors
Community & HOA
Community
- Features: Playground, Jogging Trails, Sports Court
- Security: Smoke Detector(s), Security System Owned, Prewired, Controlled Access
- Subdivision: Cibolo Canyons
HOA
- Has HOA: Yes
- HOA fee: $995 semi-annually
- HOA name: CIBOLO CANYONS RESORT
Location
- Region: San Antonio
Financial & listing details
- Price per square foot: $172/sqft
- Tax assessed value: $645,340
- Annual tax amount: $15,073
- Price range: $614K - $614K
- Date on market: 6/2/2026
- Cumulative days on market: 56 days
- Listing terms: Conventional,FHA,VA Loan,TX Vet,Cash
- Road surface type: Paved
Estimated market value
$604,400
$574,000 - $635,000
$3,867/mo
Price history
| Date | Event | Price |
|---|---|---|
| 7/21/2026 | Price change | $614,000-3.2%$172/sqft |
Source:  LERA MLS #1971923 Report a problem LERA MLS #1971923 Report a problem | ||
| 6/26/2026 | Price change | $634,000-0.8%$177/sqft |
Source: LERA MLS #1971923 Report a problem | ||
| 6/2/2026 | Listed for sale | $639,000+45.9%$179/sqft |
Source: LERA MLS #1971923 Report a problem | ||
| 6/26/2015 | Sold | -- |
Source: LERA MLS #1108968 Report a problem | ||
| 4/15/2015 | Listed for sale | $438,000-0.5%$123/sqft |
Source: Coldwell Banker D'Ann Harper Realtors #1108968 Report a problem | ||
| 6/30/2011 | Listing removed | $440,000$123/sqft |
Source: D'Ann Harper, Realtors #874369 Report a problem | ||
| 4/4/2011 | Price change | $440,000-3.3%$123/sqft |
Source: Coldwell Banker D'Ann Harper Realtors #874369 Report a problem | ||
| 1/23/2011 | Price change | $455,000-2.2%$127/sqft |
Source: Coldwell Banker D'Ann Harper #874369 Report a problem | ||
| 1/22/2011 | Listed for sale | $465,000$130/sqft |
Source: Coldwell Banker D'Ann Harper #874369 Report a problem | ||
Public tax history
| Year | Property taxes | Tax assessment |
|---|---|---|
| 2025 | $12,953 +0.5% | $645,340 +3.8% |
| 2024 | $12,884 +8.7% | $621,537 +10% |
| 2023 | $11,853 -2.8% | $565,034 +10% |
| 2022 | $12,199 | $513,667 +10% |
| 2021 | -- | $466,970 +1.9% |
| 2020 | -- | $458,460 +4.8% |
| 2019 | $11,367 | $437,650 +5.1% |
| 2018 | $11,367 +3.5% | $416,240 |
| 2017 | $10,984 -1.5% | $416,240 -0.7% |
| 2016 | $11,152 +2.6% | $419,130 +1.8% |
| 2015 | $10,866 | $411,790 +4.7% |
| 2014 | $10,866 | $393,270 -0.1% |
| 2013 | -- | $393,610 -0.9% |
| 2012 | -- | $397,000 +7.8% |
| 2011 | -- | $368,260 -2.2% |
| 2010 | -- | $376,680 -7.2% |
| 2009 | -- | $405,760 +956.7% |
| 2008 | -- | $38,400 -20% |
| 2007 | -- | $48,000 |
Find assessor info on the county website
Monthly payment
Est. payment
Payment breakdown
Explore the cost of this home by adjusting the details. Changes won't be saved.Climate risks
Neighborhood: 78261
Nearby schools
GreatSchools rating
- 9/10Cibolo Green Elementary SchoolGrades: PK-5Distance: 0.4 mi
- 9/10Hill MiddleGrades: 6-8Distance: 1.8 mi
- 8/10Johnson High SchoolGrades: 9-12Distance: 0.7 mi
Schools provided by the listing agent
- Elementary: Cibolo Green
- Middle: Tex Hill
- High: Johnson
- District: North East I.S.D.
Source: LERA MLS. This data may not be complete. We recommend contacting the local school district to confirm school assignments for this home.
- $668,5004 bd4 ba4.1k sqft3727 Sunset Clf, San Antonio, TX 78261Off Market
- $661,0005 bd4 ba3.9k sqft3715 Sunset Clf, San Antonio, TX 78261Off Market

- $100-- bd-- ba-- sqftSunset Clf, San Antonio, TX 78261Off Market
- $680,2004 bd3 ba3.9k sqft3731 Sunset Clf, San Antonio, TX 78261Off Market
- $644,7004 bd4 ba3.7k sqft3711 Sunset Clf, San Antonio, TX 78261Off Market
- $618,3004 bd3 ba3.6k sqft3718 Sunset Clf, San Antonio, TX 78261Off Market
- $700,9004 bd3 ba4.3k sqft3722 Sunset Clf, San Antonio, TX 78261Off Market
- $613,2004 bd3 ba3.8k sqft3714 Sunset Clf, San Antonio, TX 78261Off Market
A local agent can set up tours, give advice and negotiate with sellers.
Similar homes
- $465,0005 bd4 ba3.7k sqft3619 Running Ranch, San Antonio, TX 78261For Sale

 MLS ID #1994904, Shane Neal TREC #608871, eXp Realty. LERA MLS
 - $595,0005 bd4 ba3.8k sqft25218 Shinnecock Trail, San Antonio, TX 78260For Sale
 MLS ID #1917615, Monica Quiroga TREC #627081, Vortex Realty. LERA MLS
 - $570,0005 bd4 ba3.3k sqft24219 Bear Mtn, San Antonio, TX 78258For Sale
 MLS ID #1969868, Lisa Sinn TREC #555396, Keller Williams Heritage. LERA MLS
 - $649,0005 bd4 ba3.5k sqft23554 Seven Winds, San Antonio, TX 78258For Sale
 MLS ID #1962459, Ronnie Trevino TREC #588899, Resi Realty, LLC. LERA MLS
 - $595,0005 bd4 ba4.1k sqft538 CALM SPGS, San Antonio, TX 78260For SaleMLS ID #1991843, Monica Garza TREC #564199, Better Homes and Gardens Winans. LERA MLS
- $620,0005 bd4 ba3.6k sqft3838 Cordoba Crk, San Antonio, TX 78259For SaleMLS ID #1998838, Robin Brocker TREC #583884, Keller Williams Legacy. LERA MLS
- $599,9904 bd4 ba3.1k sqft250 Gazelle Leap, San Antonio, TX 78258For SaleMLS ID #1997044, Stefanie McCarty TREC #688984, Keller Williams Heritage. LERA MLS
- $650,0005 bd4 ba3.5k sqft814 Artisan Way, San Antonio, TX 78260For SaleMLS ID #1893028, Jennifer Anderson TREC #782339, Compass RE Texas, LLC - SA. LERA MLS
- $498,0005 bd4 ba3.2k sqft22118 Gypsy Hollow, San Antonio, TX 78261For SaleMLS ID #1970934, Shane Neal TREC #608871, eXp Realty. LERA MLS
- $569,8004 bd4 ba3k sqft26022 DESTINY RDG, San Antonio, TX 78260For SaleMLS ID #1962799, Sebastiano Formica TREC #693859, eXp Realty. LERA MLS
- $625,0004 bd4 ba3.9k sqft71 Sable HTS, San Antonio, TX 78258For SaleMLS ID #1957228, Lorraine Warhurst TREC #601675, Keller Williams Heritage. LERA MLS
- $670,0004 bd3 ba3.1k sqft606 Misty Water Ln, San Antonio, TX 78260For SaleMLS ID #1990803, Kristen Schramme TREC #568432, Keller Williams Legacy. LERA MLS
- $505,0005 bd4 ba3.2k sqft26335 Marsh Pond, San Antonio, TX 78260For SaleMLS ID #1964277, Alejandra Resendez TREC #838011, Keller Williams Heritage. LERA MLS
- $765,0005 bd4 ba3.8k sqft139 EVANS OAK LN, San Antonio, TX 78260For SaleMLS ID #1998376, Cindy Bindseil TREC #679678, Coldwell Banker D'Ann Harper. LERA MLS
- $465,0005 bd3 ba3.1k sqft21811 Dolomite, San Antonio, TX 78259For SaleMLS ID #1991239, Saima Mohammed TREC #637616, Fathom Realty. LERA MLS
- $465,0004 bd4 ba3k sqft1902 SHOREHAM, San Antonio, TX 78260For SaleMLS ID #1997038, Genevieve Cavazos TREC #711602, 1st Choice West. LERA MLS
- $463,0004 bd4 ba2.6k sqft3618 Sweet Olive, San Antonio, TX 78261For SaleMLS ID #1876272, Danny Charbel TREC #582344, Keller Williams City-View. LERA MLS
- $525,0005 bd4 ba3.1k sqft218 ENCHANTED HL, San Antonio, TX 78260For SaleMLS ID #1958053, Misty Madrigal TREC #556892, Orchard Brokerage. LERA MLS
- $675,0004 bd4 ba3.4k sqft19203 Brannan Blf, San Antonio, TX 78258For SaleMLS ID #1961348, Ryan Volpe TREC #724798, Keller Williams Heritage. LERA MLS
- $568,0005 bd3 ba4.5k sqft510 CATANBO CT, San Antonio, TX 78258For SaleMLS ID #1995028, Ignacio Garcia TREC #685878, Phyllis Browning Company. LERA MLS
