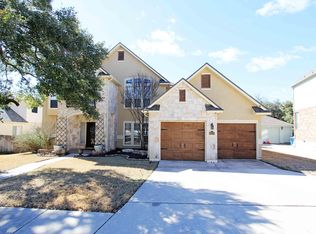
$10,000 YOUR WAY! Use it toward a price reduction, closing cost assistance, or other buyer concessions with an acceptable offer. Immaculate original-owner home designed for everyday comfort, flexible living, and an incredible lifestyle. This beautifully updated spacious 5-bedroom, 4-bath home offers two downstairs living areas, a game room, dining room, plus 2 bedrooms and 2 full baths downstairs. The living room features a brick fireplace, while the gorgeous updated kitchen offers quartz countertops, pull-out drawers, counter-height seating, a stylish backsplash, stainless steel convection oven, microwave, dishwasher, and breakfast area. The private primary suite includes outdoor access, a bay window, and a beautifully updated bath (2026) with new tile, fixtures, quartz counters, and a seamless glass shower. Upstairs offers three large secondary bedrooms, two full bathrooms, including a Jack-and-Jill layout, plus a game room for added flexibility. Additional updates and features include wood floors, beautiful new tile flooring downstairs, fresh neutral interior paint, no carpet, quartz countertops in all bathrooms + laundry room, tankless water heater, water softener, both AC units replaced, long drive way to park multiple vehicles, and roof replaced in 2023. Two of the three garage spaces are currently finished as a versatile climate controlled flex room featuring a mini-split heating and cooling system for year-round comfort. The space can also be easily converted back into a three car garage just by removing two temporary walls. Enjoy a very large patio, sprinkler system, beautiful crepe myrtles, and a greenbelt backdrop that feels like a private park, with trail access to walk to either neighborhood pool. Mountain Lodge is a gated community with two entrances, two large pools, baby pools with sunshades, a park, and a basketball court. This community is also on the same electrical grid as the hospital, so you don't have to be fearful of being without power for extended periods of time like other neighboring communities during snovid 2021. The home is zoned to award-winning NEISD schools and is within walking distance to Tuscany Heights Elementary. With the completion of highway construction, HWY 281 now provides quick access to 1604 and beyond. This location is convenient to the JW Marriott TPC golf course, Canyon Spring golf club, Stone Oak shopping & dining, grocery stores, hospitals, and major employers. No city taxes. Don't miss out!
Pending
Price cut: $25K (6/26)
$570,000
24219 Bear Mtn, San Antonio, TX 78258
5beds
3,398sqft
Single Family Residence
Built in 2000
8,276 Square Feet Lot
$-- Zestimate®
$168/sqft
$99/mo HOA
What's special
Stylish backsplashWood floorsWater softenerDining roomVery large patioQuartz countertopsGame room
- 76 days |
- 324 |
- 21 |
Zillow last checked:
Listing updated:
Listed by:
Lisa Sinn TREC #555396 (210) 951-9697,
Keller Williams Heritage
Source: LERA MLS,MLS#: 1969868
Facts & features
Interior
Bedrooms & bathrooms
- Bedrooms: 5
- Bathrooms: 4
- Full bathrooms: 4
Primary bedroom
- Features: Outside Access, Walk-In Closet(s), Ceiling Fan(s), Full Bath
- Area: 266
- Dimensions: 19 x 14
Bedroom 2
- Area: 130
- Dimensions: 13 x 10
Bedroom 3
- Area: 216
- Dimensions: 18 x 12
Bedroom 4
- Area: 195
- Dimensions: 15 x 13
Bedroom 5
- Area: 195
- Dimensions: 15 x 13
Primary bathroom
- Features: Tub/Shower Separate, Double Vanity, Soaking Tub
- Area: 96
- Dimensions: 12 x 8
Dining room
- Area: 132
- Dimensions: 11 x 12
Family room
- Area: 240
- Dimensions: 15 x 16
Kitchen
- Area: 247
- Dimensions: 13 x 19
Living room
- Area: 272
- Dimensions: 17 x 16
Heating
- Central, Electric, Natural Gas
Cooling
- Ceiling Fan(s), Two Central
Appliances
- Included: Cooktop, Built-In Oven, Microwave, Disposal, Dishwasher, Water Softener Owned, Gas Water Heater, Electric Cooktop, Down Draft
- Laundry: Main Level, Laundry Room, Washer Hookup, Dryer Connection
Features
- Three Living Area, Separate Dining Room, Eat-in Kitchen, Two Eating Areas, Breakfast Bar, Pantry, Game Room, Utility Room Inside, Secondary Bedroom Down, 1st Floor Lvl/No Steps, High Ceilings, Open Floorplan, High Speed Internet, Walk-In Closet(s), Master Downstairs, Ceiling Fan(s), Solid Counter Tops
- Flooring: Ceramic Tile, Wood
- Windows: Double Pane Windows, Window Coverings
- Has basement: No
- Attic: Pull Down Stairs
- Number of fireplaces: 1
- Fireplace features: One, Family Room, Wood Burning, Gas
Interior area
- Total interior livable area: 3,398 sqft
Video & virtual tour
Property
Parking
- Total spaces: 3
- Parking features: Three Car Garage, Attached, Garage Faces Side, Garage Door Opener, Converted Garage
- Attached garage spaces: 3
Accessibility
- Accessibility features: 2+ Access Exits, Int Door Opening 32"+, Accessible Entrance, Doors-Pocket, Accessible Doors, Entry Slope less than 1 foot, Reinforced Floors, Accessible Kitchen, No Carpet, Level Lot, Level Drive, First Floor Bath, Full Bath/Bed on 1st Flr, First Floor Bedroom
Features
- Levels: Two
- Stories: 2
- Patio & porch: Patio
- Exterior features: Sprinkler System
- Pool features: None, Community
- Fencing: Privacy
Lot
- Size: 8,276 Square Feet
- Features: Greenbelt, Level
- Residential vegetation: Mature Trees, Mature Trees (ext feat)
Details
- Parcel number: 049263010290
Construction
Type & style
- Home type: SingleFamily
- Architectural style: Traditional
- Property subtype: Single Family Residence
Materials
- Brick, 3 Sides Masonry, Fiber Cement
- Foundation: Slab
- Roof: Composition
Condition
- Pre-Owned
- New construction: No
- Year built: 2000
Details
- Builder name: JAPHET
Utilities & green energy
- Electric: CPS
- Gas: CPS
- Sewer: SAWS
- Water: SAWS
- Utilities for property: Cable Available, City Garbage service
Community & HOA
Community
- Features: Clubhouse, Playground, Basketball Court, Cluster Mail Box, School Bus
- Security: Smoke Detector(s), Prewired, Carbon Monoxide Detector(s), Controlled Access
- Subdivision: Mountain Lodge
HOA
- Has HOA: Yes
- HOA fee: $296 quarterly
- HOA name: 281 EAST HOMEOWNERS ASSOCIATION
Location
- Region: San Antonio
Financial & listing details
- Price per square foot: $168/sqft
- Tax assessed value: $522,490
- Annual tax amount: $9,374
- Price range: $570K - $570K
- Date on market: 6/6/2026
- Cumulative days on market: 75 days
- Listing terms: Conventional,FHA,VA Loan,Cash
Estimated market value
Not available
Estimated sales range
Not available
Not available
Price history
| Date | Event | Price |
|---|---|---|
| 8/8/2026 | Pending sale | $570,000$168/sqft |
Source:  LERA MLS #1969868 Report a problem LERA MLS #1969868 Report a problem | ||
| 7/29/2026 | Contingent | $570,000$168/sqft |
Source: LERA MLS #1969868 Report a problem | ||
| 6/26/2026 | Price change | $570,000-4.2%$168/sqft |
Source: LERA MLS #1969868 Report a problem | ||
| 6/6/2026 | Listed for sale | $595,000$175/sqft |
Source: LERA MLS #1969868 Report a problem | ||
Public tax history
| Year | Property taxes | Tax assessment |
|---|---|---|
| 2025 | $7,183 +5.7% | $510,546 +10% |
| 2024 | $6,796 +8.3% | $464,133 +10% |
| 2023 | $6,274 -9% | $421,939 +10% |
| 2022 | $6,891 +5.1% | $383,581 +10% |
| 2021 | $6,558 | $348,710 +6.1% |
| 2020 | $6,558 -1.5% | $328,740 -0.5% |
| 2019 | $6,657 | $330,240 -0.8% |
| 2018 | $6,657 -2.3% | $332,800 +0.6% |
| 2017 | $6,817 +6.4% | $330,900 +7.1% |
| 2016 | $6,405 | $308,830 0% |
| 2015 | -- | $308,880 +9.5% |
| 2014 | $6,142 | $282,150 +8.5% |
| 2013 | -- | $259,940 -0.9% |
| 2012 | -- | $262,270 -0.9% |
| 2011 | -- | $264,650 -0.9% |
| 2010 | -- | $266,990 -2.7% |
| 2009 | -- | $274,500 -7% |
| 2008 | -- | $295,130 +7.3% |
| 2007 | -- | $275,000 +1.9% |
| 2006 | -- | $269,910 +8.7% |
| 2005 | -- | $248,340 |
| 2004 | -- | -- |
| 2003 | -- | -- |
| 2002 | -- | -- |
| 2001 | -- | -- |
Find assessor info on the county website
Monthly payment
Est. payment
Payment breakdown
Explore the cost of this home by adjusting the details. Changes won't be saved.Climate risks
Neighborhood: 78258
Nearby schools
GreatSchools rating
- 9/10Tuscany Heights Elementary SchoolGrades: PK-5Distance: 0.5 mi
- 9/10Tejeda Middle SchoolGrades: 6-8Distance: 2 mi
- 8/10Johnson High SchoolGrades: 9-12Distance: 1.5 mi
Schools provided by the listing agent
- Elementary: Tuscany Heights
- Middle: Tejeda
- High: Johnson
- District: North East I.S.D.
Source: LERA MLS. This data may not be complete. We recommend contacting the local school district to confirm school assignments for this home.
- $487,5005 bd4 ba3.4k sqft24215 Bear Mtn, San Antonio, TX 78258Off Market

- $542,3004 bd4 ba3.4k sqft24223 Bear Mtn, San Antonio, TX 78258Off Market
- $450,4005 bd4 ba3.2k sqft24211 Bear Mtn, San Antonio, TX 78258Off Market

- $537,9005 bd3 ba3.7k sqft24227 Bear Mtn, San Antonio, TX 78258Off Market
- $658,9006 bd3 ba4.3k sqft24220 Bear Mtn, San Antonio, TX 78258Off Market
- $472,2004 bd3 ba2.8k sqft24216 Bear Mtn, San Antonio, TX 78258Off Market
- $551,2004 bd3 ba3.4k sqft24207 Bear Mtn, San Antonio, TX 78258Off Market
- $450,3004 bd4 ba3k sqft24212 Bear Mtn, San Antonio, TX 78258Off Market
A local agent can set up tours, give advice and negotiate with sellers.
A local lender can help you make sure your offer is ready when you are.
Similar homes
- $535,0005 bd4 ba3.4k sqft24232 BEAR MTN, San Antonio, TX 78258For Sale

 MLS ID #2006168, Jessie Strain TREC #655907, Keller Williams City-View. LERA MLS
 - $559,0005 bd3 ba3.4k sqft1203 Sand Wedge, San Antonio, TX 78258For Sale
 MLS ID #1995198, Sara Ayers TREC #635317, Keller Williams Legacy. LERA MLS
 - $599,0005 bd4 ba3.5k sqft23554 Seven Winds, San Antonio, TX 78258For Sale
 MLS ID #1962459, Ronnie Trevino TREC #588899, Resi Realty, LLC. LERA MLS
 - $575,0004 bd4 ba3.1k sqft250 Gazelle Leap, San Antonio, TX 78258For Sale
 MLS ID #1997044, Stefanie McCarty TREC #688984, Keller Williams Heritage. LERA MLS
 - $675,0004 bd4 ba3.6k sqft1618 Heavens Peak, San Antonio, TX 78258For SaleMLS ID #1973388, Lisa Klein TREC #592452, JB Goodwin, REALTORS. LERA MLS
- $629,0004 bd3 ba2.8k sqft20914 Cactus Loop, San Antonio, TX 78258For SaleMLS ID #2008862, Viki Melton TREC #523715, Stone Oak Realty Services, LLC. LERA MLS
- $565,0004 bd3 ba3.1k sqft1214 Willow Knoll, San Antonio, TX 78258For SaleMLS ID #2003727, Preslie Sovereign TREC #749156, Keller Williams Heritage. LERA MLS
- $569,0004 bd4 ba3.3k sqft3519 CREST NOCHE DR, San Antonio, TX 78261For SaleMLS ID #2008500, Melisa Fitchett TREC #703328, Coldwell Banker D'Ann Harper. LERA MLS
- $624,9004 bd4 ba3.9k sqft71 Sable HTS, San Antonio, TX 78258For SaleMLS ID #1957228, Lorraine Warhurst TREC #601675, Keller Williams Heritage. LERA MLS
- $574,7774 bd3 ba3.5k sqft18711 Millhollow, San Antonio, TX 78258For SaleMLS ID #2004574, Helen Guajardo TREC #585266, Keller Williams Heritage. LERA MLS
- $595,0005 bd3 ba4k sqft831 Queens Oak, San Antonio, TX 78258For SaleMLS ID #1956677, Lindsay Erhardt TREC #679893, SERHANT.. LERA MLS
- $595,0003 bd3 ba2.4k sqft18803 Cierra Sur, San Antonio, TX 78258For SaleMLS ID #2007727, Isabel Owen TREC #700221, Keller Williams Heritage. LERA MLS
- $489,0005 bd3 ba2.5k sqft25010 ARROW RDG, San Antonio, TX 78258For SaleMLS ID #1995394, Emily Bailey TREC #739124, San Antonio Portfolio KW RE. LERA MLS
- $625,0005 bd4 ba3.6k sqft3615 SUNSET CLF, San Antonio, TX 78261For SaleMLS ID #2005085, George Mercado TREC #525832, Home Team of America. LERA MLS
- $614,0006 bd5 ba3.5k sqft3719 Sunset Cliff, San Antonio, TX 78261For SaleMLS ID #1971923, Shane Neal TREC #608871, eXp Realty. LERA MLS
- $469,9003 bd2 ba2.7k sqft1207 Sand Wedge, San Antonio, TX 78258For SaleMLS ID #1969283, Lisa Sinn TREC #555396, Keller Williams Heritage. LERA MLS
- $499,9995 bd4 ba3.4k sqft3331 Brooktree Ct, San Antonio, TX 78261For SaleMLS ID #1990710, Kristen Schramme TREC #568432, Keller Williams Legacy. LERA MLS
- $675,0004 bd4 ba3.4k sqft19203 Brannan Blf, San Antonio, TX 78258For SaleMLS ID #1961348, Ryan Volpe TREC #724798, Keller Williams Heritage. LERA MLS
- $685,0004 bd4 ba3.4k sqft922 Desert Blf, San Antonio, TX 78258For SaleMLS ID #1959623, Lisa Sinn TREC #555396, Keller Williams Heritage. LERA MLS
- $514,9005 bd4 ba3.3k sqft2602 Sierra Peak, San Antonio, TX 78261For SaleMLS ID #1998769, Jack Farquhar TREC #693618, eXp Realty. LERA MLS
