OPEN HOUSE Saturday 6/27 12-3:00 ** This gorgeous home in Mountain Lodge has it all including an open floor plan, soaring ceilings, bamboo flooring, large bedrooms, and rooms for all. The luxurious primary bedroom overlooks your backyard oasis and the upstairs provides a huge space/game room along with 3 bedrooms with their own private access to bathrooms (one being Jack/Jill). Step outside to your own private retreat featuring a sparkling pool, hot tub, and covered patio - perfect for relaxing evenings, weekend gatherings, or enjoying the Texas sunshine. The three-car garage provides ample space for vehicles, storage, and hobbies. Not only is this beautiful home located in a highly sought-after school district, it is conveniently located near shopping, dining, parks, and major commuter routes. A place that combines exceptional location with features that a Texas homeowner looks for to make lasting memories with family and friends
For sale
Price cut: $24.9K (7/17)
$675,000
1618 Heavens Peak, San Antonio, TX 78258
4beds
3,602sqft
Single Family Residence
Built in 2005
10,149 Square Feet Lot
$661,700 Zestimate®
$187/sqft
$99/mo HOA
What's special
Sparkling poolHot tubOpen floor planPrivate retreatBamboo flooringLarge bedroomsCovered patio
- 76 days |
- 497 |
- 33 |
Zillow last checked:
Listing updated:
Listed by:
Lisa Klein TREC #592452 (210) 508-4664,
JB Goodwin, REALTORS
Source: LERA MLS,MLS#: 1973388
Facts & features
Interior
Bedrooms & bathrooms
- Bedrooms: 4
- Bathrooms: 4
- Full bathrooms: 3
- 1/2 bathrooms: 1
Primary bedroom
- Features: Walk-In Closet(s), Ceiling Fan(s), Full Bath
- Area: 238
- Dimensions: 17 x 14
Bedroom 2
- Area: 210
- Dimensions: 15 x 14
Bedroom 3
- Area: 210
- Dimensions: 15 x 14
Bedroom 4
- Area: 192
- Dimensions: 16 x 12
Primary bathroom
- Features: Tub/Shower Separate, Separate Vanity, Soaking Tub
- Area: 140
- Dimensions: 14 x 10
Dining room
- Area: 156
- Dimensions: 13 x 12
Family room
- Area: 342
- Dimensions: 19 x 18
Kitchen
- Area: 247
- Dimensions: 19 x 13
Living room
- Area: 130
- Dimensions: 13 x 10
Heating
- Central, Electric, Natural Gas
Cooling
- Two Central
Appliances
- Included: Cooktop, Built-In Oven, Self Cleaning Oven, Microwave, Gas Cooktop, Disposal, Dishwasher, Plumbed For Ice Maker, Water Softener Owned, Electric Water Heater, Plumb for Water Softener
- Laundry: Main Level, Laundry Room, Washer Hookup, Dryer Connection
Features
- Eat-in Kitchen, Two Eating Areas, Kitchen Island, Breakfast Bar, Pantry, Game Room, Utility Room Inside, High Ceilings, Open Floorplan, High Speed Internet, Master Downstairs, Ceiling Fan(s), Chandelier, Solid Counter Tops
- Flooring: Carpet, Ceramic Tile, Wood
- Windows: Double Pane Windows
- Has basement: No
- Attic: Floored
- Number of fireplaces: 1
- Fireplace features: One, Family Room, Gas Starter
Interior area
- Total interior livable area: 3,602 sqft
Video & virtual tour
Property
Parking
- Total spaces: 3
- Parking features: Three Car Garage, Garage Door Opener
- Garage spaces: 3
Features
- Levels: Two
- Stories: 2
- Patio & porch: Patio, Covered, Deck
- Exterior features: Sprinkler System
- Has private pool: Yes
- Pool features: In Ground, Pool/Spa Combo, Community
- Fencing: Privacy
Lot
- Size: 10,149 Square Feet
- Residential vegetation: Mature Trees
Details
- Parcel number: 049263180010
Construction
Type & style
- Home type: SingleFamily
- Property subtype: Single Family Residence
Materials
- Brick, Stone, Fiber Cement
- Foundation: Slab
- Roof: Composition
Condition
- Pre-Owned
- New construction: No
- Year built: 2005
Details
- Builder name: Newmark
Utilities & green energy
- Electric: CPS
- Gas: CPS
- Sewer: SAWS, Sewer System
- Water: SAWS, Water System
Community & HOA
Community
- Features: Playground, Bike Trails, BBQ/Grill, Basketball Court
- Security: Smoke Detector(s), Prewired, Controlled Access
- Subdivision: Mountain Lodge
HOA
- Has HOA: Yes
- HOA fee: $296 quarterly
- HOA name: MOUNTAIN LODGE
Location
- Region: San Antonio
Financial & listing details
- Price per square foot: $187/sqft
- Tax assessed value: $576,960
- Annual tax amount: $10,352
- Price range: $675K - $675K
- Date on market: 6/6/2026
- Cumulative days on market: 76 days
- Listing terms: Conventional,FHA,VA Loan,Cash
Estimated market value
$661,700
$629,000 - $695,000
$4,321/mo
Price history
| Date | Event | Price |
|---|---|---|
| 7/17/2026 | Price change | $675,000-3.6%$187/sqft |
Source:  LERA MLS #1973388 Report a problem LERA MLS #1973388 Report a problem | ||
| 6/6/2026 | Listed for sale | $699,900+47.4%$194/sqft |
Source: LERA MLS #1973388 Report a problem | ||
| 7/21/2020 | Sold | -- |
Source: LERA MLS #1457508 Report a problem | ||
| 6/11/2020 | Pending sale | $474,900$132/sqft |
Source: Keller Williams Legacy #1457508 Report a problem | ||
| 5/26/2020 | Price change | $474,900-2.1%$132/sqft |
Source: Keller Williams Legacy #1457508 Report a problem | ||
| 5/15/2020 | Listed for sale | $484,900+32.9%$135/sqft |
Source: Keller Williams Legacy #1457508 Report a problem | ||
| 12/17/2016 | Sold | -- |
Source: Agent Provided Report a problem | ||
| 5/22/2014 | Listing removed | $364,900$101/sqft |
Source: Mountain Lodge Realty #1043281 Report a problem | ||
| 5/20/2014 | Price change | $364,900+1.4%$101/sqft |
Source: Mountain Lodge Realty #1043281 Report a problem | ||
| 5/13/2014 | Price change | $359,900-1.4%$100/sqft |
Source: Mountain Lodge Realty #1043281 Report a problem | ||
| 4/26/2014 | Price change | $364,900-1.4%$101/sqft |
Source: Mountain Lodge Realty #1043281 Report a problem | ||
| 3/3/2014 | Listed for sale | $369,900+7.1%$103/sqft |
Source: Mountain Lodge Realty #1043281 Report a problem | ||
| 12/8/2011 | Listing removed | $345,500$96/sqft |
Source: Jack Biegger Realtors #881531 Report a problem | ||
| 6/17/2011 | Sold | -- |
Source: LERA MLS #881531 Report a problem | ||
| 4/24/2011 | Price change | $345,500-1%$96/sqft |
Source: Jack Biegger, REALTORS #881531 Report a problem | ||
| 4/1/2011 | Price change | $349,000-2.6%$97/sqft |
Source: Jack Biegger, REALTORS #881531 Report a problem | ||
| 3/9/2011 | Listed for sale | $358,500$100/sqft |
Source: Jack Biegger Realtors #881531 Report a problem | ||
Public tax history
| Year | Property taxes | Tax assessment |
|---|---|---|
| 2025 | -- | $576,960 +1.3% |
| 2024 | -- | $569,500 +9.2% |
| 2023 | $8,069 -6.9% | $521,619 +10% |
| 2022 | $8,666 +3.3% | $474,199 +10% |
| 2021 | $8,392 | $431,090 +7.4% |
| 2020 | $8,392 +1.3% | $401,360 +2.3% |
| 2019 | $8,288 | $392,170 +2.2% |
| 2018 | $8,288 +2.2% | $383,810 +2.4% |
| 2017 | $8,109 -0.9% | $374,870 +0.2% |
| 2016 | $8,182 +7.8% | $374,300 +8.2% |
| 2015 | $7,593 | $345,910 +2.7% |
| 2014 | $7,593 | $336,960 +7.5% |
| 2013 | -- | $313,510 +2.8% |
| 2012 | -- | $305,020 +9.7% |
| 2011 | -- | $277,990 +6.9% |
| 2010 | -- | $260,150 -5.3% |
| 2009 | -- | $274,650 -3.6% |
| 2008 | -- | $284,940 -1.7% |
| 2007 | -- | $289,940 +770.7% |
| 2005 | -- | $33,300 |
Find assessor info on the county website
Monthly payment
Est. payment
Payment breakdown
Explore the cost of this home by adjusting the details. Changes won't be saved.Climate risks
Neighborhood: 78258
Nearby schools
GreatSchools rating
- 9/10Tuscany Heights Elementary SchoolGrades: PK-5Distance: 0.8 mi
- 9/10Tejeda Middle SchoolGrades: 6-8Distance: 2.2 mi
- 8/10Johnson High SchoolGrades: 9-12Distance: 1.9 mi
Schools provided by the listing agent
- Elementary: Tuscany Heights
- Middle: Tejeda
- High: Johnson
- District: North East I.S.D.
Source: LERA MLS. This data may not be complete. We recommend contacting the local school district to confirm school assignments for this home.
- $476,6003 bd3 ba2.8k sqft1614 Heavens Peak, San Antonio, TX 78258Off Market
- $443,6003 bd2 ba2.4k sqft24019 Alpine Rdg, San Antonio, TX 78258Off Market
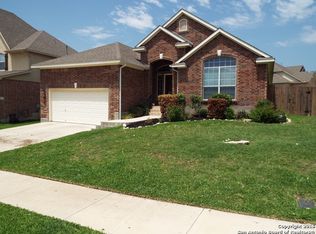
- $440,2003 bd2 ba2.3k sqft23927 Sunset Peak, San Antonio, TX 78258Off Market
- $535,1005 bd4 ba2.9k sqft23922 Sunset Peak, San Antonio, TX 78258Off Market

- $538,7005 bd3 ba3.1k sqft24015 Alpine Rdg, San Antonio, TX 78258Off Market
- $610,9004 bd3 ba2.5k sqft4363 Amen Cor, San Antonio, TX 78261Off Market
- $535,7005 bd4 ba3.4k sqft1610 Heavens Peak, San Antonio, TX 78258Off Market
- $476,0004 bd2 ba2.6k sqft24011 Alpine Rdg, San Antonio, TX 78258Off Market
A local agent can set up tours, give advice and negotiate with sellers.
A local lender can help you make sure your offer is ready when you are.
Similar homes
- $685,0004 bd4 ba3.4k sqft922 Desert Blf, San Antonio, TX 78258For Sale

 MLS ID #1959623, Lisa Sinn TREC #555396, Keller Williams Heritage. LERA MLS
 - $624,9004 bd4 ba3.9k sqft71 Sable HTS, San Antonio, TX 78258For Sale
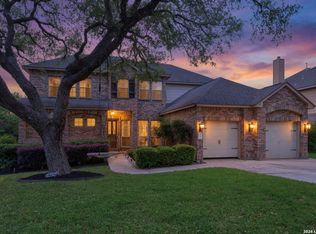 MLS ID #1957228, Lorraine Warhurst TREC #601675, Keller Williams Heritage. LERA MLS
 - $629,0004 bd3 ba2.8k sqft20914 Cactus Loop, San Antonio, TX 78258For Sale
 MLS ID #2008862, Viki Melton TREC #523715, Stone Oak Realty Services, LLC. LERA MLS
 - $559,0005 bd3 ba3.4k sqft1203 Sand Wedge, San Antonio, TX 78258For Sale
 MLS ID #1995198, Sara Ayers TREC #635317, Keller Williams Legacy. LERA MLS
 - $534,1114 bd4 ba3.5k sqft24219 Big Bear, San Antonio, TX 78258For SaleMLS ID #1952587, Michael Schultz TREC #612159, Keller Williams Heritage. LERA MLS
- $575,0004 bd4 ba3.1k sqft250 Gazelle Leap, San Antonio, TX 78258For SaleMLS ID #1997044, Stefanie McCarty TREC #688984, Keller Williams Heritage. LERA MLS
- $699,7775 bd4 ba4k sqft19023 Salado Canyon, San Antonio, TX 78258For SaleMLS ID #2007149, Helen Guajardo TREC #585266, Keller Williams Heritage. LERA MLS
- $650,0004 bd4 ba3.1k sqft431 Tranquil Oak, San Antonio, TX 78260For SaleMLS ID #1991265, Kasondra Aguilar TREC #750908, Keller Williams Heritage. LERA MLS
- $535,0004 bd3 ba3.1k sqft21219 Villa Valencia, San Antonio, TX 78258For SaleMLS ID #1992200, Codie Fortune-Bloodworth TREC #760806, BHHS Don Johnson Realtors - SA. LERA MLS
- $699,0005 bd4 ba3.4k sqft18419 Crossprairie, San Antonio, TX 78258For SaleMLS ID #1997028, Melissa Stagers TREC #435856, M. Stagers Realty Partners. LERA MLS
- $650,0005 bd4 ba3.5k sqft814 Artisan Way, San Antonio, TX 78260For SaleMLS ID #1893028, Jennifer Anderson TREC #782339, Compass RE Texas, LLC - SA. LERA MLS
- $565,0004 bd3 ba3.1k sqft1214 Willow Knoll, San Antonio, TX 78258For SaleMLS ID #2003727, Preslie Sovereign TREC #749156, Keller Williams Heritage. LERA MLS
- $469,9003 bd2 ba2.7k sqft1207 Sand Wedge, San Antonio, TX 78258For SaleMLS ID #1969283, Lisa Sinn TREC #555396, Keller Williams Heritage. LERA MLS
- $599,9005 bd3 ba3.8k sqft19519 Highgrove Ln, San Antonio, TX 78258For SaleMLS ID #1994151, Aditya Panwar TREC #535704, Texas Premier Realty. LERA MLS
- $765,0005 bd4 ba3.8k sqft139 EVANS OAK LN, San Antonio, TX 78260For SaleMLS ID #1998376, Cindy Bindseil TREC #679678, Coldwell Banker D'Ann Harper. LERA MLS
- $595,0005 bd3 ba4k sqft831 Queens Oak, San Antonio, TX 78258For SaleMLS ID #1956677, Lindsay Erhardt TREC #679893, SERHANT.. LERA MLS
- $598,4504 bd4 ba3.1k sqft18106 Ransom Hill, San Antonio, TX 78258For SaleMLS ID #1998073, Renee Bachman TREC #640837, JB Goodwin, REALTORS. LERA MLS
- $614,0006 bd5 ba3.5k sqft3719 Sunset Cliff, San Antonio, TX 78261For SaleMLS ID #1971923, Shane Neal TREC #608871, eXp Realty. LERA MLS
- $569,7004 bd4 ba3k sqft26022 DESTINY RDG, San Antonio, TX 78260For SaleMLS ID #1962799, Sebastiano Formica TREC #693859, eXp Realty. LERA MLS
- $739,0004 bd4 ba4.1k sqft9634 JASON BND, Helotes, TX 78023For SaleMLS ID #2010597, Doug McKenzie TREC #555703, RE/MAX Genesis. LERA MLS
