This spacious 5bed, 4bath home stands out with exceptional curb appeal, including wider front steps that create a grand and welcoming entry. Inside, the heart of the home is the beautifully designed kitchen-featuring a large island, smart layout, and seamless flow into the living area. It's truly the highlight of the home and perfect for gatherings. The primary suite includes a valuable 5ft extension, offering a noticeably larger retreat than many comparable floorplans. The outdoor living space is equally impressive, complete with a mounted TV, gas connection for a grill, and a cozy outdoor fireplace-ideal for year-round enjoyment. Upstairs, a flexible suite style layout provides a private option for guests or a mother-in-law setup, with a bedroom offering direct access to a full bathroom. This home delivers standout upgrades, thoughtful design, and exceptional livability in a soughtafter San Antonio community.
Under contract
Price cut: $9K (7/29)
$489,000
22118 Gypsy Hollow, San Antonio, TX 78261
5beds
3,272sqft
Single Family Residence
Built in 2014
7,200 Square Feet Lot
$483,700 Zestimate®
$149/sqft
$67/mo HOA
What's special
Exceptional curb appealLarge islandBeautifully designed kitchen
- 79 days |
- 462 |
- 23 |
Zillow last checked:
Listing updated:
Listed by:
Shane Neal TREC #608871 (726) 245-8941,
eXp Realty
Source: LERA MLS,MLS#: 1970934
Facts & features
Interior
Bedrooms & bathrooms
- Bedrooms: 5
- Bathrooms: 4
- Full bathrooms: 4
Primary bedroom
- Features: Walk-In Closet(s), Full Bath
- Area: 340
- Dimensions: 17 x 20
Bedroom 2
- Area: 210
- Dimensions: 15 x 14
Bedroom 3
- Area: 195
- Dimensions: 15 x 13
Bedroom 4
- Area: 195
- Dimensions: 15 x 13
Bedroom 5
- Area: 176
- Dimensions: 16 x 11
Primary bathroom
- Features: Tub/Shower Separate, Double Vanity
- Area: 40
- Dimensions: 8 x 5
Dining room
- Area: 50
- Dimensions: 10 x 5
Family room
- Area: 304
- Dimensions: 19 x 16
Kitchen
- Area: 272
- Dimensions: 17 x 16
Living room
- Area: 209
- Dimensions: 19 x 11
Office
- Area: 182
- Dimensions: 13 x 14
Heating
- Central, Electric
Cooling
- Central Air
Appliances
- Included: Gas Cooktop, Refrigerator, Disposal, Dishwasher, Water Softener Owned, Vented Exhaust Fan, Gas Water Heater
- Laundry: Washer Hookup, Dryer Connection
Features
- One Living Area, Separate Dining Room, Eat-in Kitchen, Kitchen Island, Pantry, Study/Library, Game Room, Loft, Utility Room Inside, High Ceilings, Open Floorplan, High Speed Internet, Master Downstairs, Ceiling Fan(s), Chandelier, Programmable Thermostat
- Flooring: Carpet, Ceramic Tile, Wood
- Windows: Double Pane Windows, Window Coverings
- Has basement: No
- Number of fireplaces: 1
- Fireplace features: One, Wood Burning, Gas
Interior area
- Total interior livable area: 3,272 sqft
Video & virtual tour
Property
Parking
- Total spaces: 2
- Parking features: Two Car Garage, Garage Door Opener
- Garage spaces: 2
Features
- Levels: Two
- Stories: 2
- Patio & porch: Patio, Covered
- Exterior features: Gas Grill, Sprinkler System
- Pool features: None, Community
Lot
- Size: 7,200 Square Feet
- Features: Curbs, Street Gutters, Sidewalks, Streetlights
- Residential vegetation: Mature Trees
Details
- Parcel number: 049131280140
Construction
Type & style
- Home type: SingleFamily
- Property subtype: Single Family Residence
Materials
- Brick, 3 Sides Masonry, Stone, Fiber Cement, Radiant Barrier
- Foundation: Slab
- Roof: Composition
Condition
- Pre-Owned
- New construction: No
- Year built: 2014
Details
- Builder name: Chesmar
Utilities & green energy
- Sewer: Sewer System
- Water: Water System
- Utilities for property: City Garbage service
Green energy
- Green verification: ENERGY STAR Certified Homes
Community & HOA
Community
- Features: Clubhouse, Playground, Jogging Trails, Sports Court, Bike Trails, BBQ/Grill, Basketball Court
- Security: Smoke Detector(s), Security System Owned, Controlled Access
- Subdivision: Wortham Oaks
HOA
- Has HOA: Yes
- HOA fee: $802 annually
- HOA name: WORTHAM OAKS HOA
Location
- Region: San Antonio
Financial & listing details
- Price per square foot: $149/sqft
- Tax assessed value: $495,280
- Annual tax amount: $8,742
- Price range: $489K - $489K
- Date on market: 5/29/2026
- Cumulative days on market: 79 days
- Listing terms: Conventional,FHA,VA Loan,TX Vet,Cash
- Road surface type: Paved, Asphalt
Estimated market value
$483,700
$460,000 - $508,000
$3,473/mo
Price history
| Date | Event | Price |
|---|---|---|
| 8/12/2026 | Contingent | $489,000$149/sqft |
Source:  LERA MLS #1970934 Report a problem LERA MLS #1970934 Report a problem | ||
| 7/29/2026 | Price change | $489,000-1.8%$149/sqft |
Source: LERA MLS #1970934 Report a problem | ||
| 7/9/2026 | Listed for sale | $498,000$152/sqft |
Source: LERA MLS #1970934 Report a problem | ||
| 7/8/2026 | Contingent | $498,000$152/sqft |
Source: LERA MLS #1970934 Report a problem | ||
| 6/22/2026 | Price change | $498,000-1.4%$152/sqft |
Source: LERA MLS #1970934 Report a problem | ||
| 6/12/2026 | Price change | $505,000-2.5%$154/sqft |
Source: LERA MLS #1970934 Report a problem | ||
| 5/29/2026 | Listed for sale | $518,000$158/sqft |
Source: LERA MLS #1970934 Report a problem | ||
Public tax history
| Year | Property taxes | Tax assessment |
|---|---|---|
| 2025 | $6,932 -8.8% | $495,280 -0.9% |
| 2024 | $7,601 +6.4% | $499,660 +7.4% |
| 2023 | $7,146 -8.5% | $465,100 +10% |
| 2022 | $7,808 +4.4% | $422,818 +10% |
| 2021 | $7,477 | $384,380 +3.4% |
| 2020 | $7,477 -1.4% | $371,680 +2.3% |
| 2019 | $7,583 | $363,150 +3.3% |
| 2018 | $7,583 +3% | $351,640 +1.3% |
| 2017 | $7,359 +2.2% | $347,030 +4.1% |
| 2016 | $7,199 | $333,210 +5.5% |
| 2015 | -- | $315,710 +1335% |
| 2014 | -- | $22,000 |
Find assessor info on the county website
Monthly payment
Est. payment
Payment breakdown
Explore the cost of this home by adjusting the details. Changes won't be saved.Climate risks
Neighborhood: 78261
Nearby schools
GreatSchools rating
- 9/10Wortham Oaks Elementary SchoolGrades: PK-6Distance: 0.4 mi
- 5/10Kitty Hawk Middle SchoolGrades: 6-8Distance: 8.1 mi
- 3/10Veterans Memorial High SchoolGrades: 9-12Distance: 3.7 mi
Schools provided by the listing agent
- Elementary: Wortham Oaks
- Middle: Cibolo Creek
- High: Veterans Memorial
- District: Judson
Source: LERA MLS. This data may not be complete. We recommend contacting the local school district to confirm school assignments for this home.
- $417,2004 bd3 ba2.5k sqft22114 Gypsy Holw, San Antonio, TX 78261Off Market
- $409,8004 bd2 ba2.6k sqft22122 Gypsy Holw, San Antonio, TX 78261Off Market
- $100-- bd-- ba-- sqftGypsy Holw, San Antonio, TX 78261Off Market
- $376,2004 bd3 ba2.5k sqft22119 Gypsy Hawk, San Antonio, TX 78261Off Market
- $385,1004 bd3 ba2.3k sqft22126 Gypsy Holw, San Antonio, TX 78261Off Market
- $519,2005 bd4 ba3.1k sqft22110 Gypsy Holw, San Antonio, TX 78261Off Market
- $390,9004 bd3 ba2.4k sqft22123 Gypsy Hawk, San Antonio, TX 78261Off Market
- $380,1004 bd2 ba2.1k sqft22115 Gypsy Hawk, San Antonio, TX 78261Off Market
A local agent can set up tours, give advice and negotiate with sellers.
Similar homes
- $499,9995 bd4 ba3.4k sqft3331 Brooktree Ct, San Antonio, TX 78261For Sale
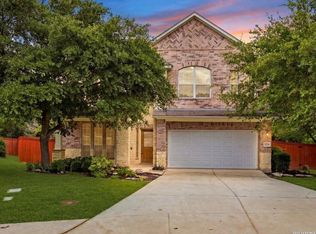
 MLS ID #1990710, Kristen Schramme TREC #568432, Keller Williams Legacy. LERA MLS
 - $569,0004 bd4 ba3.3k sqft3519 CREST NOCHE DR, San Antonio, TX 78261For Sale
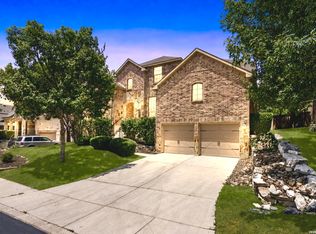 MLS ID #2008500, Melisa Fitchett TREC #703328, Coldwell Banker D'Ann Harper. LERA MLS
 - $514,9005 bd4 ba3.3k sqft2602 Sierra Peak, San Antonio, TX 78261For Sale
 MLS ID #1998769, Jack Farquhar TREC #693618, eXp Realty. LERA MLS
 - $499,9995 bd4 ba3k sqft23707 Misty Peak, San Antonio, TX 78258For Sale
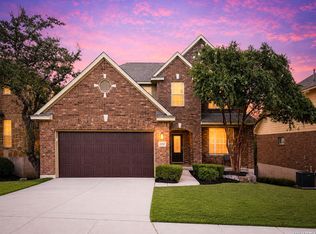 MLS ID #2006285, Vanessa Maldonado TREC #715582, LPT Realty, LLC. LERA MLS
 - $525,0003 bd2 ba2k sqft22826 Rio Salado, San Antonio, TX 78261For SaleMLS ID #2002987, Arlene Chalkley TREC #585873, ERA Brokers Consolidated. LERA MLS
- $463,0004 bd4 ba2.6k sqft3618 Sweet Olive, San Antonio, TX 78261For SaleMLS ID #1876272, Danny Charbel TREC #582344, Keller Williams City-View. LERA MLS
- $545,0003 bd2 ba2.3k sqft22823 Grande Vista, San Antonio, TX 78261For SaleMLS ID #1998760, Jennifer Lind TREC #785705, Epique Realty LLC. LERA MLS
- $540,0003 bd4 ba3k sqft3551 Pinnacle, San Antonio, TX 78261For SaleMLS ID #1952965, Sterling Harlan TREC #786519, Riverbend Realty Group, LLC. LERA MLS
- $535,0005 bd4 ba3.4k sqft24232 BEAR MTN, San Antonio, TX 78258For SaleMLS ID #2006168, Jessie Strain TREC #655907, Keller Williams City-View. LERA MLS
- $549,0004 bd3 ba3.4k sqft26215 Big Bluestem, San Antonio, TX 78261For SaleMLS ID #1939149, Renee Bachman TREC #640837, JB Goodwin, REALTORS. LERA MLS
- $529,9994 bd4 ba2.6k sqft1610 Nightshade, San Antonio, TX 78260For SaleMLS ID #2008034, Shane Neal TREC #608871, eXp Realty. LERA MLS
- $614,0006 bd5 ba3.5k sqft3719 Sunset Cliff, San Antonio, TX 78261For SaleMLS ID #1971923, Shane Neal TREC #608871, eXp Realty. LERA MLS
- $515,0004 bd4 ba3k sqft25623 CORONADO BLF, San Antonio, TX 78260For SaleMLS ID #1971417, Daniel Ward TREC #715687, LPT Realty, LLC. LERA MLS
- $469,9004 bd3 ba2.2k sqft26002 ROCKY PLNS, San Antonio, TX 78260For SaleMLS ID #2003998, Charo King TREC #510492, RE/MAX North-San Antonio. LERA MLS
- $530,0005 bd4 ba3.4k sqft21126 LAS LOMAS BLVD, San Antonio, TX 78258For SaleMLS ID #2004120, Kevin Crawford TREC #546237, San Antonio Portfolio KW RE. LERA MLS
- $652,9504 bd3 ba3.3k sqft24948 Resort Parkway, San Antonio, TX 78261For SaleMLS ID #1990310, Labib Hashim TREC #714577, Keller Williams Heritage. LERA MLS
- $525,0004 bd3 ba2.6k sqft303 CANYON VIEW RUN, San Antonio, TX 78258For SaleMLS ID #1964992, Ivan Terrazas TREC #530052, Keller Williams City-View. LERA MLS
- $520,0003 bd2 ba2.4k sqft20918 CACTUS RDG, San Antonio, TX 78258For SaleMLS ID #2003460, Andrea Iza TREC #824561, Malouff Realty, LLC. LERA MLS
- $521,0004 bd3 ba2.6k sqft28434 Joanie Kay, San Antonio, TX 78260For SaleMLS ID #1990883, Christopher Pate TREC #804576, Levi Rodgers Real Estate Group. LERA MLS
- $449,9004 bd3 ba2.7k sqft1711 Mountain Cv, San Antonio, TX 78258For SaleMLS ID #1996028, Lisa Sinn TREC #555396, Keller Williams Heritage. LERA MLS
