Experience refined living at 26335 Marsh Pond, San Antonio, TX 78260, where thoughtful design and generous spaces come together beautifully. This well-appointed home features five spacious bedrooms, offering versatility for a variety of needs. The expansive primary suite provides a comfortable retreat with ample room to unwind. A formal dining room sets the stage for memorable gatherings, while the bright and open family room is filled with natural light, creating an inviting atmosphere. Additional living spaces include a dedicated media room for entertainment and an oversized game room designed for recreation and flexibility. Step outside to an exceptionally large backyard that backs to a peaceful greenbelt, delivering enhanced privacy and calming natural views with no rear neighbors. The outdoor space offers abundant room for outdoor living, entertaining, gardening, or future enhancements, all framed by serene surroundings that make this property truly special. A well-balanced combination of space, comfort, and setting makes this home a standout opportunity.
For sale
Price cut: $10K (5/26)
$505,000
26335 Marsh Pond, San Antonio, TX 78260
5beds
3,201sqft
:
Get pre-qualified$3,669/mo
Single Family Residence
Built in 2005
0.28 Acres Lot
$492,300 Zestimate®
$158/sqft
$70/mo HOA
What's special
Formal dining roomFive spacious bedroomsSerene surroundingsExpansive primary suite
- 92 days |
- 427 |
- 62 |
Zillow last checked:
Listing updated:
Listed by:
Alejandra Resendez TREC #838011 (956) 489-1500,
Keller Williams Heritage
Source: LERA MLS,MLS#: 1964277
Facts & features
Interior
Bedrooms & bathrooms
- Bedrooms: 5
- Bathrooms: 4
- Full bathrooms: 3
- 1/2 bathrooms: 1
Primary bedroom
- Area: 288
- Dimensions: 18 x 16
Bedroom 2
- Area: 208
- Dimensions: 13 x 16
Bedroom 3
- Area: 165
- Dimensions: 11 x 15
Bedroom 4
- Area: 143
- Dimensions: 13 x 11
Bedroom 5
- Area: 182
- Dimensions: 14 x 13
Primary bathroom
- Features: Tub/Shower Separate, Double Vanity
- Area: 126
- Dimensions: 9 x 14
Family room
- Area: 294
- Dimensions: 14 x 21
Kitchen
- Area: 120
- Dimensions: 12 x 10
Heating
- Central, Electric
Cooling
- Two Central
Appliances
- Laundry: Washer Hookup, Dryer Connection
Features
- Two Living Area, Separate Dining Room, Eat-in Kitchen, Two Eating Areas, Kitchen Island, Breakfast Bar, Pantry, Game Room, Media Room, High Ceilings, Open Floorplan, High Speed Internet, Walk-In Closet(s), Master Downstairs, Ceiling Fan(s)
- Flooring: Carpet, Ceramic Tile, Wood
- Has basement: No
- Number of fireplaces: 1
- Fireplace features: One
Interior area
- Total interior livable area: 3,201 sqft
Video & virtual tour
Property
Parking
- Total spaces: 2
- Parking features: Two Car Garage
- Garage spaces: 2
Features
- Levels: Two
- Stories: 2
- Pool features: None, Community
Lot
- Size: 0.28 Acres
Details
- Parcel number: 048473060330
Construction
Type & style
- Home type: SingleFamily
- Property subtype: Single Family Residence
Materials
- Stucco
- Foundation: Slab
- Roof: Composition
Condition
- Pre-Owned
- New construction: No
- Year built: 2005
Utilities & green energy
- Electric: CPS
- Gas: CPS
- Sewer: Sewer System
- Water: Saws, Water System
- Utilities for property: Cable Available
Community & HOA
Community
- Security: Controlled Access
- Subdivision: Lakeside At Canyon Springs
HOA
- Has HOA: Yes
- HOA fee: $209 quarterly
- HOA name: LAKESIDE AT CANYON SPRING
Location
- Region: San Antonio
Financial & listing details
- Price per square foot: $158/sqft
- Tax assessed value: $475,830
- Annual tax amount: $8,929
- Price range: $505K - $505K
- Date on market: 5/6/2026
- Cumulative days on market: 332 days
- Listing terms: Conventional,FHA,VA Loan,Cash
Estimated market value
$492,300
$468,000 - $517,000
$3,163/mo
Price history
| Date | Event | Price |
|---|---|---|
| 5/26/2026 | Price change | $505,000-1.9%$158/sqft |
Source:  LERA MLS #1964277 Report a problem LERA MLS #1964277 Report a problem | ||
| 5/6/2026 | Listed for sale | $515,000$161/sqft |
Source: LERA MLS #1964277 Report a problem | ||
| 3/30/2026 | Listing removed | $515,000$161/sqft |
Source: LERA MLS #1889209 Report a problem | ||
| 10/2/2025 | Price change | $515,000-4.6%$161/sqft |
Source: LERA MLS #1889209 Report a problem | ||
| 8/1/2025 | Listed for sale | $540,000+89.8%$169/sqft |
Source: LERA MLS #1889209 Report a problem | ||
| 3/10/2015 | Sold | -- |
Source: Agent Provided Report a problem | ||
| 10/8/2014 | Listed for sale | $284,500+6.2%$89/sqft |
Source: Better Homes and Gardens Real Estate Bradfield Properties #1081706 Report a problem | ||
| 6/1/2012 | Listing removed | $268,000$84/sqft |
Source: San Antonio - WEICHERT, REALTORS - Lisa Kaye and Assoc. #915955 Report a problem | ||
| 5/1/2012 | Price change | $268,000-0.2%$84/sqft |
Source: Weichert Realtors #915955 Report a problem | ||
| 4/6/2012 | Price change | $268,500-0.2%$84/sqft |
Source: Weichert Realtors #915955 Report a problem | ||
| 3/1/2012 | Price change | $269,000-0.2%$84/sqft |
Source: Weichert Realtors #915955 Report a problem | ||
| 1/15/2012 | Listing removed | $2,250$1/sqft |
Source: Weichert Realtors,Lisa Kaye #925048 Report a problem | ||
| 12/27/2011 | Listed for rent | $2,250$1/sqft |
Source: Weichert Realtors #925048 Report a problem | ||
| 12/17/2011 | Price change | $269,500-2%$84/sqft |
Source: Weichert Realtors #915955 Report a problem | ||
| 10/9/2011 | Listed for sale | $275,000$86/sqft |
Source: Weichert Realtors,Lisa Kaye #915955 Report a problem | ||
| 12/5/2005 | Sold | -- |
Source: Agent Provided Report a problem | ||
Public tax history
| Year | Property taxes | Tax assessment |
|---|---|---|
| 2025 | $3,877 +0.4% | $475,830 |
| 2024 | $3,861 +2.9% | $475,830 +2.8% |
| 2023 | $3,751 +9.5% | $463,090 +10% |
| 2022 | $3,424 +32.2% | $420,800 +17.5% |
| 2021 | $2,590 | $358,120 +13.9% |
| 2020 | $2,590 -61.2% | $314,460 +1% |
| 2019 | $6,677 | $311,400 +4.6% |
| 2018 | $6,677 +6.6% | $297,650 +4.1% |
| 2017 | $6,261 +3.9% | $285,990 +4% |
| 2016 | $6,029 +8.8% | $275,020 +3.1% |
| 2015 | $5,543 | $266,650 +6% |
| 2014 | $5,543 | $251,500 +7% |
| 2013 | -- | $235,010 -0.9% |
| 2012 | -- | $237,060 +5.2% |
| 2011 | -- | $225,240 -0.8% |
| 2010 | -- | $227,170 -7% |
| 2009 | -- | $244,277 +10% |
| 2008 | -- | $222,070 -10.7% |
| 2007 | -- | $248,800 +5.8% |
| 2006 | -- | $235,070 |
Find assessor info on the county website
Monthly payment
Est. payment
Payment breakdown
Explore the cost of this home by adjusting the details. Changes won't be saved.Climate risks
Neighborhood: 78260
Nearby schools
GreatSchools rating
- 7/10M. H. Specht Elementary SchoolGrades: PK-5Distance: 1.1 mi
- 7/10New Middle #8Grades: 6-8Distance: 6.4 mi
- 7/10Pieper High SchoolGrades: 9-12Distance: 2.1 mi
Schools provided by the listing agent
- Elementary: Kinder Ranch Elementary
- Middle: Spring Branch
- High: Smithson Valley
- District: Comal
Source: LERA MLS. This data may not be complete. We recommend contacting the local school district to confirm school assignments for this home.
- $432,0005 bd3 ba3k sqft26339 Marsh Pond, San Antonio, TX 78260Off Market

- $419,5003 bd2 ba2.8k sqft26331 Marsh Pond, San Antonio, TX 78260Off Market
- $407,4004 bd3 ba2.7k sqft26343 Marsh Pond, San Antonio, TX 78260Off Market
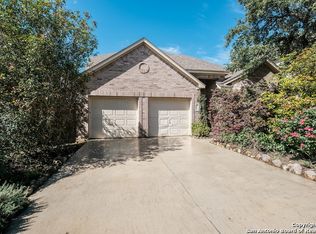
- $354,8003 bd2 ba1.9k sqft26327 Marsh Pond, San Antonio, TX 78260Off Market
- $437,8005 bd3 ba3.1k sqft26347 Marsh Pond, San Antonio, TX 78260Off Market
- $429,0004 bd3 ba2.7k sqft26334 Marsh Pond, San Antonio, TX 78260Off Market
- $448,4004 bd3 ba2.8k sqft26323 Marsh Pond, San Antonio, TX 78260Off Market
- $400,4003 bd3 ba2.7k sqft26338 Marsh Pond, San Antonio, TX 78260Off Market
A local agent can set up tours, give advice and negotiate with sellers.
Similar homes
- $469,9004 bd3 ba2.2k sqft26002 ROCKY PLNS, San Antonio, TX 78260For Sale
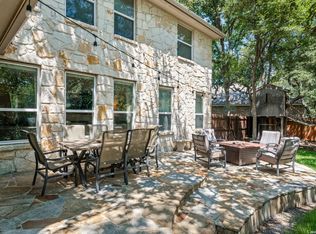
 MLS ID #2003998, Charo King TREC #510492, RE/MAX North-San Antonio. LERA MLS
 - $569,7004 bd4 ba3k sqft26022 DESTINY RDG, San Antonio, TX 78260For Sale
 MLS ID #1962799, Sebastiano Formica TREC #693859, eXp Realty. LERA MLS
 - $462,5004 bd4 ba3k sqft1902 SHOREHAM, San Antonio, TX 78260For Sale
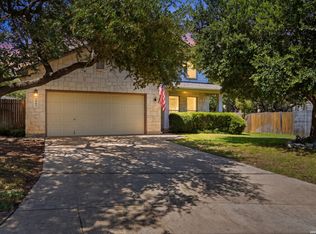 MLS ID #1997038, Genevieve Cavazos TREC #711602, AXIS Brokerage. LERA MLS
 - $525,0005 bd4 ba3.1k sqft218 ENCHANTED HL, San Antonio, TX 78260For Sale
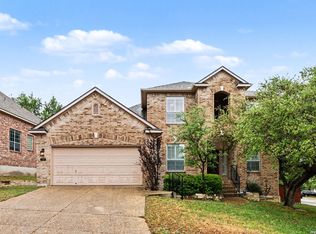 MLS ID #1958053, Misty Madrigal TREC #556892, Orchard Brokerage. LERA MLS
 - $430,0004 bd3 ba2.6k sqft1210 Wilder Pond, San Antonio, TX 78260For SaleMLS ID #1924480, Jenny Garcia Lumaban TREC #734336, JB Goodwin, REALTORS. LERA MLS
- $497,9003 bd2 ba2.8k sqft24824 SHINNECOCK TRL, San Antonio, TX 78260For SaleMLS ID #1993307, Debbie Luna TREC #651083, Connect Realty.com. LERA MLS
- $595,0005 bd4 ba3.8k sqft25218 Shinnecock Trail, San Antonio, TX 78260For SaleMLS ID #1917615, Monica Quiroga TREC #627081, Vortex Realty. LERA MLS
- $521,0004 bd3 ba2.6k sqft28434 Joanie Kay, San Antonio, TX 78260For SaleMLS ID #1990883, Christopher Pate TREC #804576, Levi Rodgers Real Estate Group. LERA MLS
- $650,0004 bd3 ba2.9k sqft414 Spacious Sky, San Antonio, TX 78260For SaleMLS ID #1972823, Leticia Sanders TREC #595697, Red Door Realty. LERA MLS
- $496,9995 bd4 ba3.4k sqft25530 WENTINK AVE, San Antonio, TX 78261For SaleMLS ID #1995153, Jason Roach TREC #656440, eXp Realty. LERA MLS
- $530,0005 bd4 ba3.4k sqft21126 LAS LOMAS BLVD, San Antonio, TX 78258For SaleMLS ID #2004120, Kevin Crawford TREC #546237, San Antonio Portfolio KW RE. LERA MLS
- $489,0005 bd3 ba3.5k sqft530 Mesa Loop, San Antonio, TX 78258For SaleMLS ID #1944042, Kerri Johnson TREC #828238, eXp Realty. LERA MLS
- $465,0005 bd3 ba3.1k sqft21811 Dolomite, San Antonio, TX 78259For SaleMLS ID #1991239, Saima Mohammed TREC #637616, Fathom Realty. LERA MLS
- $650,0005 bd4 ba3.5k sqft814 Artisan Way, San Antonio, TX 78260For SaleMLS ID #1893028, Jennifer Anderson TREC #782339, Compass RE Texas, LLC - SA. LERA MLS
- $485,0004 bd3 ba2.4k sqft24910 Crescent Run, San Antonio, TX 78258For SaleMLS ID #1991289, Ricardo Gonzalez TREC #663626, Keller Williams Heritage. LERA MLS
- $575,0004 bd4 ba3.1k sqft250 Gazelle Leap, San Antonio, TX 78258For SaleMLS ID #1997044, Stefanie McCarty TREC #688984, Keller Williams Heritage. LERA MLS
- $649,9993 bd3 ba2.6k sqft1107 Saddle Horse, San Antonio, TX 78260For SaleMLS ID #1956795, Gerry Lisa Stowers TREC #647389, Levi Rodgers Real Estate Group. LERA MLS
- $515,0004 bd3 ba3.3k sqft4422 Nugget Peak, San Antonio, TX 78259For SaleMLS ID #1958632, Patricia Broyles TREC #423746, Select Properties. LERA MLS
- $499,0005 bd4 ba3.2k sqft24215 Palo Duro Peak, San Antonio, TX 78255For SaleMLS ID #1994490, Denise Martinez TREC #615711, Coldwell Banker D'Ann Harper, REALTOR. LERA MLS
- $510,0004 bd3 ba2.8k sqft1111 Venado Vista, San Antonio, TX 78216For SaleMLS ID #1923259, Diana Rosenberger TREC #443758, Trinidad Realty Partners, Inc. LERA MLS
