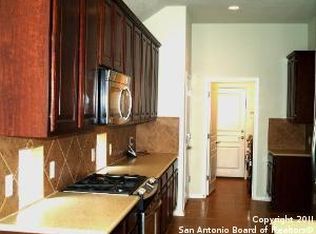
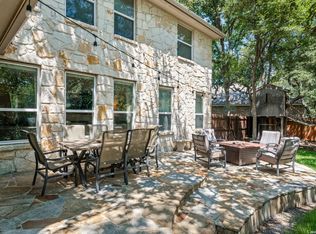
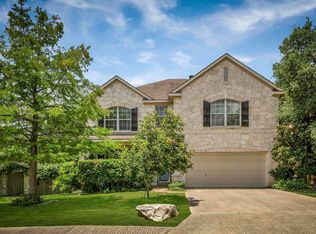
Welcome home to this stunning red brick beauty - featuring a BRAND NEW ROOF - where classic charm meets modern comfort at every turn. Step inside and feel the difference immediately. Gleaming tile floors stretch across the main level, leading you past a sun-drenched dining room with charming bay-style windows. The galley kitchen is a chef's delight, outfitted with a gas range, built-in microwave, and a stylish tile backsplash. Freshly resurfaced cabinets with all-new hardware give the space a crisp, updated look, all flowing effortlessly into a bright breakfast nook and an inviting living room anchored by a dramatic floor-to-ceiling red brick gas fireplace. Double doors bathe the space in natural light and open to a private backyard retreat complete with a deck made for lazy weekends and evening gatherings. The main-level primary suite is your personal sanctuary: a generous walk-in closet with built-in shelving, ceiling fan, and rich laminate wood flooring set the stage, while the ensuite bath impresses with a dual vanity, soaking tub, separate shower with seating, and a private water closet. Head upstairs to discover beautiful laminate wood floors throughout, a soaring game room with high ceilings and extra storage, three spacious secondary bedrooms (two with walk-in closets), and a dual-vanity full bath, room for everyone to spread out and settle in. Practical touches abound: a half bath and laundry room on the main level, under-stair storage, and a two-car garage with a gas water heater, water softener loop, and garage door opener.
For sale
Price cut: $500 (8/8)
$429,500
1210 Wilder Pond, San Antonio, TX 78260
4beds
2,644sqft
:
Get pre-qualified$3,153/mo
Single Family Residence
Built in 2006
7,623 Square Feet Lot
$425,600 Zestimate®
$162/sqft
$63/mo HOA
What's special
Brand new roofSun-drenched dining roomBuilt-in microwaveRich laminate wood flooringGarage door openerBright breakfast nookGalley kitchen
- 127 days |
- 108 |
- 6 |
Zillow last checked:
Listing updated:
Listed by:
Jenny Garcia Lumaban TREC #734336 (253) 241-3788,
JB Goodwin, REALTORS
Source: LERA MLS,MLS#: 1924480
Facts & features
Interior
Bedrooms & bathrooms
- Bedrooms: 4
- Bathrooms: 3
- Full bathrooms: 2
- 1/2 bathrooms: 1
Primary bedroom
- Area: 210
- Dimensions: 15 x 14
Bedroom 2
- Area: 143
- Dimensions: 13 x 11
Bedroom 3
- Area: 132
- Dimensions: 12 x 11
Bedroom 4
- Area: 165
- Dimensions: 15 x 11
Primary bathroom
- Features: Tub/Shower Separate, Double Vanity, Soaking Tub
- Area: 110
- Dimensions: 11 x 10
Dining room
- Area: 168
- Dimensions: 14 x 12
Family room
- Area: 368
- Dimensions: 23 x 16
Kitchen
- Area: 140
- Dimensions: 14 x 10
Heating
- Central, Electric
Cooling
- Ceiling Fan(s), Two Central, Attic Fan
Appliances
- Included: Microwave, Range, Disposal, Dishwasher, Plumb for Water Softener
- Laundry: Main Level, Lower Level, Laundry Room, Washer Hookup, Dryer Connection
Features
- Two Living Area, Separate Dining Room, Eat-in Kitchen, Two Eating Areas, Breakfast Bar, Pantry, Game Room, Loft, Utility Room Inside, 1st Floor Lvl/No Steps, High Ceilings, Open Floorplan, High Speed Internet, Walk-In Closet(s), Master Downstairs, Ceiling Fan(s), Programmable Thermostat
- Flooring: Carpet, Ceramic Tile, Laminate
- Has basement: No
- Attic: Partially Finished,Pull Down Stairs
- Number of fireplaces: 1
- Fireplace features: One, Living Room, Gas
Interior area
- Total interior livable area: 2,644 sqft
Property
Parking
- Total spaces: 2
- Parking features: Two Car Garage, Garage Door Opener
- Garage spaces: 2
Features
- Levels: Two
- Stories: 2
- Patio & porch: Deck
- Pool features: None, Community
- Fencing: Privacy
Lot
- Size: 7,623 Square Feet
- Features: Cul-De-Sac, Curbs, Sidewalks
- Residential vegetation: Mature Trees
Details
- Parcel number: 048473000590
Construction
Type & style
- Home type: SingleFamily
- Property subtype: Single Family Residence
Materials
- Brick, Siding
- Foundation: Slab
- Roof: Composition
Condition
- Pre-Owned
- New construction: No
- Year built: 2006
Details
- Builder name: PULTE
Utilities & green energy
- Electric: CPS
- Gas: CPS
- Sewer: SAWS
- Water: SAWS
- Utilities for property: Cable Available, Private Garbage Service
Community & HOA
Community
- Features: Playground, Cluster Mail Box
- Subdivision: Lakeside At Canyon Springs
HOA
- Has HOA: Yes
- HOA fee: $190 quarterly
- HOA name: LAKESIDE AT CANYON SPRINGS HOA
Location
- Region: San Antonio
Financial & listing details
- Price per square foot: $162/sqft
- Tax assessed value: $400,660
- Annual tax amount: $7,559
- Price range: $429.5K - $429.5K
- Date on market: 4/7/2026
- Cumulative days on market: 187 days
- Listing terms: Conventional,FHA,VA Loan,Cash
- Road surface type: Paved
Estimated market value
$425,600
$404,000 - $447,000
$2,500/mo
Price history
| Date | Event | Price |
|---|---|---|
| 8/8/2026 | Price change | $429,500-0.1%$162/sqft |
Source:  LERA MLS #1924480 Report a problem LERA MLS #1924480 Report a problem | ||
| 4/7/2026 | Listed for sale | $430,000+6.2%$163/sqft |
Source: LERA MLS #1924480 Report a problem | ||
| 2/16/2026 | Listing removed | $405,000$153/sqft |
Source: LERA MLS #1924480 Report a problem | ||
| 2/12/2026 | Listed for sale | $405,000$153/sqft |
Source: LERA MLS #1924480 Report a problem | ||
| 2/7/2026 | Contingent | $405,000$153/sqft |
Source: LERA MLS #1924480 Report a problem | ||
| 12/18/2025 | Listed for sale | $405,000+1.3%$153/sqft |
Source: LERA MLS #1924480 Report a problem | ||
| 5/7/2024 | Sold | -- |
Source: LERA MLS #1737211 Report a problem | ||
| 4/16/2024 | Pending sale | $399,900$151/sqft |
Source: LERA MLS #1737211 Report a problem | ||
| 3/28/2024 | Contingent | $399,900$151/sqft |
Source: LERA MLS #1737211 Report a problem | ||
| 3/19/2024 | Price change | $399,900-2.4%$151/sqft |
Source: LERA MLS #1737211 Report a problem | ||
| 1/29/2024 | Price change | $409,900-3.6%$155/sqft |
Source: LERA MLS #1737211 Report a problem | ||
| 12/5/2023 | Listed for sale | $425,000$161/sqft |
Source: LERA MLS #1737211 Report a problem | ||
| 11/21/2023 | Listing removed | -- |
Source: Zillow Rentals Report a problem | ||
| 11/9/2023 | Price change | $2,365-1.3%$1/sqft |
Source: Zillow Rentals Report a problem | ||
| 11/3/2023 | Price change | $2,395-0.8%$1/sqft |
Source: Zillow Rentals Report a problem | ||
| 10/27/2023 | Price change | $2,415-1.8%$1/sqft |
Source: Zillow Rentals Report a problem | ||
| 10/19/2023 | Price change | $2,460-3%$1/sqft |
Source: Zillow Rentals Report a problem | ||
| 10/11/2023 | Price change | $2,535-1.6%$1/sqft |
Source: Zillow Rentals Report a problem | ||
| 9/19/2023 | Price change | $2,575-0.8%$1/sqft |
Source: Zillow Rentals Report a problem | ||
| 9/5/2023 | Listed for rent | $2,595+8.4%$1/sqft |
Source: Zillow Rentals Report a problem | ||
| 2/12/2023 | Listing removed | -- |
Source: Zillow Rentals Report a problem | ||
| 2/8/2023 | Listed for rent | $2,395+1.9%$1/sqft |
Source: Zillow Rentals Report a problem | ||
| 7/24/2021 | Listing removed | -- |
Source: Zillow Rental Network Premium Report a problem | ||
| 7/15/2021 | Price change | $2,350-1.9%$1/sqft |
Source: Zillow Rental Network Premium Report a problem | ||
| 6/16/2021 | Listed for rent | $2,395+20.1%$1/sqft |
Source: Zillow Rental Network Premium Report a problem | ||
| 7/8/2017 | Listing removed | $1,995$1/sqft |
Source: American Homes 4 Rent Report a problem | ||
| 9/21/2012 | Sold | -- |
Source: Public Record Report a problem | ||
Public tax history
| Year | Property taxes | Tax assessment |
|---|---|---|
| 2025 | $2,497 -21.8% | $400,660 |
| 2024 | $3,192 +2.5% | $400,660 +4.3% |
| 2023 | $3,113 +9.2% | $384,100 +9.7% |
| 2022 | $2,850 +25.8% | $350,000 +17.4% |
| 2021 | $2,266 | $298,000 +8.4% |
| 2020 | $2,266 -61.9% | $275,000 -0.8% |
| 2019 | $5,948 | $277,310 +8.8% |
| 2018 | $5,948 +6.1% | $254,900 -0.4% |
| 2017 | $5,606 +2.3% | $256,000 +2.4% |
| 2016 | $5,479 +10.7% | $249,880 +7.2% |
| 2015 | $4,949 | $233,000 +3.8% |
| 2014 | $4,949 | $224,500 +6% |
| 2013 | -- | $211,790 |
| 2012 | -- | $211,790 +8.6% |
| 2011 | -- | $195,050 -0.8% |
| 2010 | -- | $196,650 -6.3% |
| 2009 | -- | $209,980 +6.6% |
| 2008 | -- | $197,070 +508.2% |
| 2007 | -- | $32,400 |
Find assessor info on the county website
Monthly payment
Est. payment
Payment breakdown
Explore the cost of this home by adjusting the details. Changes won't be saved.Climate risks
Neighborhood: 78260
Nearby schools
GreatSchools rating
- 7/10M. H. Specht Elementary SchoolGrades: PK-5Distance: 0.9 mi
- 7/10New Middle #8Grades: 6-8Distance: 6.4 mi
- 7/10Pieper High SchoolGrades: 9-12Distance: 2.2 mi
Schools provided by the listing agent
- Elementary: Specht
- Middle: Bulverde
- High: Pieper
- District: Comal
Source: LERA MLS. This data may not be complete. We recommend contacting the local school district to confirm school assignments for this home.
- $355,4003 bd2 ba2k sqft1214 Wilder Pond, San Antonio, TX 78260Off Market
- $422,8004 bd3 ba2.7k sqft1206 Wilder Pond, San Antonio, TX 78260Off Market

- $396,8004 bd2 ba2.5k sqft1218 Wilder Pond, San Antonio, TX 78260Off Market
- $100-- bd-- ba-- sqftWilder Pond, San antonio, TX 78260Off Market
- $--3 bd3 ba2.3k sqft1439 Alpine Pond, San Antonio, TX 78260Sold
- $413,7004 bd3 ba2.8k sqft1202 Wilder Pond, San Antonio, TX 78260Off Market
- $403,5004 bd3 ba2.7k sqft1443 Alpine Pond, San Antonio, TX 78260Off Market
- $--5 bd3 ba3.1k sqft1222 Wilder Pond, San Antonio, TX 78260Sold
A local agent can set up tours, give advice and negotiate with sellers.
Similar homes
- $469,9004 bd3 ba2.2k sqft26002 ROCKY PLNS, San Antonio, TX 78260For Sale
 MLS ID #2003998, Charo King TREC #510492, RE/MAX North-San Antonio. LERA MLS
 - $420,0004 bd2 ba2k sqft25222 Battle Lake, San Antonio, TX 78260For Sale
 MLS ID #2004913, Ariel Valdez TREC #733261, Real Broker, LLC. LERA MLS
 - $505,0005 bd4 ba3.2k sqft26335 Marsh Pond, San Antonio, TX 78260For Sale
 MLS ID #1964277, Alejandra Resendez TREC #838011, Keller Williams Heritage. LERA MLS
 - $415,0003 bd2 ba1.9k sqft25308 BATTLE LK, San Antonio, TX 78260For Sale
 MLS ID #2003569, Bernadette Almendarez TREC #654332, Coldwell Banker D'Ann Harper. LERA MLS
 - $439,0004 bd3 ba2.6k sqft3642 PINYON PNE, San Antonio, TX 78261For SaleMLS ID #1998337, DanDan Hamby TREC #606279, Golden International Realty. LERA MLS
- $334,7505 bd3 ba2.5k sqft27011 Rustic Cabin, San Antonio, TX 78260For SaleMLS ID #1973482, Lisa Bennett TREC #671106, Keller Williams Heritage. LERA MLS
- $525,0005 bd4 ba3.1k sqft218 ENCHANTED HL, San Antonio, TX 78260For SaleMLS ID #1958053, Misty Madrigal TREC #556892, Orchard Brokerage. LERA MLS
- $429,0004 bd2 ba2.2k sqft19618 ENCINO KNOLL ST, San Antonio, TX 78259For SaleMLS ID #1964603, Gail Lamb TREC #568013, Keller Williams Heritage. LERA MLS
- $463,0004 bd4 ba2.6k sqft3618 Sweet Olive, San Antonio, TX 78261For SaleMLS ID #1876272, Danny Charbel TREC #582344, Keller Williams City-View. LERA MLS
- $450,0004 bd3 ba2.2k sqft927 Serene Meadows, San Antonio, TX 78258For SaleMLS ID #1955246, Analisa Gutierrez TREC #731759, Real Broker, LLC. LERA MLS
- $405,5003 bd3 ba2.6k sqft22307 Mesa Knl, San Antonio, TX 78258For SaleMLS ID #1996309, Rosario Crutchfield TREC #528994, Keller Williams Heritage. LERA MLS
- $474,9003 bd2 ba2.7k sqft1207 Sand Wedge, San Antonio, TX 78258For SaleMLS ID #1969283, Lisa Sinn TREC #555396, Keller Williams Heritage. LERA MLS
- $425,0004 bd3 ba2.6k sqft15102 Preston Hollow, San Antonio, TX 78247For SaleMLS ID #1999021, Steven Garza TREC #564531, eXp Realty. LERA MLS
- $434,5004 bd4 ba2.8k sqft25019 BUTTERMILK LN, San Antonio, TX 78255For SaleMLS ID #1966710, Bizzy Darling TREC #648521, Coldwell Banker D'Ann Harper. LERA MLS
- $489,0005 bd3 ba3.5k sqft530 Mesa Loop, San Antonio, TX 78258For SaleMLS ID #1944042, Kerri Johnson TREC #828238, eXp Realty. LERA MLS
- $459,9954 bd4 ba3k sqft24939 CLOUDY CRK, San Antonio, TX 78255For SaleMLS ID #1965324, Alicia Stumph TREC #709249, Keller Williams Heritage. LERA MLS
- $478,0005 bd4 ba2.9k sqft4 NIKITA DR, San Antonio, TX 78248For SaleMLS ID #2005579, Ryan McDaniel TREC #758274, Keller Williams Heritage. LERA MLS
- $435,0004 bd4 ba3.1k sqft12330 Fleming Surf Dr, San Antonio, TX 78249For SaleMLS ID #1999168, Yuejuan Qin TREC #708404, Millennia Realty. LERA MLS
- $500,0004 bd3 ba3.3k sqft4422 Nugget Peak, San Antonio, TX 78259For SaleMLS ID #1958632, Patricia Broyles TREC #423746, Select Properties. LERA MLS
- $420,0004 bd3 ba2.6k sqft9347 Llano Verde, Helotes, TX 78023For SaleMLS ID #2002570, Shane Neal TREC #608871, eXp Realty. LERA MLS
