In the Heights at Stone Oak - Gated Community! This pristine 5-bedroom, 3.5-bath home on a tree-filled corner lot with NO CARPET throughout.Features include Armstrong cherry laminate and tile flooring, crown molding, and plantation shutters. Spacious layout with formal living/dining, plus an open-concept kitchen, gas cooking, built-in oven/microwave, and 42" custom cabinets. Primary suite located on the mail level and a second bedroom with a full bath is also conveniently situated downstairs; upstairs includes 3 bedrooms and a large game room.Enjoy the private backyard with mature trees and deck-perfect for relaxing or entertaining. Major upgrades include PAID-OFF solar panels and newly installed HVAC for energy efficiency and peace of mind.Located near H-E-B, community amenities, and top-rated NEISD schools.Move-in ready and truly a must-see!
For sale
Price cut: $15K (6/6)
$525,000
218 ENCHANTED HL, San Antonio, TX 78260
5beds
3,158sqft
:
Get pre-qualified$3,778/mo
Single Family Residence
Built in 2006
9,713 Square Feet Lot
$516,600 Zestimate®
$166/sqft
$-- HOA
What's special
Gas cookingTree-filled corner lotOpen-concept kitchenCrown moldingPlantation shuttersSpacious layout
- 109 days |
- 208 |
- 10 |
Zillow last checked:
Listing updated:
Listed by:
Misty Madrigal TREC #556892 (210) 584-5265,
Orchard Brokerage
Source: LERA MLS,MLS#: 1958053
Facts & features
Interior
Bedrooms & bathrooms
- Bedrooms: 5
- Bathrooms: 4
- Full bathrooms: 3
- 1/2 bathrooms: 1
Primary bedroom
- Features: Split, Walk-In Closet(s), Multi-Closets, Ceiling Fan(s), Full Bath
- Area: 361
- Dimensions: 19 x 19
Bedroom 2
- Area: 110
- Dimensions: 10 x 11
Bedroom 3
- Area: 144
- Dimensions: 9 x 16
Bedroom 4
- Area: 110
- Dimensions: 11 x 10
Bedroom 5
- Area: 132
- Dimensions: 12 x 11
Primary bathroom
- Features: Tub/Shower Separate, Separate Vanity, Soaking Tub
- Area: 182
- Dimensions: 14 x 13
Dining room
- Area: 130
- Dimensions: 10 x 13
Kitchen
- Area: 165
- Dimensions: 11 x 15
Living room
- Area: 476
- Dimensions: 17 x 28
Office
- Area: 108
- Dimensions: 9 x 12
Heating
- Central, Natural Gas
Cooling
- 13-15 SEER AX, Ceiling Fan(s), Two Central, Zoned
Appliances
- Included: Cooktop, Built-In Oven, Self Cleaning Oven, Microwave, Range, Gas Cooktop, Refrigerator, Disposal, Dishwasher, Plumbed For Ice Maker, Water Softener Owned, Gas Water Heater, Plumb for Water Softener
- Laundry: Main Level, Washer Hookup, Dryer Connection
Features
- Liv/Din Combo, Separate Dining Room, Eat-in Kitchen, Two Eating Areas, Breakfast Bar, Study/Library, Loft, Utility Room Inside, Secondary Bedroom Down, High Ceilings, Open Floorplan, High Speed Internet, Walk-In Closet(s), Master Downstairs, Ceiling Fan(s), Chandelier, Solid Counter Tops, Programmable Thermostat
- Flooring: Carpet, Ceramic Tile, Laminate
- Windows: Double Pane Windows
- Has basement: No
- Number of fireplaces: 1
- Fireplace features: One, Family Room, Gas Logs Included, Gas
Interior area
- Total interior livable area: 3,158 sqft
Property
Parking
- Total spaces: 2
- Parking features: Two Car Garage, Attached, Oversized, Garage Door Opener
- Attached garage spaces: 2
Features
- Levels: Two
- Stories: 2
- Patio & porch: Patio, Deck
- Exterior features: Rain Gutters
- Pool features: None, Community
- Fencing: Privacy
Lot
- Size: 9,713 Square Feet
- Features: Corner Lot, Curbs, Sidewalks, Streetlights, Fire Hydrant w/in 500'
Details
- Additional structures: Shed(s)
- Parcel number: 192160300420
Construction
Type & style
- Home type: SingleFamily
- Property subtype: Single Family Residence
Materials
- Brick, 4 Sides Masonry, Fiber Cement
- Foundation: Slab
- Roof: Composition
Condition
- Pre-Owned
- New construction: No
- Year built: 2006
Details
- Builder name: Newmark
Utilities & green energy
- Electric: CPS
- Gas: CPS
- Sewer: SAWS, Sewer System
- Water: SAWS, Water System
- Utilities for property: Cable Available, Private Garbage Service
Community & HOA
Community
- Features: Tennis Court(s), Playground, Sports Court
- Security: Controlled Access
- Subdivision: Enchanted Oaks
HOA
- Has HOA: Yes
- HOA fee: Has HOA fee
- HOA name: HEIGHTS AT STONE OAK
Location
- Region: San Antonio
Financial & listing details
- Price per square foot: $166/sqft
- Tax assessed value: $532,280
- Annual tax amount: $12,069
- Price range: $525K - $525K
- Date on market: 4/15/2026
- Cumulative days on market: 109 days
- Listing terms: Conventional,FHA,VA Loan,Cash
- Road surface type: Paved
Estimated market value
$516,600
$491,000 - $542,000
$3,299/mo
Price history
| Date | Event | Price |
|---|---|---|
| 6/6/2026 | Price change | $525,000-2.8%$166/sqft |
Source:  LERA MLS #1958053 Report a problem LERA MLS #1958053 Report a problem | ||
| 4/15/2026 | Listed for sale | $540,000+10.5%$171/sqft |
Source: LERA MLS #1958053 Report a problem | ||
| 9/22/2021 | Sold | -- |
Source:  Central Texas MLS #445591 Report a problem Central Texas MLS #445591 Report a problem | ||
| 7/28/2021 | Pending sale | $488,898$155/sqft |
Source: Central Texas MLS #445591 Report a problem | ||
| 7/27/2021 | Contingent | $488,898$155/sqft |
Source: LERA MLS #1543691 Report a problem | ||
| 7/25/2021 | Price change | $488,898-3.8%$155/sqft |
Source: Central Texas MLS #445591 Report a problem | ||
| 7/15/2021 | Listed for sale | $508,000+49.9%$161/sqft |
Source: LERA MLS #1543691 Report a problem | ||
| 9/11/2012 | Listing removed | $339,000$107/sqft |
Source: Keller Williams Heritage #934765 Report a problem | ||
| 8/20/2012 | Price change | $339,000-3.1%$107/sqft |
Source: Keller Williams Heritage #934765 Report a problem | ||
| 6/26/2012 | Price change | $349,900-2.8%$111/sqft |
Source: Keller Williams Heritage #934765 Report a problem | ||
| 3/7/2012 | Listed for sale | $359,900$114/sqft |
Source: Keller Williams Heritage #934765 Report a problem | ||
Public tax history
| Year | Property taxes | Tax assessment |
|---|---|---|
| 2025 | -- | $532,280 -2.2% |
| 2024 | -- | $544,060 +4.3% |
| 2023 | -- | $521,664 +23.2% |
| 2022 | $8,185 | $423,544 |
Find assessor info on the county website
Monthly payment
Est. payment
Payment breakdown
Explore the cost of this home by adjusting the details. Changes won't be saved.Climate risks
Neighborhood: 78260
Nearby schools
GreatSchools rating
- 8/10Hardy Oak Elementary SchoolGrades: PK-5Distance: 0.9 mi
- 10/10Lopez Middle SchoolGrades: 6-8Distance: 0.8 mi
- 8/10Reagan High SchoolGrades: 9-12Distance: 3.4 mi
Schools provided by the listing agent
- Elementary: Hardy Oak
- Middle: Lopez
- High: Ronald Reagan
- District: North East I.S.D.
Source: LERA MLS. This data may not be complete. We recommend contacting the local school district to confirm school assignments for this home.
- $555,7004 bd3 ba3.5k sqft214 Enchanted Hl, San Antonio, TX 78260Off Market

- $599,3004 bd4 ba3.7k sqft212 Enchanted Hl, San Antonio, TX 78260Off Market
- $--4 bd3 ba2.6k sqft219 Enchanted Mist, San Antonio, TX 78260Sold
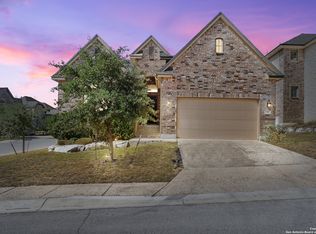
- $632,6006 bd3 ba3.4k sqft418 Enchanted Way, San Antonio, TX 78260Off Market
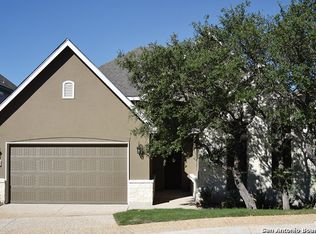
- $--5 bd4 ba3.2k sqft211 Enchanted Mist, San Antonio, TX 78260Sold
- $647,9004 bd4 ba3.4k sqft422 Enchanted Way, San Antonio, TX 78260Off Market
- $497,3004 bd3 ba2.4k sqft215 Enchanted Mist, San Antonio, TX 78260Off Market
- $504,2004 bd3 ba2.8k sqft414 Enchanted Way, San Antonio, TX 78260Off Market
A local agent can set up tours, give advice and negotiate with sellers.
Similar homes
- $469,9004 bd3 ba2.2k sqft26002 ROCKY PLNS, San Antonio, TX 78260For Sale
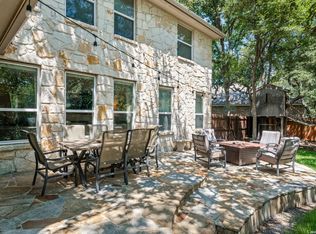
 MLS ID #2003998, Charo King TREC #510492, RE/MAX North-San Antonio. LERA MLS
 - $569,8004 bd4 ba3k sqft26022 DESTINY RDG, San Antonio, TX 78260For Sale
 MLS ID #1962799, Sebastiano Formica TREC #693859, eXp Realty. LERA MLS
 - $540,0004 bd3 ba2.6k sqft2419 cortona mist, San Antonio, TX 78260For Sale
 MLS ID #1943928, Jorge Gonzalez TREC #632511, Real Broker, LLC. LERA MLS
 - $595,0005 bd4 ba3.8k sqft25218 Shinnecock Trail, San Antonio, TX 78260For Sale
 MLS ID #1917615, Monica Quiroga TREC #627081, Vortex Realty. LERA MLS
 - $497,9003 bd2 ba2.8k sqft24824 SHINNECOCK TRL, San Antonio, TX 78260For SaleMLS ID #1993307, Debbie Luna TREC #651083, Connect Realty.com. LERA MLS
- $765,0005 bd4 ba3.8k sqft139 EVANS OAK LN, San Antonio, TX 78260For SaleMLS ID #1998376, Cindy Bindseil TREC #679678, Coldwell Banker D'Ann Harper. LERA MLS
- $462,5004 bd4 ba3k sqft1902 SHOREHAM, San Antonio, TX 78260For SaleMLS ID #1997038, Genevieve Cavazos TREC #711602, 1st Choice West. LERA MLS
- $575,0004 bd4 ba3.1k sqft250 Gazelle Leap, San Antonio, TX 78258For SaleMLS ID #1997044, Stefanie McCarty TREC #688984, Keller Williams Heritage. LERA MLS
- $524,9005 bd4 ba3.3k sqft2602 Sierra Peak, San Antonio, TX 78261For SaleMLS ID #1998769, Jack Farquhar TREC #693618, eXp Realty. LERA MLS
- $525,0004 bd3 ba2.6k sqft2106 Silent Fox, San Antonio, TX 78260For SaleMLS ID #1938893, Jennifer Canada TREC #704468, Coldwell Banker D'Ann Harper. LERA MLS
- $750,0003 bd4 ba3k sqft25022 ESTANCIA CIR, San Antonio, TX 78260For SaleMLS ID #2002940, Jeannette Trevino TREC #728853, JB Goodwin, REALTORS. LERA MLS
- $585,0004 bd3 ba3.1k sqft1214 Willow Knoll, San Antonio, TX 78258For SaleMLS ID #2003727, Preslie Sovereign TREC #749156, Keller Williams Heritage. LERA MLS
- $430,0004 bd3 ba2.6k sqft1210 Wilder Pond, San Antonio, TX 78260For SaleMLS ID #1924480, Jenny Garcia Lumaban TREC #734336, JB Goodwin, REALTORS. LERA MLS
- $415,0003 bd2 ba1.9k sqft25308 BATTLE LK, San Antonio, TX 78260For SaleMLS ID #2003569, Bernadette Almendarez TREC #654332, Coldwell Banker D'Ann Harper. LERA MLS
- $559,5004 bd3 ba3.1k sqft1223 STETSON GRN, San Antonio, TX 78258For SaleMLS ID #1961632, Rolando San Miguel TREC #577856, Trinidad Realty Partners, Inc. LERA MLS
- $539,0004 bd3 ba2.8k sqft2607 PLUM HOLLOW, San Antonio, TX 78258For SaleMLS ID #1857997, B. J. Grant TREC #268090, Keller Williams Legacy. LERA MLS
- $515,0004 bd3 ba3.3k sqft4422 Nugget Peak, San Antonio, TX 78259For SaleMLS ID #1958632, Patricia Broyles TREC #423746, Select Properties. LERA MLS
- $753,0004 bd4 ba4.3k sqft24219 Gazania Bluff, San Antonio, TX 78260For SaleMLS ID #1995307, Ying Ray TREC #680839, TopSky Realty Texas Inc. LERA MLS
- $699,0004 bd4 ba3k sqft26702 Sagitarius, San Antonio, TX 78260For SaleMLS ID #1963645, Kevin Best TREC #461928, San Antonio Portfolio KW RE. LERA MLS
- $465,0005 bd3 ba3.1k sqft21811 Dolomite, San Antonio, TX 78259For SaleMLS ID #1991239, Saima Mohammed TREC #637616, Fathom Realty. LERA MLS
