Welcome to 7027 Laura Heights in Laura Heights Estates! Conveniently located approximately 17 miles from The Pearl and Downtown San Antonio and less than 7 miles from Randolph Air Force Base, this beautifully maintained 11/2-story home offers the perfect combination of space, comfort, and convenience. Situated on a spacious 1/2-acre lot, this home features 10-foot ceilings throughout the main living areas, crown molding (excluding bedrooms), beautiful hardwood floors, and a stunning floor-to-ceiling stone wood-burning fireplace. The open-concept kitchen is equipped with 42-inch cabinetry, attractive countertops, and an oversized island ideal for entertaining and everyday living. The functional floor plan includes three living areas, a formal dining room, and a private primary suite on the main level with a spacious ensuite bath. Secondary bedrooms are located downstairs, while an additional upstairs bedroom and game/media room provide flexible space for guests, a home office, or hobbies. The large backyard offers plenty of room for outdoor activities and includes a 12' x 16' storage building. Additional features include a two-car side-entry garage and an extended driveway for extra parking. Located in an established community with spacious homesites, this property is ready for its next owner.
For sale
Price cut: $35K (8/23)
$499,999
7027 LAURA HTS, Schertz, TX 78154
4beds
2,934sqft
Single Family Residence
Built in 2007
0.54 Acres Lot
$494,000 Zestimate®
$170/sqft
$27/mo HOA
What's special
Beautiful hardwood floorsFormal dining roomTwo-car side-entry garageAttractive countertopsOpen-concept kitchenCrown molding
- 41 days
- 658
- 33
Zillow last checked:
Listing updated:
Listed by:
Eric Salinas TREC #664898 (210) 636-0332,
Real Broker, LLC
Source: LERA MLS,MLS#: 2003955
Facts & features
Interior
Bedrooms & bathrooms
- Bedrooms: 4
- Bathrooms: 3
- Full bathrooms: 3
Primary bedroom
- Area: 256
- Dimensions: 16 x 16
Bedroom 2
- Area: 120
- Dimensions: 12 x 10
Bedroom 3
- Area: 132
- Dimensions: 12 x 11
Bedroom 4
- Area: 221
- Dimensions: 17 x 13
Primary bathroom
- Features: Tub/Shower Separate, Double Vanity, Soaking Tub
- Area: 120
- Dimensions: 12 x 10
Dining room
- Area: 144
- Dimensions: 12 x 12
Family room
- Area: 414
- Dimensions: 23 x 18
Kitchen
- Area: 225
- Dimensions: 15 x 15
Living room
- Area: 285
- Dimensions: 19 x 15
Heating
- Central, 2 Units, Electric
Cooling
- Two Central
Appliances
- Included: Cooktop, Built-In Oven, Self Cleaning Oven, Microwave, Disposal, Dishwasher, Plumbed For Ice Maker, Electric Water Heater, Electric Cooktop
- Laundry: Laundry Closet, Main Level, Washer Hookup, Dryer Connection
Features
- Three Living Area, Separate Dining Room, Eat-in Kitchen, Kitchen Island, Breakfast Bar, Pantry, Walk-In Closet(s), Master Downstairs, Ceiling Fan(s), Chandelier
- Flooring: Carpet, Ceramic Tile, Wood
- Has basement: No
- Number of fireplaces: 1
- Fireplace features: Family Room
Interior area
- Total interior livable area: 2,934 sqft
Video & virtual tour
Property
Parking
- Total spaces: 2
- Parking features: Two Car Garage, Attached, Garage Faces Side, Circular Driveway
- Attached garage spaces: 2
- Has uncovered spaces: Yes
Features
- Levels: Two
- Stories: 2
- Patio & porch: Covered
- Exterior features: Sprinkler System, Rain Gutters
- Has private pool: Yes
- Pool features: In Ground
- Fencing: Privacy
Lot
- Size: 0.54 Acres
- Features: 1/4 - 1/2 Acre
- Residential vegetation: Mature Trees
Details
- Additional structures: Shed(s)
- Parcel number: 165620020100
Construction
Type & style
- Home type: SingleFamily
- Property subtype: Single Family Residence
Materials
- Brick, 3 Sides Masonry, Stone, Fiber Cement
- Foundation: Slab
- Roof: Composition
Condition
- Pre-Owned
- New construction: No
- Year built: 2007
Details
- Builder name: Wall Homes, LLC
Utilities & green energy
- Electric: SAWS
- Sewer: Sewer System
- Water: City Schertz, Water System
- Utilities for property: City Garbage service
Community & HOA
Community
- Features: Playground
- Security: Smoke Detector(s), Security System Leased
- Subdivision: Laura Heights Estates
HOA
- Has HOA: Yes
- HOA fee: $325 annually
- HOA name: LAURA HEIGHTS ESTATES HOMEOWNERS ASSOCIATION
Location
- Region: Schertz
Financial & listing details
- Price per square foot: $170/sqft
- Tax assessed value: $543,300
- Annual tax amount: $11,772
- Price range: $500K - $500K
- Date on market: 7/29/2026
- Cumulative days on market: 46 days
- Listing terms: Conventional,FHA,VA Loan,Cash
Estimated market value
$494,000
$469,000 - $519,000
$3,541/mo
Price history
| Date | Event | Price |
|---|---|---|
| 8/23/2026 | Price change | $499,999-6.5%$170/sqft |
Source:  LERA MLS #2003955 Report a problem LERA MLS #2003955 Report a problem | ||
| 7/29/2026 | Listed for sale | $535,000+7%$182/sqft |
Source: LERA MLS #2003955 Report a problem | ||
| 1/1/2026 | Listing removed | $500,000$170/sqft |
Source: LERA MLS #1871428 Report a problem | ||
| 5/30/2025 | Listed for sale | $500,000-3.8%$170/sqft |
Source: LERA MLS #1871428 Report a problem | ||
| 10/15/2024 | Listing removed | $519,950$177/sqft |
Source: LERA MLS #1796352 Report a problem | ||
| 10/4/2024 | Price change | $519,950-3.7%$177/sqft |
Source: LERA MLS #1796352 Report a problem | ||
| 9/2/2024 | Price change | $539,950-1.8%$184/sqft |
Source: LERA MLS #1796352 Report a problem | ||
| 7/26/2024 | Listed for sale | $550,000+62%$187/sqft |
Source: LERA MLS #1796352 Report a problem | ||
| 9/27/2016 | Sold | -- |
Source: Agent Provided Report a problem | ||
| 7/19/2016 | Listed for sale | $339,500$116/sqft |
Source: Covenant Partners Realty #1191063 Report a problem | ||
| 9/25/2007 | Sold | -- |
Source: LERA MLS #668961 Report a problem | ||
Public tax history
| Year | Property taxes | Tax assessment |
|---|---|---|
| 2025 | $7,160 -2.5% | $543,300 -0.3% |
| 2024 | $7,341 +2.7% | $545,150 +4.8% |
| 2023 | $7,147 -8.8% | $520,119 +10% |
| 2022 | $7,836 +12.9% | $472,835 +10% |
| 2021 | $6,938 | $429,850 +12.3% |
| 2020 | $6,938 -24.9% | $382,890 -0.9% |
| 2019 | $9,237 | $386,350 +7% |
| 2018 | $9,237 +5.3% | $361,220 +6% |
| 2017 | $8,769 +7.9% | $340,850 +2% |
| 2016 | $8,126 +5.5% | $334,240 -0.9% |
| 2015 | $7,703 | $337,180 +8% |
| 2014 | $7,703 | $312,120 -1.9% |
| 2013 | -- | $318,050 +5.4% |
| 2012 | -- | $301,670 +4.1% |
| 2011 | -- | $289,720 0% |
| 2010 | -- | $289,740 +1.3% |
| 2009 | -- | $285,970 +1.7% |
| 2008 | -- | $281,080 +792.3% |
| 2007 | -- | $31,500 |
Find assessor info on the county website
Monthly payment
Est. payment
Payment breakdown
Explore the cost of this home by adjusting the details. Changes won't be saved.Climate risks
Neighborhood: 78154
Nearby schools
Schools provided by the listing agent
- Elementary: John Glenn Jr.
- Middle: Heritage
- High: East Central
- District: East Central I.S.D
Source: LERA MLS. This data may not be complete. We recommend contacting the local school district to confirm school assignments for this home.

Similar homes
- $459,9005 bd4 ba3.6k sqft2536 Woodbridge way, Schertz, TX 78154For Sale

 MLS ID #1991746, April Martinez TREC #547060, Bliss Real Estate, LLC. LERA MLS
 - $450,0004 bd4 ba3.1k sqft906 Bobby Jones Dr, Cibolo, TX 78108For Sale
 MLS ID #2004770, Zachariah Castillo TREC #620516, Keller Williams City-View. LERA MLS
 - $326,4004 bd2 ba2.1k sqft544 ROOSTER RUN, Schertz, TX 78154For Sale
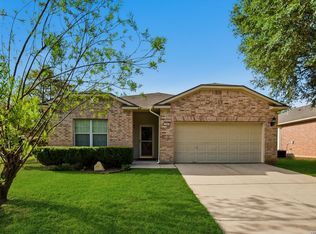 MLS ID #2002469, Pauline Heberling TREC #566042, RE/MAX North-San Antonio. LERA MLS
 - $550,0004 bd4 ba3k sqft26022 Destiny Rdg, San Antonio, TX 78260For Sale By Owner
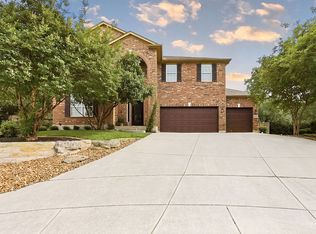
- $529,0004 bd2 ba2.2k sqft438 Rosewood Dr, La Vernia, TX 78121For SaleMLS ID #2008853, April Tellez-Carrillo TREC #804997, Orchard Brokerage. LERA MLS
- $380,0003 bd2 ba2.3k sqft4516 Ridge Canyon, Schertz, TX 78154For SaleMLS ID #1969499, Daniela Moten TREC #666060, 1st Choice Realty Group. LERA MLS
- $399,0004 bd2 ba2.7k sqft266 MAIDSTONE CV, Cibolo, TX 78108For SaleMLS ID #1998610, Chelsea Roberts TREC #639047, Coldwell Banker D'Ann Harper. LERA MLS
- $327,0004 bd3 ba2.4k sqft10426 Beachball, Converse, TX 78109For SaleMLS ID #1881681, Trenton Cavness TREC #754350, Epique Realty LLC. LERA MLS
- $510,0004 bd3 ba2.8k sqft1111 Venado Vista, San Antonio, TX 78216For SaleMLS ID #1923259, Diana Rosenberger TREC #443758, Trinidad Realty Partners, Inc. LERA MLS
- $439,9005 bd3 ba3.5k sqft3113 CAMERON RIV, Schertz, TX 78108For SaleMLS ID #2008408, Anthony Sharp TREC #734794, Real Broker, LLC. LERA MLS
- $435,0005 bd4 ba3.3k sqft304 Tumbleweed Run, Cibolo, TX 78108For SaleMLS ID #2012139, Jeff Bradley TREC #592189, Patriot Realty. LERA MLS
- $500,0004 bd3 ba2.5k sqft2206 Deerfield Wood, San Antonio, TX 78248For SaleMLS ID #1965852, Yvonne Kall TREC #521599, RE/MAX Associates Boerne. LERA MLS
- $389,0004 bd3 ba3.4k sqft6521 Ashby Pt, Live Oak, TX 78233For SaleMLS ID #2002305, Kelly Guerrero TREC #700845, Coldwell Banker D'Ann Harper. LERA MLS
- $287,0003 bd2 ba1.7k sqft532 Rooster Run, Schertz, TX 78154For SaleMLS ID #2001387, Liza Reyes TREC #359279, Keller Williams Heritage. LERA MLS
- $285,0003 bd2 ba1.5k sqft560 GINSBERG DR, Schertz, TX 78154For SaleMLS ID #2008206, Sarah Dietz TREC #657208, Keller Williams Heritage. LERA MLS
- $499,0005 bd4 ba3.4k sqft21126 LAS LOMAS BLVD, San Antonio, TX 78258For SaleMLS ID #2004120, Kevin Crawford TREC #546237, San Antonio Portfolio KW RE. LERA MLS
- $595,0004 bd5 ba3.7k sqft217 SKY VIEW DR, Adkins, TX 78101For SaleMLS ID #2007776, Rochelle Doty TREC #783809, eXp Realty. LERA MLS
- $445,0004 bd3 ba2.7k sqft3339 harvest hill, Santa Clara, TX 78124For SaleMLS ID #1934369, Jaylove Malapo TREC #698483, E7 REALty. LERA MLS
- $499,9995 bd4 ba3k sqft23707 Misty Peak, San Antonio, TX 78258For SaleMLS ID #2006285, Vanessa Maldonado TREC #715582, LPT Realty, LLC. LERA MLS
- $499,0005 bd4 ba3.3k sqft19706 Ranch Meadow, San Antonio, TX 78258For SaleMLS ID #2003433, Heather Hart TREC #539335, JPAR San Antonio. LERA MLS
