Beautiful one-story single-family home featuring an attractive stone exterior and inviting indoor and outdoor spaces. The home offers tile flooring throughout, a functional kitchen, and a spacious primary suite with a private shower and relaxing soaking tub. Step outside to enjoy the in-ground pool and a generous outdoor area designed for barbecues, entertaining, and gatherings with family and friends. With its combination of comfortable living spaces and excellent outdoor amenities, this home offers a wonderful opportunity to enjoy both everyday living and entertaining.
For sale
$529,000
438 Rosewood Dr, La Vernia, TX 78121
4beds
2,278sqft
Single Family Residence
Built in 2006
1.19 Acres Lot
$525,500 Zestimate®
$232/sqft
$-- HOA
What's special
Tile flooring throughoutComfortable living spacesExcellent outdoor amenitiesRelaxing soaking tubFunctional kitchenIn-ground poolStone exterior
- 3 days |
- 303 |
- 24 |
Likely to sell faster than
Zillow last checked:
Listing updated:
Listed by:
April Tellez-Carrillo TREC #804997 (210) 577-0062,
Orchard Brokerage
Source: LERA MLS,MLS#: 2008853
Facts & features
Interior
Bedrooms & bathrooms
- Bedrooms: 4
- Bathrooms: 2
- Full bathrooms: 2
Primary bedroom
- Features: Walk-In Closet(s), Ceiling Fan(s), Full Bath
- Area: 306
- Dimensions: 18 x 17
Bedroom 2
- Area: 110
- Dimensions: 10 x 11
Bedroom 3
- Area: 110
- Dimensions: 11 x 10
Bedroom 4
- Area: 110
- Dimensions: 11 x 10
Primary bathroom
- Features: Tub/Shower Separate, Separate Vanity
- Area: 154
- Dimensions: 11 x 14
Kitchen
- Area: 168
- Dimensions: 14 x 12
Living room
- Area: 304
- Dimensions: 19 x 16
Office
- Area: 121
- Dimensions: 11 x 11
Heating
- Central, Natural Gas
Cooling
- Central Air
Appliances
- Included: Washer, Dryer, Range, Refrigerator, Dishwasher
- Laundry: Main Level, Laundry Room, Washer Hookup, Dryer Connection
Features
- One Living Area, Separate Dining Room, Breakfast Bar, Pantry, 1st Floor Lvl/No Steps, All Bedrooms Downstairs, Walk-In Closet(s), Master Downstairs, Ceiling Fan(s)
- Flooring: Carpet, Ceramic Tile
- Windows: Window Coverings
- Has basement: No
- Number of fireplaces: 1
- Fireplace features: One
Interior area
- Total interior livable area: 2,278 sqft
Video & virtual tour
Property
Parking
- Total spaces: 2
- Parking features: Two Car Garage
- Garage spaces: 2
Features
- Levels: One
- Stories: 1
- Patio & porch: Covered
- Has private pool: Yes
- Pool features: In Ground
- Fencing: Privacy
Lot
- Size: 1.19 Acres
Details
- Parcel number: 08990000026900
Construction
Type & style
- Home type: SingleFamily
- Architectural style: Traditional
- Property subtype: Single Family Residence
Materials
- Stone
- Foundation: Slab
- Roof: Composition
Condition
- Pre-Owned
- New construction: No
- Year built: 2006
Utilities & green energy
- Sewer: Sewer System
- Water: Water System
Community & HOA
Community
- Features: None
- Subdivision: Rosewood
Location
- Region: La Vernia
Financial & listing details
- Price per square foot: $232/sqft
- Tax assessed value: $563,270
- Annual tax amount: $9,769
- Price range: $529K - $529K
- Date on market: 8/14/2026
- Cumulative days on market: 177 days
- Listing terms: Conventional,FHA,VA Loan,Cash
Estimated market value
$525,500
$499,000 - $552,000
$2,868/mo
Price history
| Date | Event | Price |
|---|---|---|
| 8/14/2026 | Listed for sale | $529,000$232/sqft |
Source:  LERA MLS #2008853 Report a problem LERA MLS #2008853 Report a problem | ||
| 7/1/2026 | Listing removed | $529,000$232/sqft |
Source: LERA MLS #1932498 Report a problem | ||
| 6/8/2026 | Listed for sale | $529,000$232/sqft |
Source: LERA MLS #1932498 Report a problem | ||
| 6/4/2026 | Contingent | $529,000$232/sqft |
Source: LERA MLS #1932498 Report a problem | ||
| 3/20/2026 | Price change | $529,000-2.9%$232/sqft |
Source: LERA MLS #1932498 Report a problem | ||
| 2/3/2026 | Price change | $545,000-0.9%$239/sqft |
Source: LERA MLS #1932498 Report a problem | ||
| 1/8/2026 | Listed for sale | $550,000$241/sqft |
Source: LERA MLS #1932498 Report a problem | ||
Public tax history
| Year | Property taxes | Tax assessment |
|---|---|---|
| 2025 | $8,296 -8% | $563,270 -2.4% |
| 2024 | $9,021 -8.3% | $577,410 +2.9% |
| 2023 | $9,838 +18.9% | $561,390 +33.8% |
| 2022 | $8,272 +21.5% | $419,510 +22.4% |
| 2021 | $6,810 +5.5% | $342,700 +13.1% |
| 2020 | $6,456 +1.2% | $302,930 +3% |
| 2019 | $6,379 | $294,000 +6.5% |
| 2017 | -- | $276,140 +3.3% |
| 2016 | -- | $267,210 -4.4% |
| 2015 | -- | $279,430 +10.5% |
| 2014 | -- | $252,880 |
| 2013 | -- | $252,880 +3% |
| 2012 | -- | $245,550 +4% |
| 2011 | -- | $236,150 |
| 2010 | -- | $236,150 -1.6% |
| 2009 | -- | $239,910 +1.4% |
| 2008 | -- | $236,670 +7.7% |
| 2007 | -- | $219,710 +1794.1% |
| 2006 | -- | $11,600 |
Find assessor info on the county website
Monthly payment
Est. payment
Payment breakdown
Explore the cost of this home by adjusting the details. Changes won't be saved.Climate risks
Neighborhood: 78121
Nearby schools
GreatSchools rating
- 8/10La Vernia Intermediate SchoolGrades: 3-5Distance: 5 mi
- 7/10La Vernia Junior High SchoolGrades: 6-8Distance: 5.2 mi
- 8/10La Vernia High SchoolGrades: 9-12Distance: 5.1 mi
Schools provided by the listing agent
- District: La Vernia Isd.
Source: LERA MLS. This data may not be complete. We recommend contacting the local school district to confirm school assignments for this home.
- $519,800-- bd-- ba2.2k sqft442 Rosewood Dr, La Vernia, TX 78121Off Market
- $--3 bd3 ba2.4k sqft434 Rosewood Dr, La Vernia, TX 78121Sold
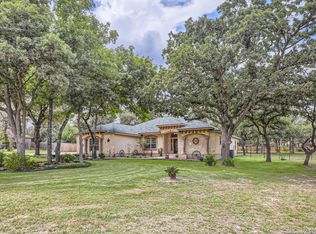
- $508,5004 bd2 ba2.6k sqft446 Rosewood Dr, La Vernia, TX 78121Off Market
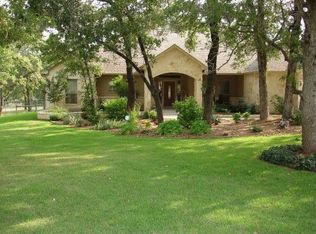
- $508,2004 bd3 ba2.4k sqft430 Rosewood Dr, La Vernia, TX 78121Off Market

- $--4 bd3 ba2.7k sqft569 Rose Branch Dr, La Vernia, TX 78121Sold
- $554,2003 bd2 ba2.3k sqft573 Rose Branch Dr, La Vernia, TX 78121Off Market
- $561,2004 bd4 ba2.9k sqft565 Rose Branch Dr, La Vernia, TX 78121Off Market
- $518,900-- bd-- ba2.2k sqft455 Rosewood Dr, La Vernia, TX 78121Off Market
A local agent can set up tours, give advice and negotiate with sellers.
Similar homes
- $525,0004 bd2 ba2.1k sqft112 LEGACY TRCE, La Vernia, TX 78121For Sale
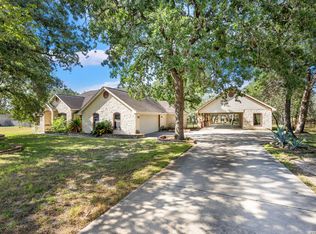
 MLS ID #1999369, Donald Walker TREC #697847, Keller Williams City-View. LERA MLS
 - $549,0003 bd3 ba2.3k sqft351 ROSEWOOD DR, La Vernia, TX 78121For Sale
 MLS ID #1973718, Glenn Dempsey TREC #771855, Texas Edge Realty. LERA MLS
 - $490,0004 bd2 ba1.8k sqft521 JACOBS LN, La Vernia, TX 78121For Sale
 MLS ID #2001367, Della Krpec TREC #715761, Dwell Real Estate Group. LERA MLS
 - $605,0004 bd3 ba2.6k sqft229 Legacy Trail Dr, La Vernia, TX 78121For Sale
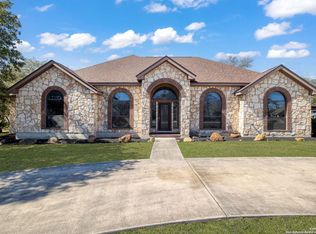 MLS ID #1845558, Jill Porter TREC #703003, Fathom Realty. LERA MLS
 - $539,9004 bd3 ba2.1k sqft552 Jacobs Ln, La Vernia, TX 78121For SaleMLS ID #1964415, Shane Neal TREC #608871, eXp Realty. LERA MLS
- $577,9004 bd3 ba2.3k sqft1220 Country View Dr.,, La Vernia, TX 78121For SaleMLS ID #1998164, Natalie Salas TREC #647250, eXp Realty. LERA MLS
- $419,9004 bd3 ba2.9k sqft220 Scenic Hills, La Vernia, TX 78121For SaleMLS ID #1992842, Sergio Franco TREC #817910, eXp Realty. LERA MLS
- $585,0003 bd4 ba2.7k sqft197 VINTAGE RANCH CIR, La Vernia, TX 78121For SaleMLS ID #2007803, Amber Broadway TREC #618409, Opendoor Brokerage, LLC. LERA MLS
- $479,0003 bd2 ba1.8k sqft528 Jacobs, La Vernia, TX 78121For SaleMLS ID #1950994, Deborah Nutt TREC #705254, RE/MAX First Shot. LERA MLS
- $415,0004 bd2 ba1.9k sqft400 QUAIL RDG, La Vernia, TX 78121For SaleMLS ID #2001470, Chad Hughes TREC #558993, Keller Williams Heritage. LERA MLS
- $595,0004 bd5 ba3.3k sqft338 Tower Rd, San Antonio, TX 78223For SaleMLS ID #1789488, Jesus Garcia TREC #657095, Kingsland Properties. LERA MLS
- $499,9903 bd2 ba1.6k sqft516 Lake Valley Dr, La Vernia, TX 78121For SaleMLS ID #2004711, Shane Neal TREC #608871, eXp Realty. LERA MLS
- $559,5004 bd3 ba2.4k sqft108 estates, La Vernia, TX 78121New ConstructionMLS ID #1995355, Cintya Salgado Alamo TREC #613073, Camino Real Management, LLC. LERA MLS
- $599,9993 bd3 ba2.3k sqft121 Valley View Dr, La Vernia, TX 78121For SaleMLS ID #1992069, Alicia McVean TREC #664089, LPT Realty, LLC. LERA MLS
- $679,9004 bd3 ba2.7k sqft117 VINTAGE RUN, La Vernia, TX 78121For SaleMLS ID #1991703, Jeff Bradley TREC #592189, Patriot Realty. LERA MLS
- $470,0003 bd2 ba2k sqft123 Scenic Oak Dr, Floresville, TX 78114For SaleMLS ID #2006164, Robert Salazar TREC #527478, LPT Realty, LLC. LERA MLS
- $624,7004 bd3 ba2.4k sqft173 CHAMPIONS BLVD, La Vernia, TX 78121For SaleMLS ID #2004865, Donna Drayton TREC #435704, Drayton Realty, LLC. LERA MLS
- $475,0004 bd3 ba1.8k sqft4029 County Road 117, Floresville, TX 78114For SaleMLS ID #2008579, Aurelia Coronado-Russell TREC #643154, Premier Realty Group Platinum. LERA MLS
- $550,0004 bd3 ba2.9k sqft108 Medora Branch, Floresville, TX 78114For SaleMLS ID #2005479, Tiffany Hauser TREC #774713, Luxury Home & Land Sales, LLC. LERA MLS
- $615,0004 bd4 ba2.6k sqft112 Estates Dr, La Vernia, TX 78121New ConstructionMLS ID #1995295, Cintya Salgado Alamo TREC #613073, Camino Real Management, LLC. LERA MLS
