Welcome to this beautiful home located in the desirable Estates of Eagle Creek, in Floresville, Texas, just 15 minutes from San Antonio! Nestled on 4 secluded acres, this well-maintained property offers the perfect blend of peaceful country living and convenient city access. This move-in-ready home features 3 bedrooms and 2 bathrooms with an office, a spacious front yard with plenty of curb appeal, and a backyard ready for you to create your own outdoor retreat, whether you envision a garden, workshop, pool, or entertainment area. Inside, you'll find a fresh, updated interior with newly painted walls throughout and beautifully refinished floors, making this home truly ready for its next owners. If you're looking for privacy, space, and endless possibilities, this property is a must-see. Schedule your showing today and come experience all that this wonderful home has to offer!
Under contract
$470,000
123 Scenic Oak Dr, Floresville, TX 78114
3beds
2,098sqft
Single Family Residence
Built in 2000
4 Acres Lot
$459,400 Zestimate®
$224/sqft
$3/mo HOA
What's special
Beautifully refinished floorsNewly painted walls throughoutFresh updated interior
- 27 days
- 887
- 62
Likely to sell faster than
Zillow last checked:
Listing updated:
Listed by:
Robert Salazar TREC #527478 (210) 286-9174,
LPT Realty, LLC
Source: LERA MLS,MLS#: 2006164
Facts & features
Interior
Bedrooms & bathrooms
- Bedrooms: 3
- Bathrooms: 2
- Full bathrooms: 2
Primary bedroom
- Features: Split
- Area: 255
- Dimensions: 17 x 15
Bedroom 2
- Area: 120
- Dimensions: 12 x 10
Bedroom 3
- Area: 120
- Dimensions: 12 x 10
Primary bathroom
- Features: Tub/Shower Separate, Double Vanity, Soaking Tub
- Area: 110
- Dimensions: 11 x 10
Dining room
- Area: 121
- Dimensions: 11 x 11
Kitchen
- Area: 132
- Dimensions: 12 x 11
Living room
- Area: 323
- Dimensions: 19 x 17
Office
- Area: 121
- Dimensions: 11 x 11
Heating
- Central, Electric
Cooling
- Central Air
Appliances
- Included: Washer, Dryer, Range, Refrigerator, Dishwasher, Plumbed For Ice Maker, Electric Water Heater
- Laundry: Washer Hookup, Dryer Connection
Features
- One Living Area, Separate Dining Room, Eat-in Kitchen, Two Eating Areas, Breakfast Bar, Study/Library, Utility Room Inside, High Ceilings, Open Floorplan, High Speed Internet, Walk-In Closet(s), Ceiling Fan(s), Chandelier
- Flooring: Ceramic Tile, Laminate
- Windows: Double Pane Windows, Window Coverings
- Has basement: No
- Number of fireplaces: 1
- Fireplace features: One
Interior area
- Total interior livable area: 2,098 sqft
Video & virtual tour
Property
Parking
- Total spaces: 2
- Parking features: Two Car Garage, Garage Door Opener, RV/Boat Parking
- Garage spaces: 2
Features
- Levels: One
- Stories: 1
- Patio & porch: Patio, Covered
- Exterior features: Partial Sprinkler System
- Pool features: None
- Fencing: Wire,Ranch Fence
- Has view: Yes
- View description: County VIew
Lot
- Size: 4 Acres
- Features: 2 - 5 Acres, Wooded, Secluded, Level, Fire Hydrant w/in 500'
- Residential vegetation: Mature Trees, Mature Trees (ext feat)
Details
- Additional structures: Shed(s)
- Parcel number: 09380300018400
- Horses can be raised: Yes
Construction
Type & style
- Home type: SingleFamily
- Property subtype: Single Family Residence
Materials
- Brick, 4 Sides Masonry, Fiber Cement
- Foundation: Slab
- Roof: Heavy Composition
Condition
- Pre-Owned
- New construction: No
- Year built: 2000
Utilities & green energy
- Electric: Felps
- Sewer: Septic, Septic
- Water: Aqua, Water System
- Utilities for property: Cable Available, Private Garbage Service
Community & HOA
Community
- Features: Bike Trails, Bridle Path, School Bus
- Security: Smoke Detector(s), Security System Owned
- Subdivision: Eagle Creek Estates
HOA
- Has HOA: Yes
- HOA fee: $36 annually
- HOA name: THE ESTATES AT EAGLE CREEK
Location
- Region: Floresville
Financial & listing details
- Price per square foot: $224/sqft
- Tax assessed value: $500,000
- Annual tax amount: $7,053
- Price range: $470K - $470K
- Date on market: 8/6/2026
- Cumulative days on market: 27 days
- Listing terms: Conventional,FHA,VA Loan,Cash
- Road surface type: Paved
Estimated market value
$459,400
$436,000 - $482,000
$2,220/mo
Price history
| Date | Event | Price |
|---|---|---|
| 8/27/2026 | Contingent | $470,000$224/sqft |
Source:  LERA MLS #2006164 Report a problem LERA MLS #2006164 Report a problem | ||
| 8/6/2026 | Listed for sale | $470,000$224/sqft |
Source: LERA MLS #2006164 Report a problem | ||
Public tax history
| Year | Property taxes | Tax assessment |
|---|---|---|
| 2025 | $4,243 -15.9% | $474,208 +10% |
| 2024 | $5,043 +1% | $431,098 +10% |
| 2023 | $4,992 -14.2% | $391,907 +10% |
| 2022 | $5,821 +9.2% | $356,279 +13.5% |
| 2021 | $5,328 -4.2% | $313,990 +4.8% |
| 2020 | $5,564 -4.7% | $299,630 |
| 2019 | $5,840 | $299,630 +8.6% |
| 2017 | -- | $275,960 +5.7% |
| 2016 | -- | $260,960 -1.8% |
| 2015 | -- | $265,800 +17.2% |
| 2014 | -- | $226,880 |
| 2013 | -- | $226,880 |
| 2012 | -- | $226,880 |
| 2011 | -- | $226,880 |
| 2010 | -- | $226,880 -0.1% |
| 2009 | -- | $227,150 +11.7% |
| 2008 | -- | $203,340 -9.3% |
| 2007 | -- | $224,150 +16.2% |
| 2006 | -- | $192,820 +10.5% |
| 2005 | -- | $174,540 +6.1% |
| 2004 | -- | $164,530 -1.8% |
| 2003 | -- | $167,570 |
Find assessor info on the county website
Monthly payment
Est. payment
Payment breakdown
Explore the cost of this home by adjusting the details. Changes won't be saved.Climate risks
Neighborhood: 78114
Nearby schools
Schools provided by the listing agent
- Elementary: Floresville
- Middle: Floresville
- High: Floresville
- District: Floresville Isd
Source: LERA MLS. This data may not be complete. We recommend contacting the local school district to confirm school assignments for this home.
Similar homes
- $420,0003 bd2 ba2.2k sqft104 scenic oak, Floresville, TX 78114For Sale
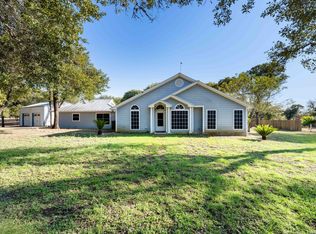
 MLS ID #1804759, Coy Tackitt TREC #660622, Malouff Realty, LLC. LERA MLS
 - $485,0003 bd3 ba2.2k sqft1591 County Road 320, Floresville, TX 78114For Sale
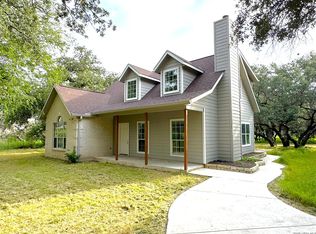 MLS ID #1995705, Sharon Peters TREC #482835, Sharon Peters. LERA MLS
 - $440,0004 bd2 ba2.4k sqft110 Post Oak, Floresville, TX 78114For Sale
 MLS ID #1998305, Faye Taylor TREC #528989, StepStone Realty, LLC. LERA MLS
 - $399,9994 bd2 ba2.1k sqft214 CHERRY RDG, Floresville, TX 78114For Sale
 MLS ID #1969518, Gabriela Sutowski TREC #657090, TC Austin Residential Group. LERA MLS
 - $475,0004 bd3 ba1.8k sqft4029 County Road 117, Floresville, TX 78114For SaleMLS ID #2008579, Aurelia Coronado-Russell TREC #643154, Premier Realty Group Platinum. LERA MLS
- $465,0003 bd2 ba1.3k sqft2948 FM 1922, Floresville, TX 78114For SaleMLS ID #1968799, Tyler Moore TREC #706682, eXp Realty. LERA MLS
- $525,0004 bd3 ba2k sqft1262 Morning Glory Ln, Adkins, TX 78101Active
 MLS ID #617613, Andrea Smith, Tarpon Blue Real Estate. Central Texas MLS
 - $490,0004 bd2 ba1.8k sqft521 JACOBS LN, La Vernia, TX 78121For SaleMLS ID #2001367, Della Krpec TREC #715761, Dwell Real Estate Group. LERA MLS
- $475,0003 bd2 ba1.6k sqft866 SEA WILLOW DR, Marion, TX 78124For SaleMLS ID #2012185, Steven Koleno TREC #779766, Beycome Brokerage Realty LLC. LERA MLS
- $525,0004 bd2 ba2.1k sqft112 LEGACY TRCE, La Vernia, TX 78121For SaleMLS ID #1999369, Donald Walker TREC #697847, Keller Williams City-View. LERA MLS
- $275,0003 bd2 ba2k sqft313 EAGLE RIDGE DR, Floresville, TX 78114For SaleMLS ID #2005870, Carolyn Walker TREC #655791, South Roots Realty. LERA MLS
- $399,7503 bd2 ba1.6k sqft340 Joy Dr, San Antonio, TX 78223For SaleMLS ID #2002317, Christopher Watters TREC #567369, Watters International Realty. LERA MLS
- $515,0004 bd3 ba2.1k sqft336 Lost Trail, La Vernia, TX 78121For SaleMLS ID #1993042, Dayton Schrader TREC #312921, eXp Realty. LERA MLS
- $405,0004 bd2 ba1.9k sqft400 QUAIL RDG, La Vernia, TX 78121For SaleMLS ID #2001470, Chad Hughes TREC #558993, Keller Williams Heritage. LERA MLS
- $699,9004 bd3 ba2.7k sqft196 TRIPLE BEND DR, La Vernia, TX 78121For SaleMLS ID #2012006, Thomas Tucker TREC #456569, House Realty, LLC. LERA MLS
- $455,0003 bd3 ba2.2k sqft7627 TRIPLE OAKS DR, San Antonio, TX 78263For SaleMLS ID #1993726, Aaleyah Cortez TREC #745102, Keller Williams Heritage. LERA MLS
- $567,9004 bd3 ba2.3k sqft1220 Country View Dr.,, La Vernia, TX 78121For SaleMLS ID #1998164, Natalie Salas TREC #647250, eXp Realty. LERA MLS
- $268,5004 bd2 ba2.1k sqft130 Encino Torcido, Adkins, TX 78101For SaleMLS ID #2008098, Sharon Peters TREC #482835, Sharon Peters. LERA MLS
- $595,0004 bd3 ba2.6k sqft229 Legacy Trail Dr, La Vernia, TX 78121For SaleMLS ID #1845558, Jill Porter TREC #703003, Fathom Realty. LERA MLS
- $562,0003 bd3 ba1.5k sqft1186 US HIGHWAY 181, Floresville, TX 78114New ConstructionMLS ID #1957387, John Foster TREC #448320, Foster Family Real Estate. LERA MLS
