2-Yr Old Approx 1500sf Ranch Style Hm on ** 5.53 ACRES ** that is Fully Fenced w/Approx 235' of PRIME HWY 181 Frontage X Approx 1250' Deep..(Located in-between Floresville & Poth)... **NO Restrictions or City Taxes**.. Hm has 3-Bd & 2.5 Ba w/Very Open Floorplan,Carrier A/C Unit,Spray Foam Attic Insulation,Island Kitchen,2-Lg Storage Rooms w/Shelving,Raised Ceilings,Ceramic/Plank Style Flooring Thru-Out..HM is Positioned on Property that would ALLOW for Maximum Usage of the remaining acreage..Again NO Restrictions w/Hwy 181 Frontage...Low 1.56% Tax Rate in Wilson County....UNLIMITED USEAGE......
New construction
$562,000
1186 US HIGHWAY 181, Floresville, TX 78114
3beds
1,500sqft
Single Family Residence
Built in 2024
5.53 Acres Lot
$549,600 Zestimate®
$375/sqft
$-- HOA
What's special
Fully fencedVery open floorplanIsland kitchenRaised ceilingsSpray foam attic insulation
- 138 days
- 75
- 5
Zillow last checked:
Listing updated:
Listed by:
John Foster TREC #448320 (210) 264-5001,
Foster Family Real Estate
Source: LERA MLS,MLS#: 1957387
Facts & features
Interior
Bedrooms & bathrooms
- Bedrooms: 3
- Bathrooms: 3
- Full bathrooms: 2
- 1/2 bathrooms: 1
Primary bedroom
- Features: Walk-In Closet(s), Full Bath
- Area: 154
- Dimensions: 14 x 11
Bedroom 2
- Area: 110
- Dimensions: 11 x 10
Bedroom 3
- Area: 110
- Dimensions: 11 x 10
Primary bathroom
- Features: Shower Only, Double Vanity
- Area: 56
- Dimensions: 8 x 7
Dining room
- Area: 140
- Dimensions: 14 x 10
Kitchen
- Area: 210
- Dimensions: 15 x 14
Living room
- Area: 270
- Dimensions: 18 x 15
Heating
- Central, Electric
Cooling
- Central Air
Appliances
- Included: Microwave, Range, Dishwasher, Plumbed For Ice Maker, Vented Exhaust Fan
- Laundry: Main Level, Washer Hookup, Dryer Connection
Features
- One Living Area, Eat-in Kitchen, Two Eating Areas, Kitchen Island, Breakfast Bar, Pantry, Utility Room Inside, High Ceilings, Open Floorplan, Walk-In Closet(s), Master Downstairs, Ceiling Fan(s), Solid Counter Tops
- Flooring: Ceramic Tile
- Windows: Double Pane Windows
- Has basement: No
- Attic: Pull Down Storage
- Has fireplace: No
- Fireplace features: Not Applicable
Interior area
- Total interior livable area: 1,500 sqft
Property
Parking
- Total spaces: 1
- Parking features: One Car Garage, Attached, Open
- Attached garage spaces: 1
Features
- Levels: One
- Stories: 1
- Patio & porch: Covered
- Pool features: None
- Fencing: Wire
Lot
- Size: 5.53 Acres
- Dimensions: 235 X 1250
- Features: 5 - 14 Acres, Wooded, Secluded
- Residential vegetation: Mature Trees, Mature Trees (ext feat)
Details
- Parcel number: 00180000001206
- Horses can be raised: Yes
Construction
Type & style
- Home type: SingleFamily
- Architectural style: Ranch
- Property subtype: Single Family Residence
Materials
- 4 Sides Masonry, Stone, Stucco
- Foundation: Slab
- Roof: Composition
Condition
- New Construction
- New construction: Yes
- Year built: 2024
Details
- Builder name: MIGUEL SANDOVAL
Utilities & green energy
- Electric: FELPS
- Gas: NONE
- Sewer: SEPTIC, Septic
- Water: SUNKCO, Water System
- Utilities for property: Private Garbage Service
Community & HOA
Community
- Features: None, School Bus
- Subdivision: Not In Defined Subdivision
Location
- Region: Floresville
Financial & listing details
- Price per square foot: $375/sqft
- Tax assessed value: $320,810
- Annual tax amount: $5,014
- Price range: $562K - $562K
- Date on market: 4/12/2026
- Cumulative days on market: 701 days
- Listing terms: Conventional,VA Loan,Cash
- Road surface type: Paved
Estimated market value
$549,600
$522,000 - $577,000
$1,936/mo
Price history
| Date | Event | Price |
|---|---|---|
| 4/12/2026 | Listed for sale | $562,000-2.3%$375/sqft |
Source:  LERA MLS #1957387 Report a problem LERA MLS #1957387 Report a problem | ||
| 4/11/2026 | Listing removed | $575,000$383/sqft |
Source: LERA MLS #1811603 Report a problem | ||
| 8/15/2025 | Price change | $575,000-2.4%$383/sqft |
Source: LERA MLS #1811603 Report a problem | ||
| 2/10/2025 | Price change | $589,000-1.8%$393/sqft |
Source: LERA MLS #1811603 Report a problem | ||
| 9/25/2024 | Listed for sale | $600,000$400/sqft |
Source: LERA MLS #1811603 Report a problem | ||
Public tax history
| Year | Property taxes | Tax assessment |
|---|---|---|
| 2025 | $5,014 +101.6% | $320,810 +108.8% |
| 2024 | $2,487 -26.2% | $153,660 -25.9% |
| 2023 | $3,368 +63.5% | $207,240 +85.5% |
| 2022 | $2,059 -7.7% | $111,690 -6.2% |
| 2021 | $2,232 +24.1% | $119,060 +36.4% |
| 2020 | $1,798 +13.7% | $87,290 +8.2% |
| 2019 | $1,581 | $80,650 +28.9% |
| 2017 | -- | $62,580 +20.2% |
| 2016 | -- | $52,060 |
| 2015 | -- | $52,060 +13.2% |
| 2014 | -- | $45,980 |
| 2013 | -- | $45,980 +5% |
| 2012 | -- | $43,770 +0.5% |
| 2011 | -- | $43,540 -0.5% |
| 2010 | -- | $43,760 +11% |
| 2009 | -- | $39,440 -10.8% |
| 2008 | -- | $44,200 |
Find assessor info on the county website
Monthly payment
Est. payment
Payment breakdown
Explore the cost of this home by adjusting the details. Changes won't be saved.Climate risks
Neighborhood: 78114
Nearby schools
Schools provided by the listing agent
- Elementary: Floresville
- Middle: Floresville
- High: Floresville
- District: Floresville Isd
Source: LERA MLS. This data may not be complete. We recommend contacting the local school district to confirm school assignments for this home.
- $65,080-- bd-- ba2.1k sqft1101 Bus Loop #181-N, Floresville, TX 78114Off Market
- $621,400-- bd2 ba956 sqft2696 Bus Loop #181-N, Floresville, TX 78114Off Market
- $463,800-- bd-- ba644 sqft2532 Bus Loop #181, Floresville, TX 78114Off Market
- $72,830-- bd-- ba1.2k sqft45 23rd Cres #301, Floresville, TX 78114Off Market
Similar homes
- $550,0003 bd3 ba1.7k sqft311 Governors, Floresville, TX 78114For Sale
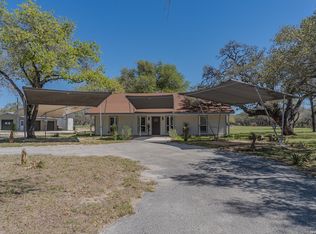
 MLS ID #1951553, Patricia Galan TREC #714710, LPT Realty, LLC. LERA MLS
 - $420,0003 bd2 ba2.2k sqft104 scenic oak, Floresville, TX 78114For Sale
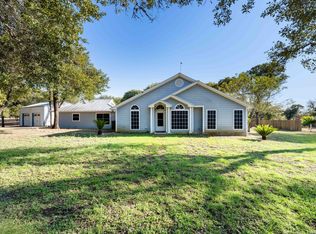 MLS ID #1804759, Coy Tackitt TREC #660622, Malouff Realty, LLC. LERA MLS
 - $475,0004 bd3 ba1.8k sqft4029 County Road 117, Floresville, TX 78114For Sale
 MLS ID #2008579, Aurelia Coronado-Russell TREC #643154, Premier Realty Group Platinum. LERA MLS
 - $515,0004 bd3 ba1.8k sqft1026 Wild Flower, Floresville, TX 78114For Sale
 MLS ID #1947201, Kyrissa Parsons TREC #724216, Sovy Realty Group. LERA MLS
 - $551,6225 bd3 ba2.1k sqft174 Firewheel Loop, Floresville, TX 78114New ConstructionLERA MLS
- $465,0003 bd2 ba1.3k sqft2948 FM 1922, Floresville, TX 78114For SaleMLS ID #1968799, Tyler Moore TREC #706682, eXp Realty. LERA MLS
- $429,0003 bd2 ba1.9k sqft1657 County Road 124, Floresville, TX 78114For SaleMLS ID #2005235, John Foster TREC #448320, Foster Family Real Estate. LERA MLS
- $439,0003 bd3 ba2k sqft105 Hidden Haven, Floresville, TX 78114For SaleMLS ID #2005034, Julie Oltjendiers TREC #697472, Keller Williams Heritage. LERA MLS
- $389,0003 bd2 ba1.9k sqft117 Fairway, Floresville, TX 78114For SaleMLS ID #1956620, Larkin Kasper Menefee TREC #634606, Keller Williams Heritage. LERA MLS
- $649,9904 bd3 ba2.2k sqft100 W Ashton, Floresville, TX 78114For SaleMLS ID #1908697, Dayton Schrader TREC #312921, eXp Realty. LERA MLS
- $290,0003 bd2 ba1.6k sqftCR 150, Floresville, TX 78114New ConstructionMLS ID #1944527, Colby Harwell TREC #636304, Allie Beth Allman & Associates. LERA MLS
- $315,0003 bd2 ba1.6k sqft129 N 1ST ST, Floresville, TX 78114For SaleMLS ID #2004731, Megan Flores TREC #808106, Phyllis Browning Company. LERA MLS
- $535,0003 bd2 ba1.5k sqft101 Hickory Run, La Vernia, TX 78121For SaleMLS ID #2008833, Lynn Kotzur TREC #577216, South Roots Realty. LERA MLS
- $315,0003 bd3 ba2.1k sqft465 MIDDLE GREEN LOOP, Floresville, TX 78114For SaleMLS ID #1963558, Samantha Moore TREC #837740, Clark Realty & Associates,LLC. LERA MLS
- $399,9994 bd2 ba2.1k sqft214 CHERRY RDG, Floresville, TX 78114For SaleMLS ID #1969518, Gabriela Sutowski TREC #657090, TC Austin Residential Group. LERA MLS
- $600,0003 bd2 ba2.1k sqft15637 KILOWATT RD, Elmendorf, TX 78112For SaleMLS ID #2003938, Matt Wefel TREC #557703, Keller Williams Heritage. LERA MLS
- $350,0004 bd3 ba1.9k sqft776 Crestview, Floresville, TX 78114For SaleMLS ID #1964676, Karen Gulick TREC #559608, South Texas Realty, LLC. LERA MLS
- $525,0004 bd3 ba2k sqft1262 Morning Glory Ln, Adkins, TX 78101Active
 MLS ID #617613, Andrea Smith, Tarpon Blue Real Estate. Central Texas MLS
 - $832,9994 bd2 ba1.9k sqft307 Broken Arrow, Floresville, TX 78114For SaleMLS ID #2006587, Tracie Smith TREC #543352, United Realty Group of Texas, LLC. LERA MLS
