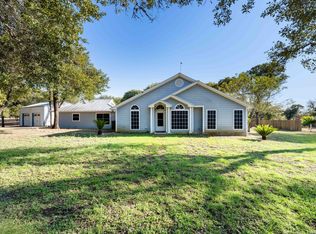
Nearly 2000sf Country Charmer on Approx 5-Acres w/No Restrictions or City Taxes.. With the Option to Purchase 6-Acres Next Door (MLS# 2005375) that Also has No Restrictions in Wilson County/Floresville ISD...HM has 3-Levels w/Upstairs Loft or Possible Bedroom w//Balcony that Overlooks the Property....Downstairs has Eat-In Country Style Kitchen,Dining Area,Living Rm & 2-Bedrooms to include A Possible Guest Sweet w/Bathroom & Laundry Connections..HM has Rural Water Meter & Water Well for irrigating... Lots of Mature Trees & Lush Landscaping...2-Car attached Carport/Patio & 2-Car Detached Carport...PLUS an Approx 24x24 Workshop w/lean-to for Equip Storage,Chicken Co-op & Metal animal shelter....COUNTRY LIVING !!...Seller downsizing & re-locating to be closer to Grandkids. ...Note...Picture on MLS of Aerial View Survey Plat of what Seller would like to do in surveying out the Mfdg Hm & 1-Acre....Call for More Details...
For sale
$429,000
1657 County Road 124, Floresville, TX 78114
3beds
1,968sqft
Single Family Residence
Built in 1985
5 Acres Lot
$414,400 Zestimate®
$218/sqft
$-- HOA
What's special
Eat-in country style kitchenDining areaLaundry connections
- 26 days
- 370
- 6
Likely to sell faster than
Zillow last checked:
Listing updated:
Listed by:
John Foster TREC #448320 (210) 264-5001,
Foster Family Real Estate
Source: LERA MLS,MLS#: 2005235
Facts & features
Interior
Bedrooms & bathrooms
- Bedrooms: 3
- Bathrooms: 2
- Full bathrooms: 2
Primary bedroom
- Features: Split
- Area: 360
- Dimensions: 20 x 18
Bedroom 2
- Area: 208
- Dimensions: 16 x 13
Bedroom 3
- Area: 110
- Dimensions: 11 x 10
Primary bathroom
- Features: Tub/Shower Combo, Separate Vanity
- Area: 72
- Dimensions: 12 x 6
Family room
- Area: 192
- Dimensions: 16 x 12
Kitchen
- Area: 96
- Dimensions: 12 x 8
Living room
- Area: 288
- Dimensions: 18 x 16
Heating
- Central, Electric
Cooling
- Two Central
Appliances
- Included: Range, Dishwasher, Vented Exhaust Fan, Electric Water Heater
- Laundry: Main Level, Washer Hookup, Dryer Connection
Features
- Two Living Area, Separate Dining Room, Eat-in Kitchen, Breakfast Bar, Shop, Loft, Utility Room Inside, Master Downstairs, Ceiling Fan(s)
- Flooring: Carpet, Ceramic Tile, Other
- Has basement: No
- Has fireplace: No
- Fireplace features: Not Applicable
Interior area
- Total interior livable area: 1,968 sqft
Property
Parking
- Total spaces: 4
- Parking features: None, Four or More Car Carport, RV/Boat Parking, Open
- Carport spaces: 4
Features
- Levels: One,Multi/Split
- Stories: 1
- Patio & porch: Patio, Covered
- Pool features: None
- Fencing: Partial
Lot
- Size: 5 Acres
- Residential vegetation: Mature Trees
Details
- Additional structures: Shed(s), Workshop
- Parcel number: 00100000008901
Construction
Type & style
- Home type: SingleFamily
- Property subtype: Single Family Residence
Materials
- Stone, Siding
- Foundation: Slab, Other
- Roof: Composition,Metal
Condition
- Pre-Owned
- New construction: No
- Year built: 1985
Utilities & green energy
- Electric: FELPS
- Sewer: SEPTIC, Septic
- Water: Water System, Private Well
- Utilities for property: Private Garbage Service
Community & HOA
Community
- Features: None
- Subdivision: N/A
Location
- Region: Floresville
Financial & listing details
- Price per square foot: $218/sqft
- Tax assessed value: $317,940
- Annual tax amount: $1,338
- Price range: $429K - $429K
- Date on market: 8/2/2026
- Cumulative days on market: 27 days
- Listing terms: Conventional,FHA,VA Loan,Cash
Estimated market value
$414,400
$394,000 - $435,000
$2,040/mo
Price history
| Date | Event | Price |
|---|---|---|
| 8/2/2026 | Listed for sale | $429,000+0.9%$218/sqft |
Source:  LERA MLS #2005235 Report a problem LERA MLS #2005235 Report a problem | ||
| 6/4/2021 | Listing removed | -- |
Source: LERA MLS #1525223 Report a problem | ||
| 5/15/2021 | Contingent | $425,000$216/sqft |
Source: LERA MLS #1525223 Report a problem | ||
| 5/7/2021 | Listed for sale | $425,000$216/sqft |
Source: LERA MLS #1525223 Report a problem | ||
Public tax history
| Year | Property taxes | Tax assessment |
|---|---|---|
| 2025 | $1,338 +5.4% | $305,261 +11.3% |
| 2024 | $1,270 -32.9% | $274,305 +2% |
| 2023 | $1,893 -4.1% | $268,800 +18% |
| 2022 | $1,974 +1.7% | $227,888 +8.5% |
| 2021 | $1,941 +6.8% | $210,010 +2.5% |
| 2020 | $1,817 +11% | $204,930 +4.3% |
| 2019 | $1,638 | $196,530 +12.8% |
| 2017 | -- | $174,269 +35.7% |
| 2016 | -- | $128,460 -0.1% |
| 2015 | -- | $128,530 +2.4% |
| 2014 | -- | $125,530 +30.3% |
| 2013 | -- | $96,361 |
| 2012 | -- | $96,361 -14.4% |
| 2011 | -- | $112,510 -13.1% |
| 2010 | -- | $129,410 +0.7% |
| 2009 | -- | $128,510 +40.4% |
| 2008 | -- | $91,510 +71.4% |
| 2004 | -- | $53,390 +7.3% |
| 2003 | -- | $49,770 |
Find assessor info on the county website
Monthly payment
Est. payment
Payment breakdown
Explore the cost of this home by adjusting the details. Changes won't be saved.Climate risks
Neighborhood: 78114
Nearby schools
Schools provided by the listing agent
- Elementary: Floresville
- Middle: Floresville
- High: Floresville
- District: Floresville Isd
Source: LERA MLS. This data may not be complete. We recommend contacting the local school district to confirm school assignments for this home.
- $209,300-- bd-- ba320 sqft1591 County Road 124, Floresville, TX 78114Off Market
- $137,800-- bd-- ba1.2k sqft1591 County Road 124, Floresville, TX 78114Off Market
- $240,0006 acres1753 County Road 124 #89K, Floresville, TX 78114Lot/Land

- $26,070-- bd-- ba1.2k sqft1653 County Road 124, Floresville, TX 78114Off Market
Similar homes
- $420,0003 bd2 ba2.2k sqft104 scenic oak, Floresville, TX 78114For Sale
 MLS ID #1804759, Coy Tackitt TREC #660622, Malouff Realty, LLC. LERA MLS
 - $440,0004 bd2 ba2.4k sqft110 Post Oak, Floresville, TX 78114For Sale
 MLS ID #1998305, Faye Taylor TREC #528989, StepStone Realty, LLC. LERA MLS
 - $475,0004 bd3 ba1.8k sqft4029 County Road 117, Floresville, TX 78114For Sale
 MLS ID #2008579, Aurelia Coronado-Russell TREC #643154, Premier Realty Group Platinum. LERA MLS
 - $399,9994 bd2 ba2.1k sqft214 CHERRY RDG, Floresville, TX 78114For Sale
 MLS ID #1969518, Gabriela Sutowski TREC #657090, TC Austin Residential Group. LERA MLS
 - $485,0003 bd3 ba2.2k sqft1591 County Road 320, Floresville, TX 78114For SaleMLS ID #1995705, Sharon Peters TREC #482835, Sharon Peters. LERA MLS
- $390,0004 bd2 ba1.8k sqft306 Flores Oaks, Floresville, TX 78114For SaleMLS ID #1941859, Cristal Startz TREC #460765, RE/MAX Southern Estate Realty. LERA MLS
- $410,0003 bd2 ba1.6k sqft340 Joy Dr, San Antonio, TX 78223For SaleMLS ID #2002317, Christopher Watters TREC #567369, Watters International Realty. LERA MLS
- $329,0003 bd1 ba1.1k sqft10961 Kosub Ln, San Antonio, TX 78223For SaleMLS ID #2012320, John Foster TREC #448320, Foster Family Real Estate. LERA MLS
- $375,0003 bd3 ba2.1k sqft227 MISTY BND, Floresville, TX 78114For SaleMLS ID #1972776, Marcella Martin TREC #442565, Texas Signature Realty. LERA MLS
- $550,0003 bd3 ba1.7k sqft311 Governors, Floresville, TX 78114For SaleMLS ID #1951553, Patricia Galan TREC #714710, LPT Realty, LLC. LERA MLS
- $275,0003 bd2 ba2k sqft313 EAGLE RIDGE DR, Floresville, TX 78114For SaleMLS ID #2005870, Carolyn Walker TREC #655791, South Roots Realty. LERA MLS
- $398,0003 bd2 ba2k sqft759 FALLING LEAVES DR, Adkins, TX 78101For SaleMLS ID #1973226, Dylan Forde TREC #759737, Real Broker, LLC. LERA MLS
- $520,0003 bd2 ba1.4k sqft142 Chaparral, Floresville, TX 78114For SaleMLS ID #1925374, Jessica Cross TREC #765659, United Realty Group of Texas, LLC. LERA MLS
- $215,0003 bd2 ba1.2k sqft139 Country View, Floresville, TX 78114For SaleMLS ID #1998325, John Pruski TREC #752148, TKO Listings, LLC. LERA MLS
- $380,0003 bd4 ba2.1k sqft1027 Bluebonnet, Adkins, TX 78101For SaleMLS ID #2003597, Deborah Nutt TREC #705254, RE/MAX First Shot. LERA MLS
- $564,0003 bd2 ba2.4k sqft837 Paddy Rd, Floresville, TX 78114For SaleMLS ID #1950831, Eric Mulero TREC #622467, Redfin Corporation. LERA MLS
- $349,0003 bd2 ba2.3k sqft1503 S 2nd Street, Floresville, TX 78114For SaleMLS ID #1895036, Christine Landh Spencer TREC #540428, The Spencer Group. LERA MLS
- $378,0003 bd3 ba1.9k sqft25 Labus Ln, Floresville, TX 78114For SaleMLS ID #1951295, Karen Gulick TREC #559608, South Texas Realty, LLC. LERA MLS
- $480,0004 bd3 ba2.5k sqft1855 BURR OAK LN, Adkins, TX 78101For SaleMLS ID #1957054, Tyler Allred TREC #795364, Orchard Brokerage. LERA MLS
