..4-Side Brick Home & Approx 660sf 4-Side Brick Det Garage/Workshop..On 4.28 ACRES w/NO Restrictions....Approx 200sf & 50sf Storage Sheds & Lots of Mature Pecan & Crepe Myrtle Trees **4.28 ACRES IS FULLY FENCED** ...No Hoa Dues ..No City Taxes.. Low 1.8% Tax Rate in the East Central ISD...HM has 3-Bd & 1-Ba w/Spacious Eat-in Country Style Kit & Lg Formal Dining Rm/Possible 2nd Living Area...Propane Tank for Gas Oven/Stove...Ramped Side Entry..Vinyl Fascia/Soffits..2-Water Heaters w/1 in the Detached Garage for Laundry connection.. Dbl Paine Windows..COUNTRY LIVING w/no restrictions on a cul-de-sac road on 4.28 Fully Fenced Acres ..Estate Sale...Thus No Disclosures...Call 4 packet of info...Take a Look !!!!
For sale
$329,000
10961 Kosub Ln, San Antonio, TX 78223
3beds
1,176sqft
Single Family Residence
Built in 1958
4.28 Acres Lot
$-- Zestimate®
$280/sqft
$-- HOA
What's special
Fully fenced acresRamped side entry
- 3 days
- 136
- 5
Zillow last checked:
Listing updated:
Listed by:
John Foster TREC #448320 (210) 264-5001,
Foster Family Real Estate
Source: LERA MLS,MLS#: 2012320
Facts & features
Interior
Bedrooms & bathrooms
- Bedrooms: 3
- Bathrooms: 1
- Full bathrooms: 1
Primary bedroom
- Features: Split, Ceiling Fan(s)
- Area: 195
- Dimensions: 15 x 13
Bedroom 2
- Area: 90
- Dimensions: 10 x 9
Bedroom 3
- Area: 80
- Dimensions: 10 x 8
Dining room
- Area: 144
- Dimensions: 12 x 12
Kitchen
- Area: 182
- Dimensions: 14 x 13
Living room
- Area: 110
- Dimensions: 11 x 10
Heating
- Central, Electric
Cooling
- Central Air
Appliances
- Included: Range, Gas Cooktop, Refrigerator, Vented Exhaust Fan, Electric Water Heater, 2+ Water Heater Units
- Laundry: In Garage, Washer Hookup, Dryer Connection
Features
- One Living Area, Separate Dining Room, Eat-in Kitchen, Two Eating Areas, Shop, Master Downstairs, Ceiling Fan(s)
- Flooring: Carpet, Ceramic Tile, Laminate
- Windows: Double Pane Windows, Window Coverings
- Has fireplace: No
- Fireplace features: Not Applicable
Interior area
- Total interior livable area: 1,176 sqft
Property
Parking
- Total spaces: 2
- Parking features: Two Car Garage, Detached, Oversized, Garage Door Opener, Utility Area in Garage, Open
- Garage spaces: 2
Features
- Levels: One
- Stories: 1
- Pool features: None
- Fencing: Chain Link,Wire,Cross Fenced
- Has view: Yes
- View description: City
Lot
- Size: 4.28 Acres
- Features: Cul-De-Sac, 2 - 5 Acres
- Residential vegetation: Mature Trees, Partially Wooded, Mature Trees (ext feat)
Details
- Additional structures: Shed(s), Workshop
- Parcel number: 051650000120
- Special conditions: Probate Listing
- Horses can be raised: Yes
Construction
Type & style
- Home type: SingleFamily
- Property subtype: Single Family Residence
Materials
- Brick, 4 Sides Masonry, Vinyl Siding
- Roof: Composition
Condition
- As-Is,Pre-Owned
- New construction: No
- Year built: 1958
Utilities & green energy
- Electric: CPS
- Gas: PROPANE TANK
- Sewer: SEPTIC, Septic
- Water: E CENTRAL, Water System
- Utilities for property: Private Garbage Service
Community & HOA
Community
- Features: None
- Subdivision: N/A
Location
- Region: San Antonio
Financial & listing details
- Price per square foot: $280/sqft
- Tax assessed value: $339,700
- Annual tax amount: $6,200
- Price range: $329K - $329K
- Date on market: 8/28/2026
- Cumulative days on market: 5 days
- Listing terms: Conventional,FHA,VA Loan,Cash
- Road surface type: Paved
Estimated market value
Not available
Estimated sales range
Not available
$1,424/mo
Price history
| Date | Event | Price |
|---|---|---|
| 8/28/2026 | Listed for sale | $329,000-5.7%$280/sqft |
Source:  LERA MLS #2012320 Report a problem LERA MLS #2012320 Report a problem | ||
| 8/16/2026 | Listing removed | $349,000$297/sqft |
Source: LERA MLS #1942750 Report a problem | ||
| 4/29/2026 | Price change | $349,000-2.8%$297/sqft |
Source: LERA MLS #1942750 Report a problem | ||
| 2/19/2026 | Listed for sale | $359,000$305/sqft |
Source: LERA MLS #1942750 Report a problem | ||
Public tax history
| Year | Property taxes | Tax assessment |
|---|---|---|
| 2025 | $976 +9.7% | $282,158 +10% |
| 2024 | $889 -4.4% | $256,507 +10% |
| 2023 | $930 -2.2% | $233,188 +10% |
| 2022 | $951 | $211,989 +10% |
| 2021 | -- | $192,717 +10% |
| 2020 | -- | $175,197 +10% |
| 2019 | $799 | $159,270 +6.6% |
| 2018 | $799 +29.6% | $149,460 +4.9% |
| 2017 | $617 +6.6% | $142,515 +10% |
| 2016 | $579 -9.5% | $129,559 +10% |
| 2015 | $639 | $117,781 +10% |
| 2014 | $639 | $107,074 +10% |
| 2013 | -- | $97,340 -0.1% |
| 2012 | -- | $97,480 -0.3% |
| 2011 | -- | $97,740 -2% |
| 2010 | -- | $99,750 -0.5% |
| 2009 | -- | $100,230 +4.8% |
| 2008 | -- | $95,645 -3% |
| 2007 | -- | $98,650 +14.9% |
| 2006 | -- | $85,870 +9% |
| 2005 | -- | $78,800 |
| 2004 | -- | -- |
| 2003 | -- | -- |
| 2002 | -- | -- |
| 2001 | -- | -- |
| 2000 | -- | -- |
Find assessor info on the county website
Monthly payment
Est. payment
Payment breakdown
Explore the cost of this home by adjusting the details. Changes won't be saved.Climate risks
Neighborhood: 78223
Nearby schools
Schools provided by the listing agent
- Elementary: Oak Crest Elementary
- Middle: Heritage
- High: East Central
- District: East Central I.S.D
Source: LERA MLS. This data may not be complete. We recommend contacting the local school district to confirm school assignments for this home.


Similar homes
- $299,0003 bd2 ba1.6k sqft12498 S US HIGHWAY 181, San Antonio, TX 78223For Sale

 MLS ID #1991360, Nicholas Jimenez TREC #781133, Realty Advantage. LERA MLS
 - $219,0003 bd2 ba1.2k sqft13155 Laguna, San Antonio, TX 78223For Sale
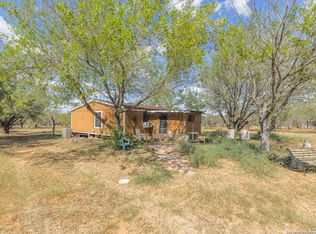 MLS ID #1917531, Adam Morgan TREC #752352, Option One Real Estate. LERA MLS
 - $295,0003 bd2 ba1.1k sqft24217 S US Highway 281, San Antonio, TX 78264For Sale
 MLS ID #2003507, Francisco Gonzalez TREC #683894, Real Broker, LLC. LERA MLS
 - $269,0003 bd2 ba1.7k sqft76 & 76 B POST OAK RD, La Vernia, TX 78121For Sale
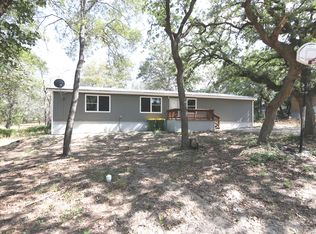 MLS ID #2003454, John Foster TREC #448320, Foster Family Real Estate. LERA MLS
 - $354,9005 bd4 ba1.3k sqft1723 Medina Circle, San Antonio, TX 78264For SaleMLS ID #1958315, Carolina Garcia TREC #582266, Keller Williams City-View. LERA MLS
- $262,0003 bd2 ba1.6k sqft606 W BAETZ BLVD, San Antonio, TX 78221For SaleMLS ID #1877061, David Wilcox TREC #591537, Keller Williams Heritage. LERA MLS
- $309,9003 bd2 ba1.4k sqft127 Hillcrest Dr, La Vernia, TX 78121For SaleMLS ID #2003302, Kelly Cameron TREC #628296, At Home Texas Realty. LERA MLS
- $365,0003 bd3 ba1.6k sqft1215 RED GATE DR, San Antonio, TX 78264For SaleMLS ID #1967427, Hodesa Chapa TREC #539703, Mission Real Estate Group. LERA MLS
- $165,0003 bd2 ba1.6k sqft6297 S Fm 3465, Adkins, TX 78101For SaleMLS ID #1997413, Lissette Zarazua TREC #704753, Home Team of America. LERA MLS
- $220,0004 bd2 ba1.3k sqft604 LINDA LOU DR, San Antonio, TX 78223For SaleMLS ID #2008747, Ana Castaneda TREC #423840, ASAP Home Finders. LERA MLS
- $208,0004 bd4 ba1.3k sqft4422 Bikini Dr., San Antonio, TX 78218For SaleMLS ID #2011906, Gabriela Shirley TREC #692154, Connect Realty.com. LERA MLS
- $189,0003 bd2 ba1.2k sqft4410 County Road 334, Stockdale, TX 78160For SaleMLS ID #2011483, Blanca Cruz TREC #728165, MCH Realty Group. LERA MLS
- $335,0003 bd2 ba1.6k sqft201 Brinkoeter St, Poth, TX 78147For SaleMLS ID #1958008, Beverly Landrum TREC #510758, South Texas Land & Home. LERA MLS
- $185,0003 bd1 ba988 sqft414 E Palfrey St, San Antonio, TX 78223For SaleMLS ID #1959763, Jessica Duran TREC #799968, Savior Properties. LERA MLS
- $195,0004 bd2 ba1.4k sqft3926 Gayle Ave, San Antonio, TX 78223For SaleMLS ID #1966722, R. Catherine Rosales TREC #571785, IH 10 Realty. LERA MLS
- $170,0003 bd1 ba1.6k sqft411 E Ansley, San Antonio, TX 78221For SaleMLS ID #1933009, Debbie Luna TREC #651083, Connect Realty.com. LERA MLS
- $240,0003 bd1 ba1.6k sqft450 Pamela, San Antonio, TX 78223For SaleMLS ID #1935252, Glenn Clarke TREC #470787, Collaborative Real Estate. LERA MLS
- $228,0003 bd2 ba1.2k sqft6855 Atlas, San Antonio, TX 78223For SaleMLS ID #1945813, Carlos Jaquez TREC #686409, Orchard Brokerage. LERA MLS
- $230,0003 bd2 ba1.5k sqft205 Creekview, Floresville, TX 78114For SaleMLS ID #1955692, Alexander Mercado TREC #732527, 1st Choice Realty Group. LERA MLS
