Tucked beneath a canopy of majestic oak trees in the charming Hickory Hollow community just south of San Antonio, this one-of-a-kind property feels like it was pulled straight from the pages of a magazine. Sitting on 1 acre of land, this unique home is the perfect blend of rustic charm and modern comfort, this inviting retreat offers character, flexibility, and income potential all in one. The main home features 3 bedrooms and 2 bathrooms. Each bedroom offers direct outdoor access, creating a seamless connection to nature and the peaceful surroundings. The spacious primary suite is a true retreat, complete with a stunning bathroom featuring a large walk-in shower and room to truly unwind. Step outside to enjoy the expansive deck and covered patio, where you can relax, entertain, and listen to the birds sing under the shade of mature oaks. Upstairs, a private studio, offers its own balcony and full bathroom making it ideal for guests or a creative space. The property also includes a detached casita featuring a full kitchen, open-concept layout, and loft. Perfect for multigenerational living, guest quarters, or rental income, this additional space adds incredible versatility. Unique, charming, and full of possibilities, this Hickory Hollow gem is more than a home, it's a lifestyle. Schedule your private tour today.
For sale
Price cut: $20.1K (8/7)
$354,900
1723 Medina Circle, San Antonio, TX 78264
5beds
1,320sqft
Single Family Residence
Built in 2002
1 Acres Lot
$350,800 Zestimate®
$269/sqft
$-- HOA
What's special
Covered patioExpansive deckSpacious primary suiteOpen-concept layoutShade of mature oaks
- 132 days |
- 577 |
- 51 |
Zillow last checked:
Listing updated:
Listed by:
Carolina Garcia TREC #582266 (210) 287-9595,
Keller Williams City-View
Source: LERA MLS,MLS#: 1958315
Facts & features
Interior
Bedrooms & bathrooms
- Bedrooms: 5
- Bathrooms: 4
- Full bathrooms: 4
Primary bedroom
- Features: Outside Access, Full Bath
- Area: 240
- Dimensions: 15 x 16
Bedroom 2
- Area: 144
- Dimensions: 12 x 12
Bedroom 3
- Area: 144
- Dimensions: 12 x 12
Bedroom 4
- Area: 400
- Dimensions: 20 x 20
Bedroom 5
- Area: 210
- Dimensions: 15 x 14
Primary bathroom
- Features: Shower Only, Single Vanity
- Area: 90
- Dimensions: 15 x 6
Dining room
- Area: 110
- Dimensions: 11 x 10
Family room
- Area: 210
- Dimensions: 15 x 14
Kitchen
- Area: 100
- Dimensions: 10 x 10
Heating
- Central, Window Unit, Electric, Other
Cooling
- Central Air, Two Window/Wall
Appliances
- Included: Range, Dishwasher, Vented Exhaust Fan, Electric Water Heater
- Laundry: Laundry Room, Washer Hookup, Dryer Connection
Features
- One Living Area, Separate Dining Room, 1st Floor Lvl/No Steps, High Speed Internet, Walk-In Closet(s), Master Downstairs
- Flooring: Ceramic Tile, Wood, Vinyl
- Has fireplace: No
- Fireplace features: Not Applicable
Interior area
- Total interior livable area: 1,320 sqft
Property
Parking
- Parking features: None, Pad Only (Off Street), Open
Features
- Levels: Two
- Stories: 2
- Patio & porch: Covered, Deck
- Pool features: None
- Fencing: Privacy,Chain Link
- Has view: Yes
- View description: Bluff View, County VIew
Lot
- Size: 1 Acres
- Features: 1 - 2 Acres, Wooded
- Residential vegetation: Mature Trees, Mature Trees (ext feat)
Details
- Additional structures: Shed(s), Detached Quarters, Second Residence
- Parcel number: 041672024850
Construction
Type & style
- Home type: SingleFamily
- Property subtype: Single Family Residence
Materials
- Siding
- Roof: Composition
Condition
- Pre-Owned
- New construction: No
- Year built: 2002
Utilities & green energy
- Electric: CPS ENERGY
- Gas: N/A
- Sewer: SEPTIC, Septic
- Water: SAWS, Water System
- Utilities for property: Cable Available
Community & HOA
Community
- Features: None
- Security: Smoke Detector(s)
- Subdivision: Hickory Hollow
Location
- Region: San Antonio
Financial & listing details
- Price per square foot: $269/sqft
- Tax assessed value: $204,000
- Annual tax amount: $3,925
- Price range: $354.9K - $354.9K
- Date on market: 4/15/2026
- Cumulative days on market: 80 days
- Listing terms: Conventional,VA Loan,Cash
- Road surface type: Paved
Estimated market value
$350,800
$333,000 - $368,000
$1,952/mo
Price history
| Date | Event | Price |
|---|---|---|
| 8/7/2026 | Price change | $354,900-5.4%$269/sqft |
Source:  LERA MLS #1958315 Report a problem LERA MLS #1958315 Report a problem | ||
| 7/3/2026 | Listed for sale | $375,000$284/sqft |
Source: LERA MLS #1958315 Report a problem | ||
| 5/19/2026 | Pending sale | $375,000$284/sqft |
Source: LERA MLS #1958315 Report a problem | ||
| 5/11/2026 | Contingent | $375,000$284/sqft |
Source: LERA MLS #1958315 Report a problem | ||
| 4/15/2026 | Price change | $375,000-6%$284/sqft |
Source: LERA MLS #1958315 Report a problem | ||
| 12/19/2024 | Price change | $399,000-0.3%$302/sqft |
Source: LERA MLS #1830210 Report a problem | ||
| 6/28/2024 | Listing removed | -- |
Source: LERA MLS #1763014 Report a problem | ||
| 4/1/2024 | Listed for rent | $2,500$2/sqft |
Source: LERA MLS #1763014 Report a problem | ||
| 4/1/2024 | Price change | $400,000-38.5%$303/sqft |
Source: LERA MLS #1763015 Report a problem | ||
| 3/17/2022 | Price change | $650,000-9.7%$492/sqft |
Source: LERA MLS #1578690 Report a problem | ||
| 12/29/2021 | Price change | $720,000+30.9%$545/sqft |
Source: LERA MLS #1578690 Report a problem | ||
| 10/5/2021 | Listing removed | -- |
Source:  RE/MAX International Report a problem RE/MAX International Report a problem | ||
| 9/9/2021 | Listed for rent | $2,500$2/sqft |
Source: RE/MAX International #1558385 Report a problem | ||
| 9/8/2021 | Listed for sale | $550,000+130.1%$417/sqft |
Source: RE/MAX International #1558387 Report a problem | ||
| 5/13/2020 | Listing removed | $239,000$181/sqft |
Source: RE/MAX North - San Antonio IV #1427530 Report a problem | ||
| 2/18/2020 | Price change | $239,000+13.8%$181/sqft |
Source: RE/MAX North-San Antonio #1427530 Report a problem | ||
| 1/3/2020 | Price change | $210,000-19.2%$159/sqft |
Source: RE/MAX North-San Antonio #1427530 Report a problem | ||
| 12/6/2019 | Listed for sale | $259,900+62.4%$197/sqft |
Source: RE/MAX North-San Antonio #1427530 Report a problem | ||
| 2/25/2018 | Listing removed | $160,000$121/sqft |
Source: Home Team of America #1271563 Report a problem | ||
| 2/19/2018 | Listed for sale | $160,000$121/sqft |
Source: Home Team of America #1271563 Report a problem | ||
| 2/14/2018 | Sold | -- |
Source: LERA MLS #1271563 Report a problem | ||
| 2/1/2018 | Pending sale | $160,000$121/sqft |
Source: Home Team of America #1271563 Report a problem | ||
| 11/28/2017 | Price change | $160,000-11.1%$121/sqft |
Source: Home Team of America #1271563 Report a problem | ||
| 11/6/2017 | Price change | $180,000-5.3%$136/sqft |
Source: Home Team of America #1271563 Report a problem | ||
| 10/23/2017 | Price change | $190,000-7.3%$144/sqft |
Source: Home Team of America #1271563 Report a problem | ||
| 9/29/2017 | Listed for sale | $205,000$155/sqft |
Source: Home Team of America #1271563 Report a problem | ||
Public tax history
| Year | Property taxes | Tax assessment |
|---|---|---|
| 2025 | $3,938 -4.2% | $204,000 -3.8% |
| 2024 | $4,112 -4.3% | $212,000 -3.6% |
| 2023 | $4,298 | $220,000 +4% |
| 2022 | -- | $211,640 +10.7% |
| 2021 | $3,964 | $191,180 +8.1% |
| 2020 | $3,964 +6.8% | $176,850 +7.6% |
| 2019 | $3,711 | $164,380 +77.6% |
| 2018 | $3,711 +120.6% | $92,572 +9.6% |
| 2017 | $1,682 +21.7% | $84,436 +9.5% |
| 2016 | $1,382 +26.5% | $77,140 +8.4% |
| 2015 | $1,093 | $71,150 +23.1% |
| 2014 | $1,093 | $57,818 +10% |
| 2013 | -- | $52,562 +10% |
| 2012 | -- | $47,784 +10% |
| 2011 | -- | $43,440 -0.7% |
| 2010 | -- | $43,760 +3.6% |
| 2009 | -- | $42,220 -0.7% |
| 2008 | -- | $42,520 +1.2% |
| 2007 | -- | $42,000 +4.8% |
| 2006 | -- | $40,070 -2% |
| 2005 | -- | $40,900 |
| 2004 | -- | -- |
| 2003 | -- | -- |
Find assessor info on the county website
Monthly payment
Est. payment
Payment breakdown
Explore the cost of this home by adjusting the details. Changes won't be saved.Climate risks
Neighborhood: 78264
Nearby schools
GreatSchools rating
- 8/10Heritage Elementary SchoolGrades: 1-5Distance: 3.4 mi
- 5/10Julius L Matthey Middle SchoolGrades: 6-8Distance: 2.6 mi
- 4/10Southside High SchoolGrades: 9-12Distance: 3.9 mi
Schools provided by the listing agent
- Elementary: Southside Heritage
- Middle: Julius Matthey
- High: Southside
- District: South Side I.S.D
Source: LERA MLS. This data may not be complete. We recommend contacting the local school district to confirm school assignments for this home.
- $129,6301 acre1719 Medina Cir, San Antonio, TX 78264Off Market
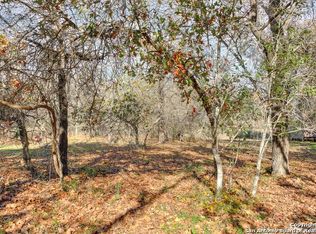
- $114,730-- bd-- ba2.1k sqft1727 Medina Cir, San Antonio, TX 78264Off Market
- $184,100-- bd-- ba1.7k sqft1727 Medina Cir, San Antonio, TX 78264Off Market
- $163,5001 acre1803 Medina Cir, San Antonio, TX 78264Off Market

- $141,100-- bd-- ba1k sqft1715 Medina Cir, San Antonio, TX 78264Off Market
- $116,600-- bd-- ba344 sqft1715 Medina Cir, San Antonio, TX 78264Off Market
- $277,4003 bd2 ba1.4k sqft23107 Blackjack Pass, San Antonio, TX 78264Off Market
- $275,0002 bd1 ba2.3k sqft23111 Blackjack Pass, San Antonio, TX 78264Off Market
A local agent can set up tours, give advice and negotiate with sellers.
Similar homes
- $374,9993 bd2 ba1.7k sqft21633 S Jett Rd, San Antonio, TX 78264For Sale

 MLS ID #1966176, Arturo Fernandez TREC #484006, eXp Realty. LERA MLS
 - $220,0004 bd2 ba1.5k sqft2311 hickory way, San Antonio, TX 78301For Sale
 MLS ID #1993220, Leah Giron TREC #639482, RE/Max GO. LERA MLS
 - $285,0003 bd2 ba1.6k sqft23306 Hickory Pass, San Antonio, TX 78264For Sale
 MLS ID #2007166, Moises Morales TREC #704902, LPT Realty, LLC. LERA MLS
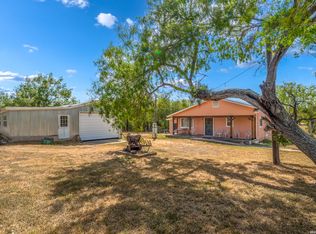
 - $500,0002 bd1 ba1k sqft20260 Campbellton, San Antonio, TX 78264For Sale
 MLS ID #2008820, Beatrice Briseno TREC #443893, RE/MAX Unlimited. LERA MLS
 - $200,0003 bd2 ba900 sqft1520 OLD PLEASANTON RD, San Antonio, TX 78264For SaleMLS ID #2002894, Michael Lugo TREC #657886, eXp Realty. LERA MLS
- $390,0003 bd2 ba1.7k sqft95 Nine Patch, Poteet, TX 78065For SaleMLS ID #1961047, Maritza Morales TREC #765448, Always Here Properties, Llc. LERA MLS
- $317,5004 bd2 ba1.7k sqft1503 PARNELL AVE, San Antonio, TX 78224For SaleMLS ID #1969141, Robert Lapinski TREC #698587, JB Goodwin, REALTORS. LERA MLS
- $400,0003 bd2 ba1.6k sqft14686 Stuart Rd, San Antonio, TX 78223For SaleMLS ID #1889309, Diana De Leon TREC #610935, Premier Realty Group Platinum. LERA MLS
- $410,0003 bd2 ba1.6k sqft340 Joy Dr, San Antonio, TX 78223For SaleMLS ID #2002317, Christopher Watters TREC #567369, Watters International Realty. LERA MLS
- $335,0003 bd3 ba1.7k sqft802 Eagle Creek, Floresville, TX 78114For SaleMLS ID #1948586, Christopher Beal TREC #723559, eXp Realty. LERA MLS
- $232,0003 bd2 ba1.5k sqft4315 Prelude Pass, Elmendorf, TX 78112For SaleMLS ID #1946470, Romulo Arroyo TREC #722973, Keller Williams City-View. LERA MLS
- $374,0003 bd2 ba1.9k sqft1717 EMBASSY RD, Pleasanton, TX 78064For SaleMLS ID #1997254, Dawn Rakowitz TREC #667985, Dowdy Real Estate. LERA MLS
- $390,0002 bd1 ba768 sqft465 Oriente, Pleasanton, TX 78064For SaleMLS ID #1898936, Sara Garcia TREC #625376, Phyllis Browning Company. LERA MLS
- $265,0003 bd2 ba1.5k sqft4229 & 4225 Mansion, Von Ormy, TX 78073For SaleMLS ID #1993391, Evalon Cantu TREC #571006, Nolavé Realty LLC. LERA MLS
- $365,0003 bd2 ba1.5k sqft1030 Montana, San Antonio, TX 78203For SaleMLS ID #1951211, Romana Disrud TREC #614047, Phyllis Browning Company. LERA MLS
- $420,0003 bd2 ba1.6k sqft206 S Palo Alto Drive, Floresville, TX 78114For SaleMLS ID #1962069, Kaylin Biela TREC #751192, South Texas Realty, LLC. LERA MLS
- $375,0003 bd2 ba1.4k sqft1218 Eagle Creek, Floresville, TX 78114For SaleMLS ID #1926936, Brandy Nunn TREC #683265, eXp Realty. LERA MLS
- $339,0002 bd2 ba1.3k sqft115 W HIGHLAND BLVD, San Antonio, TX 78210For SaleMLS ID #1960121, Patrick Vallejo TREC #663331, All City San Antonio Registered Series. LERA MLS
- $262,0003 bd2 ba1.6k sqft606 W BAETZ BLVD, San Antonio, TX 78221For SaleMLS ID #1877061, David Wilcox TREC #591537, Keller Williams Heritage. LERA MLS
- $430,0003 bd2 ba1.8k sqft81 Pulliam Dr, Pleasanton, TX 78064Active
 MLS ID #2338960, Sarah Zapata Zapata, eXp Realty, LLC. Unlock MLS
