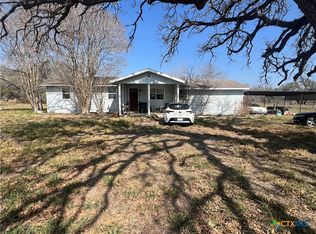
Discover the perfect blend of charm, functionality, and opportunity on this 2.6+ acre property. A cozy home with a 3-sided wraparound porch welcomes you with inviting country character. Inside, you'll find 2 bedrooms and 1 full bath, ideal for a starter home, weekend getaway, or downsizing. An added feature is the detached efficiency guest house/apartment (approx. 530 sq. ft., not included in the main home's square footage)-perfect for multigenerational living, extended stays, or income-producing potential. The property is fully fenced with a custom gate and paved driveway, offering privacy and convenience. Car enthusiasts and RV owners will appreciate the oversized 2-car carport with RV clearance, a storage shed, and an impressive 39' x 38' barn with space to park an RV, boat, or even transform into a barndominium. With acreage that offers room to subdivide or expand, this property is not only a peaceful retreat but also a smart investment. This unique property offers country living with flexibility for today and tomorrow-whether you're seeking a quiet homestead, multigenerational setup, or a property with investment potential.
For sale
$375,000
465 Oriente, Pleasanton, TX 78064
2beds
768sqft
Single Family Residence
Built in 1997
2.61 Acres Lot
$356,700 Zestimate®
$488/sqft
$-- HOA
What's special
Cozy homePaved drivewayCustom gate
- 408 days
- 77
- 4
Zillow last checked:
Listing updated:
Listed by:
Sara Garcia TREC #625376 (210) 913-3272,
Phyllis Browning Company
Source: LERA MLS,MLS#: 1898936
Facts & features
Interior
Bedrooms & bathrooms
- Bedrooms: 2
- Bathrooms: 1
- Full bathrooms: 1
Primary bedroom
- Features: Ceiling Fan(s)
- Area: 182
- Dimensions: 13 x 14
Bedroom 2
- Area: 143
- Dimensions: 13 x 11
Kitchen
- Area: 156
- Dimensions: 12 x 13
Living room
- Area: 192
- Dimensions: 16 x 12
Heating
- Central, Electric
Cooling
- Ceiling Fan(s), Central Air, Attic Fan
Appliances
- Included: Range
- Laundry: Washer Hookup, Dryer Connection
Features
- One Living Area, Eat-in Kitchen, 1st Floor Lvl/No Steps, All Bedrooms Downstairs, Telephone, Master Downstairs, Ceiling Fan(s), Solid Counter Tops
- Flooring: Ceramic Tile
- Windows: Double Pane Windows, Window Coverings
- Has basement: No
- Has fireplace: No
- Fireplace features: Not Applicable
Interior area
- Total interior livable area: 768 sqft
Video & virtual tour
Property
Parking
- Total spaces: 2
- Parking features: None, Two Car Carport, RV/Boat Parking, Open
- Carport spaces: 2
Accessibility
- Accessibility features: No Carpet, No Steps Down, Level Lot, Level Drive, No Stairs, Full Bath/Bed on 1st Flr, Stall Shower
Features
- Levels: One
- Stories: 1
- Patio & porch: Patio, Covered
- Pool features: None
- Fencing: Chain Link,Wire,Ranch Fence
- Has view: Yes
- View description: County VIew
Lot
- Size: 2.61 Acres
- Features: 2 - 5 Acres, Level
- Residential vegetation: Mature Trees, Mature Trees (ext feat)
Details
- Additional structures: Shed(s), Detached Quarters, Second Residence
- Parcel number: 0213000000006600
Construction
Type & style
- Home type: SingleFamily
- Architectural style: Ranch
- Property subtype: Single Family Residence
Materials
- Brick
- Foundation: Slab
- Roof: Metal
Condition
- Pre-Owned
- New construction: No
- Year built: 1997
Utilities & green energy
- Electric: TXU Energy
- Sewer: Septic
- Water: McCoy Water, Co-op Water
Community & HOA
Community
- Security: Controlled Access
- Subdivision: Encino Village
Location
- Region: Pleasanton
Financial & listing details
- Price per square foot: $488/sqft
- Tax assessed value: $183,650
- Annual tax amount: $1,305
- Price range: $375K - $375K
- Date on market: 9/8/2025
- Cumulative days on market: 409 days
- Listing terms: Conventional,FHA,VA Loan,Cash,Investors OK,USDA Loan
- Road surface type: Paved
Estimated market value
$356,700
$339,000 - $375,000
$1,057/mo
Price history
| Date | Event | Price |
|---|---|---|
| 9/29/2026 | Listed for sale | $375,000-3.8%$488/sqft |
Source:  LERA MLS #1898936 Report a problem LERA MLS #1898936 Report a problem | ||
| 3/10/2026 | Price change | $390,000-10.3%$508/sqft |
Source: LERA MLS #1898936 Report a problem | ||
| 10/15/2025 | Price change | $435,000-3.3%$566/sqft |
Source: LERA MLS #1898936 Report a problem | ||
| 9/8/2025 | Listed for sale | $450,000$586/sqft |
Source: LERA MLS #1898936 Report a problem | ||
Public tax history
| Year | Property taxes | Tax assessment |
|---|---|---|
| 2026 | -- | $183,650 +1.6% |
| 2025 | $759 +6.3% | $180,790 +5.4% |
| 2024 | $714 -17% | $171,607 +10% |
| 2023 | $861 +3.4% | $156,006 +10% |
| 2022 | $833 -3.1% | $141,824 +10% |
| 2021 | $860 +14.3% | $128,931 +10% |
| 2020 | $752 +7.8% | $117,210 -1.9% |
| 2019 | $698 | $119,530 +0.2% |
| 2018 | -- | $119,300 +19.9% |
| 2017 | -- | $99,490 +2% |
| 2016 | -- | $97,570 -1.8% |
| 2015 | -- | $99,320 +6.6% |
| 2014 | -- | $93,170 +1.7% |
| 2012 | -- | $91,650 +5.6% |
| 2011 | -- | $86,830 +10% |
| 2010 | -- | $78,936 +10% |
| 2009 | -- | $71,760 -42.8% |
| 2008 | -- | $125,400 +92.2% |
| 2007 | -- | $65,240 |
Find assessor info on the county website
Monthly payment
Est. payment
Payment breakdown
Explore the cost of this home by adjusting the details. Changes won't be saved.Climate risks
Neighborhood: 78064
Nearby schools
Schools provided by the listing agent
- Elementary: Pleasanton
- Middle: Pleasanton
- High: Pleasanton
- District: Pleasanton
Source: LERA MLS. This data may not be complete. We recommend contacting the local school district to confirm school assignments for this home.
Similar homes
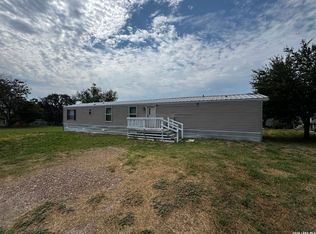
- $395,0002 bd1 ba800 sqft25 San Antonio Ave, Leming, TX 78050For Sale

 MLS ID #1971643, Carol Neill TREC #454710, Dowdy Real Estate. LERA MLS
 - $199,0003 bd2 ba1.1k sqft607 JACKSON ST, Pleasanton, TX 78064For Sale
 MLS ID #2006159, Lisa Klein TREC #592452, JB Goodwin, REALTORS. LERA MLS
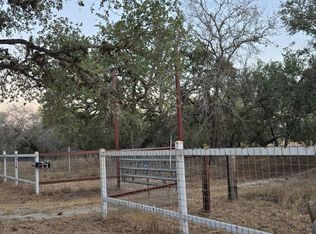
 - $374,5003 bd2 ba810 sqft785 WAYCROSS RD, San Antonio, TX 78264For Sale
 MLS ID #1822875, Sergio Rivas TREC #768937, LPT Realty, LLC. LERA MLS
 - $195,0003 bd1 ba950 sqft610 Franklin Blvd, Pleasanton, TX 78064For Sale
 MLS ID #2017445, Garry Powles TREC #701159, Inspire TX Realty. LERA MLS
 - $200,0003 bd2 ba900 sqft1520 OLD PLEASANTON RD, San Antonio, TX 78264For SaleMLS ID #2002894, Michael Lugo TREC #657886, eXp Realty. LERA MLS
- $500,0002 bd1 ba1k sqft20260 Campbellton, San Antonio, TX 78264For SaleMLS ID #2008820, Beatrice Briseno TREC #443893, RE/MAX Unlimited. LERA MLS
- $235,0002 bd1 ba1k sqft529 Avenue E, Poteet, TX 78065For SaleMLS ID #2008598, Phillip Vaughn TREC #592380, Keller Williams Heritage. LERA MLS
- $279,0003 bd2 ba1.1k sqft24217 S US Highway 281, San Antonio, TX 78264For SaleMLS ID #2003507, Francisco Gonzalez TREC #683894, Real Broker, LLC. LERA MLS
- $190,0002 bd1 ba960 sqft22221 PLEASANTON RD, San Antonio, TX 78264For SaleMLS ID #1999775, Roy Jimenez TREC #777783, eXp Realty. LERA MLS
- $269,9001 bd1 ba1.1k sqft212 MAJESTIC OAKS DR, Poteet, TX 78065For SaleMLS ID #2010650, Frederick Hutt TREC #737355, Engel & Volkers Alamo Heights. LERA MLS
- $385,0003 bd2 ba1.1k sqft1029 POSTERT LN, Floresville, TX 78114For SaleMLS ID #1995374, Deatrice Driffill TREC #509048, Coldwell Banker D'Ann Harper, REALTOR. LERA MLS
- $210,0003 bd1 ba1k sqft714 ORANGE ST, Jourdanton, TX 78026For SaleMLS ID #1999077, Tami Ramzinski TREC #710921, Luxury Home & Land Sales, LLC. LERA MLS
- $405,0003 bd2 ba880 sqft604 Cr 332, Charlotte, TX 78011For SaleMLS ID #2016304, Jose Garza TREC #754286, Texas Ranch Kings Realty, LLC. LERA MLS
- $189,0003 bd2 ba956 sqft505 Avenue E, Poteet, TX 78065For SaleMLS ID #1885452, Michelle Macom TREC #685046, Real Broker, LLC. LERA MLS
- $263,0003 bd2 ba1k sqft3065 VALLEY RD, San Antonio, TX 78221For SaleMLS ID #1970330, Irma Salazar TREC #793893, eXp Realty. LERA MLS
- $260,0003 bd2 ba732 sqft119 HIDDEN LN, Jourdanton, TX 78026For SaleMLS ID #1823876, Kristy Parker TREC #644973, TX SOLD, LLC. LERA MLS
- $480,0001 bd2 ba980 sqft26920 CAMPBELLTON RD, San Antonio, TX 78264For SaleMLS ID #1831255, Hunter Tanner TREC #678033, Realty United. LERA MLS
- $210,0003 bd2 ba1.1k sqft23403 Hickory Pass, San Antonio, TX 78264For SaleMLS ID #2013778, Brenda Zambrano TREC #610781, One2Three Realty. LERA MLS
- $220,0003 bd2 ba1.1k sqft4426 SOUTHERN TRL, Von Ormy, TX 78073For SaleMLS ID #2011200, Matthew Ridings TREC #586176, PMI Birdy Properties, CRMC. LERA MLS
- $188,5003 bd2 ba1k sqft14718 Candelabra Cactus, San Antonio, TX 78221New ConstructionMLS ID #1947527, Christopher Marti TREC #628996, Keller Williams City-View. LERA MLS
