Welcome home to easy small-town living right here in Pleasanton! This home has been given a fresh new look and is ready for its next owner to move in and enjoy. Inside, you'll find new LVP flooring, fresh paint, new baseboards and doors, along with updated lighting and fixtures throughout. The kitchen has been completely refreshed with new cabinets, granite countertops, a new backsplash and stainless steel appliances, giving you a bright, clean space that feels right at home. The bathroom has been updated as well with a new vanity, modern fixtures and a tiled tub and shower surround. Outside, the classic brick exterior, mature shade trees and spacious yard give the home that comfortable South Texas feel. Whether you're buying your first home, looking to downsize, or just want something that's already been updated without losing its charm, this one is worth a look. Come see it for yourself and make this home yours!
For sale
Price cut: $4.9K (10/21)
$195,000
610 Franklin Blvd, Pleasanton, TX 78064
3beds
950sqft
Single Family Residence
Built in 1981
0.27 Acres Lot
$192,000 Zestimate®
$205/sqft
$-- HOA
What's special
Modern fixturesFresh paintNew backsplashNew lvp flooringSpacious yardStainless steel appliancesNew cabinets
- 37 days
- 115
- 12
Likely to sell faster than
Zillow last checked:
Listing updated:
Listed by:
Garry Powles TREC #701159 (210) 514-8519,
Inspire TX Realty
Source: LERA MLS,MLS#: 2017445
Facts & features
Interior
Bedrooms & bathrooms
- Bedrooms: 3
- Bathrooms: 1
- Full bathrooms: 1
Primary bedroom
- Area: 156
- Dimensions: 13 x 12
Bedroom 2
- Area: 100
- Dimensions: 10 x 10
Bedroom 3
- Area: 110
- Dimensions: 10 x 11
Dining room
- Area: 64
- Dimensions: 8 x 8
Kitchen
- Area: 150
- Dimensions: 15 x 10
Living room
- Area: 100
- Dimensions: 10 x 10
Heating
- Central, Natural Gas
Cooling
- Central Air
Appliances
- Included: Range, Refrigerator, Disposal, Dishwasher
- Laundry: Washer Hookup, Dryer Connection
Features
- One Living Area, Master Downstairs, Ceiling Fan(s)
- Flooring: Ceramic Tile, Vinyl
- Windows: Window Coverings
- Has basement: No
- Has fireplace: No
- Fireplace features: Not Applicable
Interior area
- Total interior livable area: 950 sqft
Property
Parking
- Total spaces: 1
- Parking features: One Car Garage
- Garage spaces: 1
Features
- Levels: One
- Stories: 1
- Pool features: None
Lot
- Size: 0.27 Acres
Details
- Parcel number: 0286000007000900
Construction
Type & style
- Home type: SingleFamily
- Property subtype: Single Family Residence
Materials
- Brick, 4 Sides Masonry
- Foundation: Slab
- Roof: Heavy Composition
Condition
- Pre-Owned
- New construction: No
- Year built: 1981
Utilities & green energy
- Electric: Choice
- Gas: Centerpoint
- Sewer: CITY, Sewer System
- Water: CITY, Water System
Community & HOA
Community
- Features: None
- Subdivision: Pleasanton-Original
Location
- Region: Pleasanton
Financial & listing details
- Price per square foot: $205/sqft
- Tax assessed value: $102,720
- Annual tax amount: $1,973
- Price range: $195K - $195K
- Date on market: 9/17/2026
- Cumulative days on market: 38 days
- Listing terms: Conventional,FHA,VA Loan,Cash,Investors OK,USDA Loan
Estimated market value
$192,000
$182,000 - $202,000
$1,203/mo
Price history
| Date | Event | Price |
|---|---|---|
| 10/21/2026 | Price change | $195,000-2.5%$205/sqft |
Source:  LERA MLS #2017445 Report a problem | ||
| 9/17/2026 | Listed for sale | $199,900$210/sqft |
Source: LERA MLS #2017445 Report a problem | ||
Public tax history
| Year | Property taxes | Tax assessment |
|---|---|---|
| 2026 | -- | $102,720 +0.1% |
| 2025 | $1,444 -1.3% | $102,650 -2.4% |
| 2024 | $1,463 +3.3% | $105,190 +3.5% |
| 2023 | $1,416 -5.9% | $101,590 +10.1% |
| 2022 | $1,504 -3.5% | $92,270 +11.8% |
| 2021 | $1,558 +9.4% | $82,560 +7.4% |
| 2020 | $1,424 +5.6% | $76,890 +2.3% |
| 2019 | $1,348 | $75,150 +4.4% |
| 2018 | -- | $71,950 +4.2% |
| 2017 | -- | $69,030 -0.7% |
| 2016 | -- | $69,490 |
| 2015 | -- | $69,490 +8.4% |
| 2014 | -- | $64,100 -2% |
| 2012 | -- | $65,390 |
| 2011 | -- | $65,390 |
| 2010 | -- | $65,390 |
| 2009 | -- | $65,390 -5% |
| 2008 | -- | $68,850 +21.8% |
| 2007 | -- | $56,510 |
Find assessor info on the county website
Monthly payment
Est. payment
Payment breakdown
Explore the cost of this home by adjusting the details. Changes won't be saved.Climate risks
Neighborhood: 78064
Nearby schools
Schools provided by the listing agent
- Elementary: Pleasanton
- Middle: Pleasanton
- High: Pleasanton
- District: Pleasanton
Source: LERA MLS. This data may not be complete. We recommend contacting the local school district to confirm school assignments for this home.


Similar homes
- $215,0003 bd2 ba1.3k sqft504 Low Meadow, Pleasanton, TX 78064For Sale

 MLS ID #2007137, Carol Neill TREC #454710, Dowdy Real Estate. LERA MLS
- $215,0003 bd2 ba1.3k sqft512 Low Meadow, Pleasanton, TX 78064For Sale
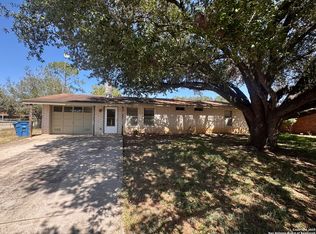 MLS ID #1892760, Clifton Shearrer TREC #519100, Brohill Realty Ltd. LERA MLS
- $239,0003 bd2 ba1.3k sqft613 VAL VERDE DR, Pleasanton, TX 78064For Sale
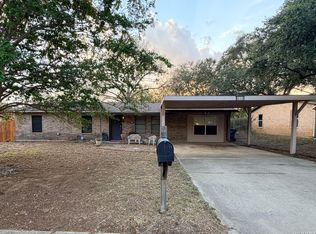 MLS ID #2012660, Pandy Salinas TREC #711456, Brohill Realty Ltd. LERA MLS
- $210,0003 bd2 ba1.2k sqft515 GEORGIA ANN DR, Pleasanton, TX 78064For Sale
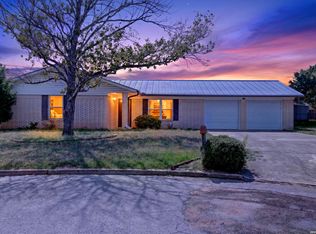 MLS ID #2005810, Mark Camarillo TREC #796665, RE/MAX Southern Estate Realty. LERA MLS
- $155,0002 bd1 ba1.1k sqft1008 N MAIN ST, Pleasanton, TX 78064For SaleMLS ID #2012552, Pandy Salinas TREC #711456, Brohill Realty Ltd. LERA MLS
- $199,0003 bd2 ba1.1k sqft607 JACKSON ST, Pleasanton, TX 78064For SaleMLS ID #2006159, Lisa Klein TREC #592452, JB Goodwin, REALTORS. LERA MLS
- $179,0003 bd2 ba1.2k sqft804 COMMERCE ST, Pleasanton, TX 78064For SaleMLS ID #1965307, Raul Maya TREC #699074, Stonebury Realty. LERA MLS
- $239,0003 bd2 ba1.2k sqft413 GEORGIA ANN DR, Pleasanton, TX 78064For SaleMLS ID #1962208, Mark Camarillo TREC #796665, RE/MAX Southern Estate Realty. LERA MLS
- $165,0002 bd2 ba995 sqft414 Harl St, Pleasanton, TX 78064For SaleMLS ID #1965124, Adrianna Salgado TREC #787076, Real Broker, LLC. LERA MLS
- $150,0003 bd2 ba1.1k sqft735 PARK ST, Pleasanton, TX 78064For SaleMLS ID #2012315, Loribeth Guerrero TREC #796297, Our Texas Real Estate. LERA MLS
- $203,9003 bd1 ba1.3k sqft925 COLEMAN ST, Poteet, TX 78065For SaleMLS ID #1998717, Garry Powles TREC #701159, Inspire TX Realty. LERA MLS
- $161,4993 bd2 ba1.2k sqft109 Blacksmith Way, Pleasanton, TX 78064New ConstructionMLS ID #2020462, Christopher Marti TREC #628996, Keller Williams City-View. LERA MLS
- $129,0003 bd2 ba1k sqft311 N REED ST, Pleasanton, TX 78064For SaleMLS ID #1993411, Gary Bisha TREC #508227, My Castle Realty. LERA MLS
- $210,0003 bd1 ba1k sqft714 ORANGE ST, Jourdanton, TX 78026For SaleMLS ID #1999077, Tami Ramzinski TREC #710921, Luxury Home & Land Sales, LLC. LERA MLS
- $200,0003 bd2 ba900 sqft1520 OLD PLEASANTON RD, San Antonio, TX 78264For SaleMLS ID #2002894, Michael Lugo TREC #657886, eXp Realty. LERA MLS
- $127,5002 bd2 ba1k sqft310 Duck, Pleasanton, TX 78064For SaleMLS ID #1861093, Amanda Velasquez TREC #787071, Brohill Realty Ltd. LERA MLS
