Welcome to 613 Val Verde! This 3-bedroom, 2-bath home offers 1,682 sq. ft. of living space with two separate living areas, providing plenty of room to spread out, entertain or create a flexible second gathering space. A two-car carport and extended driveway provide ample covered parking. But the backyard is the real showstopper! Situated on approximately .28 acres, the spacious fenced backyard is shaded by beautiful mature trees and offers plenty of room to relax and enjoy the outdoors. Spend your evenings in the charming screened-in porch area, gather around the outdoor fire pit, or take advantage of the separate workshop for hobbies, projects and additional storage. With generous indoor living space and an outdoor setting that's hard to find, 613 Val Verde is ready for its next chapter. Come see the possibilities for yourself!
For sale
Price cut: $16K (10/2)
$239,000
613 VAL VERDE DR, Pleasanton, TX 78064
3beds
1,334sqft
Single Family Residence
Built in 1979
0.28 Acres Lot
$234,900 Zestimate®
$179/sqft
$-- HOA
What's special
Two-car carportOutdoor fire pitGenerous indoor living spaceExtended drivewaySpacious fenced backyardCharming screened-in porch area
- 53 days
- 88
- 2
Zillow last checked:
Listing updated:
Listed by:
Pandy Salinas TREC #711456 (830) 569-4455,
Brohill Realty Ltd
Source: LERA MLS,MLS#: 2012660
Facts & features
Interior
Bedrooms & bathrooms
- Bedrooms: 3
- Bathrooms: 2
- Full bathrooms: 2
Primary bedroom
- Features: Ceiling Fan(s), Full Bath
- Area: 132
- Dimensions: 11 x 12
Bedroom 2
- Area: 90
- Dimensions: 9 x 10
Bedroom 3
- Area: 80
- Dimensions: 8 x 10
Primary bathroom
- Features: Tub/Shower Combo, Single Vanity
- Area: 28
- Dimensions: 4 x 7
Kitchen
- Area: 45
- Dimensions: 5 x 9
Living room
- Area: 140
- Dimensions: 14 x 10
Heating
- Central, Electric
Cooling
- Central Air
Appliances
- Included: Refrigerator, Dishwasher, Plumbed For Ice Maker, Electric Water Heater
- Laundry: Washer Hookup, Dryer Connection
Features
- Two Living Area, Separate Dining Room, Eat-in Kitchen, Breakfast Bar, Pantry, Florida Room, Shop, Utility Room Inside, High Speed Internet, Telephone, Ceiling Fan(s)
- Flooring: Ceramic Tile, Wood
- Windows: Window Coverings
- Has basement: No
- Has fireplace: No
- Fireplace features: Not Applicable
Interior area
- Total interior livable area: 1,334 sqft
Property
Parking
- Total spaces: 2
- Parking features: Detached, Two Car Carport
- Has garage: Yes
- Carport spaces: 2
Features
- Levels: One
- Stories: 1
- Pool features: None
Lot
- Size: 0.28 Acres
- Features: Curbs, Streetlights
Details
- Parcel number: 0304000002001100
Construction
Type & style
- Home type: SingleFamily
- Architectural style: Traditional
- Property subtype: Single Family Residence
Materials
- Brick
- Foundation: Slab
- Roof: Heavy Composition
Condition
- Pre-Owned
- New construction: No
- Year built: 1979
Utilities & green energy
- Utilities for property: Cable Available, City Garbage service
Community & HOA
Community
- Features: None
- Subdivision: Pleasanton
Location
- Region: Pleasanton
Financial & listing details
- Price per square foot: $179/sqft
- Tax assessed value: $197,850
- Annual tax amount: $3,803
- Price range: $239K - $239K
- Date on market: 8/29/2026
- Cumulative days on market: 54 days
- Listing terms: Conventional,FHA,VA Loan,Cash
- Road surface type: Paved
Estimated market value
$234,900
$223,000 - $247,000
$1,535/mo
Price history
| Date | Event | Price |
|---|---|---|
| 10/2/2026 | Price change | $239,000-6.3%$179/sqft |
Source:  LERA MLS #2012660 Report a problem LERA MLS #2012660 Report a problem | ||
| 8/29/2026 | Listed for sale | $255,000$191/sqft |
Source: LERA MLS #2012660 Report a problem | ||
Public tax history
| Year | Property taxes | Tax assessment |
|---|---|---|
| 2026 | -- | $197,850 +0.9% |
| 2025 | $775 -3.4% | $196,040 -2.8% |
| 2024 | $802 +12.4% | $201,594 +10% |
| 2023 | $713 -49.8% | $183,267 +10% |
| 2022 | $1,422 -1.7% | $166,606 +10% |
| 2021 | $1,446 +6.6% | $151,460 +5.4% |
| 2020 | $1,357 +6.5% | $143,640 +0.9% |
| 2019 | $1,274 | $142,320 -5.1% |
| 2018 | -- | $149,930 +27.5% |
| 2017 | -- | $117,620 +7.7% |
| 2016 | -- | $109,250 +5.3% |
| 2015 | -- | $103,800 +2.4% |
| 2014 | -- | $101,320 |
| 2012 | -- | $101,320 |
| 2011 | -- | $101,320 +3.8% |
| 2010 | -- | $97,614 +10% |
| 2009 | -- | $88,740 -12% |
| 2008 | -- | $100,820 +25% |
| 2007 | -- | $80,670 |
Find assessor info on the county website
Monthly payment
Est. payment
Payment breakdown
Explore the cost of this home by adjusting the details. Changes won't be saved.Climate risks
Neighborhood: 78064
Nearby schools
Schools provided by the listing agent
- Elementary: Pleasanton
- Middle: Pleasanton
- High: Pleasanton
- District: Pleasanton
Source: LERA MLS. This data may not be complete. We recommend contacting the local school district to confirm school assignments for this home.
Similar homes
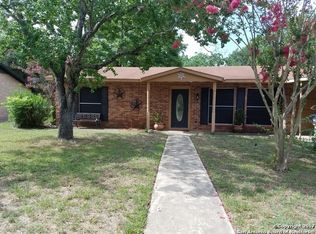
- $215,0003 bd2 ba1.3k sqft504 Low Meadow, Pleasanton, TX 78064For Sale

 MLS ID #2007137, Carol Neill TREC #454710, Dowdy Real Estate. LERA MLS
 - $239,0003 bd2 ba1.2k sqft413 GEORGIA ANN DR, Pleasanton, TX 78064For Sale
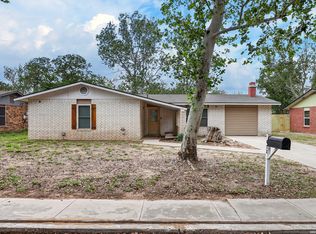 MLS ID #1962208, Mark Camarillo TREC #796665, RE/MAX Southern Estate Realty. LERA MLS
 - $215,0003 bd2 ba1.3k sqft512 Low Meadow, Pleasanton, TX 78064For Sale
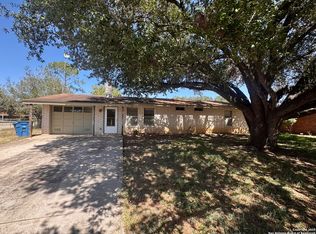 MLS ID #1892760, Clifton Shearrer TREC #519100, Brohill Realty Ltd. LERA MLS
 - $215,0003 bd2 ba1.5k sqft917 Market, Pleasanton, TX 78064For Sale
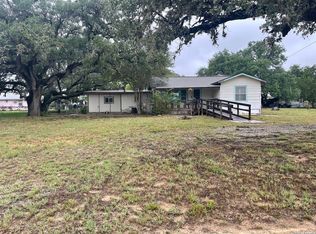 MLS ID #2021065, Wes Shahan TREC #460754, Shahan Real Estate. LERA MLS
 - $215,0003 bd2 ba1.5k sqft908 N MANSFIELD ST, Pleasanton, TX 78064For SaleMLS ID #1967524, Lisa Eureste TREC #612769, Tejas Realty Group. LERA MLS
- $195,0003 bd1 ba950 sqft610 Franklin Blvd, Pleasanton, TX 78064For SaleMLS ID #2017445, Garry Powles TREC #701159, Inspire TX Realty. LERA MLS
- $185,0003 bd2 ba1.7k sqft1204 W GOODWIN ST, Pleasanton, TX 78064For SaleMLS ID #1996487, Lanessa Smoot TREC #720338, Brohill Realty Ltd. LERA MLS
- $199,0003 bd2 ba1.1k sqft607 JACKSON ST, Pleasanton, TX 78064For SaleMLS ID #2006159, Lisa Klein TREC #592452, JB Goodwin, REALTORS. LERA MLS
- $319,0003 bd2 ba1.7k sqft308 Bunker Hill, Pleasanton, TX 78064For SaleMLS ID #1973653, Sara Seewald TREC #631034, Dowdy Real Estate. LERA MLS
- $155,0002 bd1 ba1.1k sqft1008 N MAIN ST, Pleasanton, TX 78064For SaleMLS ID #2012552, Pandy Salinas TREC #711456, Brohill Realty Ltd. LERA MLS
- $235,0003 bd2 ba1.9k sqft3200 N State Highway 16, Jourdanton, TX 78026For SaleMLS ID #1940127, Margaret Steffek TREC #655598, Dowdy Real Estate. LERA MLS
- $299,0003 bd2 ba1.9k sqft341 ORIENTE DR, Pleasanton, TX 78064For SaleMLS ID #2013450, Tiffany Forehand TREC #702595, Option One Real Estate. LERA MLS
- $179,0003 bd2 ba1.2k sqft804 COMMERCE ST, Pleasanton, TX 78064For SaleMLS ID #1965307, Raul Maya TREC #699074, Stonebury Realty. LERA MLS
- $270,0004 bd2 ba1.5k sqft245 Cross Lake Dr, Pleasanton, TX 78064Active
 MLS ID #4843077, Melisa Longoria, Coldwell Banker Realty. Unlock MLS
 - $355,0003 bd2 ba1.8k sqft100 Crestline, Pleasanton, TX 78064For SaleMLS ID #1953640, Roxana Adler TREC #516801, Brohill Realty Ltd. LERA MLS
- $225,0003 bd2 ba1.7k sqft325 McCaughan Rd, Poteet, TX 78065For SaleMLS ID #2013212, Melissa Mahula TREC #737114, Homestead & Ranch Real Estate. LERA MLS
- $249,9003 bd2 ba1.3k sqft502 Waltom Ave, Jourdanton, TX 78026For SaleMLS ID #1969491, Kelsey Brown TREC #788484, Texas Edge Realty. LERA MLS
- $165,0002 bd2 ba995 sqft414 Harl St, Pleasanton, TX 78064For SaleMLS ID #1965124, Adrianna Salgado TREC #787076, Real Broker, LLC. LERA MLS
- $267,0004 bd4 ba1.9k sqft707 Dallas, Pleasanton, TX 78064For SaleMLS ID #1934090, John Paul Padgett TREC #548393, Brohill Realty Ltd. LERA MLS
- $264,0003 bd1 ba1.2k sqft505 NOTTINGHAM DR, Poteet, TX 78065For SaleMLS ID #1971747, Jennifer Corpus TREC #804877, Uriah Real Estate Organization. LERA MLS
