Escape the hustle and bustle of city life and discover the charm of peaceful country living with this beautifully maintained traditional-style home consists of 3 bedrooms 3 baths situated on 1.03 acres. Surrounded by mature trees and open space, this inviting property offers comfort, warmth, and plenty of room to enjoy the outdoors with family and friends.The fully fenced yard not only gives security and privacy but is also perfect for pets, while the spacious interior features ceramic tile flooring throughout for easy maintenance and timeless appeal. The kitchen is designed for both functionality and entertaining, showcasing granite countertops, abundant cabinet space, and two dining areas ideal for hosting gatherings.The open-concept layout is enhanced by rustic wooden beams and a stunning stone fireplace that creates a warm and welcoming atmosphere in the living room. All 3 bedrooms are generously sized, besides the master bedroom one guest bedroom suite is also complete with its own bathroom for added comfort and convenience. Additional highlights include an oversized one-car garage, a backyard storage room, and 2 long concrete driveways with ample parking space, and existing utility connections for a mobile home a valuable feature since a mobile home was previously located on the property. Best of all, enjoy the freedom of country living with no HOA fees and no restrictive regulations. This exceptional property offers the perfect blend of space, comfort, and opportunity. Your future home awaits!
For sale
$365,000
1215 RED GATE DR, San Antonio, TX 78264
3beds
1,696sqft
:
Get pre-qualified$2,650/mo
Single Family Residence
Built in 2010
1.03 Acres Lot
$355,700 Zestimate®
$215/sqft
$-- HOA
What's special
Stunning stone fireplaceFully fenced yardBackyard storage roomOversized one-car garageCeramic tile flooring throughoutGranite countertopsSpacious interior
- 77 days |
- 246 |
- 17 |
Zillow last checked:
Listing updated:
Listed by:
Hodesa Chapa TREC #539703 (210) 844-7668,
Mission Real Estate Group
Source: LERA MLS,MLS#: 1967427
Facts & features
Interior
Bedrooms & bathrooms
- Bedrooms: 3
- Bathrooms: 3
- Full bathrooms: 2
- 1/2 bathrooms: 1
Primary bedroom
- Features: Split, Walk-In Closet(s), Ceiling Fan(s), Full Bath
- Area: 187
- Dimensions: 11 x 17
Bedroom 2
- Area: 150
- Dimensions: 15 x 10
Bedroom 3
- Area: 225
- Dimensions: 15 x 15
Primary bathroom
- Features: Tub/Shower Combo, Single Vanity
- Area: 35
- Dimensions: 7 x 5
Dining room
- Area: 240
- Dimensions: 15 x 16
Kitchen
- Area: 150
- Dimensions: 10 x 15
Living room
- Area: 270
- Dimensions: 15 x 18
Heating
- Central, Electric
Cooling
- Central Air
Appliances
- Laundry: Washer Hookup, Dryer Connection
Features
- One Living Area, Separate Dining Room, Eat-in Kitchen, Utility Room Inside, 1st Floor Lvl/No Steps, Open Floorplan, Walk-In Closet(s), Ceiling Fan(s)
- Flooring: Ceramic Tile
- Windows: Window Coverings
- Has basement: No
- Number of fireplaces: 1
- Fireplace features: Living Room, Gas
Interior area
- Total interior livable area: 1,696 sqft
Property
Parking
- Total spaces: 2
- Parking features: Two Car Garage
- Garage spaces: 2
Features
- Levels: One
- Stories: 1
- Pool features: None
- Has view: Yes
- View description: County VIew
Lot
- Size: 1.03 Acres
- Features: 1/2-1 Acre, Level
- Residential vegetation: Mature Trees (ext feat)
Details
- Parcel number: 041632040090
Construction
Type & style
- Home type: SingleFamily
- Architectural style: Contemporary
- Property subtype: Single Family Residence
Materials
- Brick, Stone
- Foundation: Slab
- Roof: Composition
Condition
- Pre-Owned
- New construction: No
- Year built: 2010
Utilities & green energy
- Electric: CPS
- Sewer: Septic
- Water: SAWS, Water System
Community & HOA
Community
- Features: None
- Subdivision: Woodridge Park
Location
- Region: San Antonio
Financial & listing details
- Price per square foot: $215/sqft
- Tax assessed value: $286,380
- Annual tax amount: $5,510
- Price range: $365K - $365K
- Date on market: 5/16/2026
- Cumulative days on market: 78 days
- Listing terms: Conventional,FHA,VA Loan,Cash
- Road surface type: Paved
Estimated market value
$355,700
$338,000 - $373,000
$1,780/mo
Price history
| Date | Event | Price |
|---|---|---|
| 5/16/2026 | Listed for sale | $365,000$215/sqft |
Source:  LERA MLS #1967427 Report a problem LERA MLS #1967427 Report a problem | ||
Public tax history
| Year | Property taxes | Tax assessment |
|---|---|---|
| 2025 | $567 +16.7% | $146,541 +10% |
| 2024 | $486 -7.9% | $133,219 +10% |
| 2023 | $528 -60.2% | $121,108 +10% |
| 2022 | $1,327 -35.1% | $110,098 -3.7% |
| 2021 | $2,046 | $114,340 +25.7% |
| 2020 | $2,046 -0.4% | $90,990 +0.3% |
| 2019 | $2,054 | $90,710 +8.9% |
| 2018 | $2,054 +34.6% | $83,280 +35.1% |
| 2017 | $1,526 +9.4% | $61,650 -0.9% |
| 2016 | $1,395 +16.4% | $62,230 -1.3% |
| 2015 | $1,199 | $63,070 +18.4% |
| 2014 | $1,199 | $53,250 +6.8% |
| 2013 | -- | $49,870 +96.6% |
| 2012 | -- | $25,370 +9.8% |
| 2011 | -- | $23,110 |
| 2010 | -- | $23,110 |
| 2009 | -- | $23,110 |
| 2008 | -- | $23,110 0% |
| 2007 | -- | $23,120 +1.5% |
| 2006 | -- | $22,770 +21.8% |
| 2005 | -- | $18,700 |
| 2004 | -- | -- |
| 2003 | -- | -- |
| 2002 | -- | -- |
| 2001 | -- | -- |
| 2000 | -- | -- |
Find assessor info on the county website
Monthly payment
Est. payment
Payment breakdown
Explore the cost of this home by adjusting the details. Changes won't be saved.Climate risks
Neighborhood: 78264
Nearby schools
GreatSchools rating
- 8/10Heritage Elementary SchoolGrades: 1-5Distance: 4.6 mi
- 5/10Julius L Matthey Middle SchoolGrades: 6-8Distance: 3.8 mi
- 4/10Southside High SchoolGrades: 9-12Distance: 4.9 mi
Schools provided by the listing agent
- Elementary: Southside Heritage
- Middle: Julius Matthey
- High: Southside
- District: South Side I.S.D
Source: LERA MLS. This data may not be complete. We recommend contacting the local school district to confirm school assignments for this home.
- $210,600-- bd-- ba1.2k sqft1223 Red Gate Dr, San Antonio, TX 78264Off Market
- $107,100-- bd-- ba144 sqft24246 Wood Park, San Antonio, TX 78264Off Market
- $129,800-- bd-- ba1.4k sqft24246 Wood Park, San Antonio, TX 78264Off Market
- $101,6702 bd1 ba724 sqft1231 Red Gate Dr, San antonio, TX 78264Off Market
- $96,468-- bd-- ba560 sqft1231 Red Gate Dr, San antonio, TX 78264Off Market
- $172,7002 bd1 ba528 sqft1231 Red Gate Dr, San Antonio, TX 78264Off Market
- $134,000-- bd-- ba972 sqft1224 Green Gate, San Antonio, TX 78264Off Market
- $171,390-- bd-- ba798 sqft24243 Wood Park, San antonio, TX 78264Off Market
A local agent can set up tours, give advice and negotiate with sellers.
A local lender can help you make sure your offer is ready when you are.
Similar homes
- $295,0003 bd2 ba1.1k sqft24217 S US Highway 281, San Antonio, TX 78264For Sale

 MLS ID #2003507, Francisco Gonzalez TREC #683894, Real Broker, LLC. LERA MLS
 - $375,0005 bd4 ba1.3k sqft1723 Medina Circle, San Antonio, TX 78264For Sale
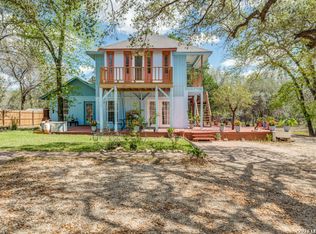 MLS ID #1958315, Carolina Garcia TREC #582266, Keller Williams City-View. LERA MLS
 - $345,0003 bd2 ba1.6k sqft22710 PETWOOD DR, San Antonio, TX 78264For Sale
 MLS ID #1964135, Shanette Baxley TREC #757059, NB Elite Realty. LERA MLS
 - $300,0003 bd2 ba1.5k sqft24283 US HIGHWAY 281 S, San Antonio, TX 78264For Sale
 MLS ID #2002131, Jeremy Martinez TREC #811587, JB Goodwin, REALTORS. LERA MLS
 - $355,0003 bd2 ba1.6k sqft130 LOG CABIN WAY, Poteet, TX 78065For SaleMLS ID #2002840, Amber Broadway TREC #618409, Opendoor Brokerage, LLC. LERA MLS
- $300,0003 bd2 ba1.3k sqft1375 Peaceful Ln, San Antonio, TX 78264For SaleMLS ID #1948277, Jacqueline Elizalde TREC #727212, LPT Realty, LLC. LERA MLS
- $350,0004 bd3 ba1.7k sqft227 Dorsey, San Antonio, TX 78221For SaleMLS ID #2001751, Anai Reyes Mata TREC #830431, 1st Choice Realty Group. LERA MLS
- $380,0003 bd4 ba2.1k sqft1027 Bluebonnet, Adkins, TX 78101For SaleMLS ID #2003597, Deborah Nutt TREC #705254, RE/MAX First Shot. LERA MLS
- $199,9003 bd3 ba1.8k sqft23798 MATHIS RD, Elmendorf, TX 78112For SaleMLS ID #2002471, Lucas Myhill TREC #821261, Keller Williams City-View. LERA MLS
- $387,5005 bd2 ba1.9k sqft2106 E SOUTHCROSS BLVD, San Antonio, TX 78223For SaleMLS ID #2000417, David Vo TREC #628429, INT Real Estate. LERA MLS
- $200,0002 bd1 ba960 sqft22221 PLEASANTON RD, San Antonio, TX 78264For SaleMLS ID #1999775, Roy Jimenez TREC #777783, eXp Realty. LERA MLS
- $279,9005 bd3 ba2.1k sqft24551 Open Range Road, San Antonio, TX 78264For SaleMLS ID #1963361, Gabriel Hausauer TREC #493206, United Realty Group of Texas, LLC. LERA MLS
- $228,0004 bd3 ba1.8k sqft4814 LOST HILLS DR, Elmendorf, TX 78112For SaleMLS ID #2004284, Rutila Enriquez TREC #632489, Premier Realty Group Platinum. LERA MLS
- $365,0003 bd2 ba1.9k sqft8360 James, Somerset, TX 78069For SaleMLS ID #1890071, Amelia Gallo TREC #648402, Kerr Realty. LERA MLS
- $375,0003 bd2 ba2.4k sqft82 PULLIAM DR, Pleasanton, TX 78064For SaleMLS ID #1991535, Pandy Salinas TREC #711456, Brohill Realty Ltd. LERA MLS
- $365,0004 bd2 ba2k sqft305 Yortown, Pleasanton, TX 78064For SaleMLS ID #1947997, Clyde Butter TREC #519744, Texas Premier Realty. LERA MLS
- $380,0004 bd2 ba2k sqft220 Eagle Nest, Pleasanton, TX 78064For SaleMLS ID #1941791, Clyde Butter TREC #519744, Texas Premier Realty. LERA MLS
- $400,0003 bd2 ba2k sqft759 FALLING LEAVES DR, Adkins, TX 78101For SaleMLS ID #1973226, Dylan Forde TREC #759737, Real Broker, LLC. LERA MLS
- $325,0003 bd2 ba1.7k sqft308 Bunker Hill, Pleasanton, TX 78064For SaleMLS ID #1973653, Sara Seewald TREC #631034, Dowdy Real Estate. LERA MLS
- $435,0003 bd3 ba2.3k sqft1103 Eagle View, Pleasanton, TX 78064For SaleMLS ID #1971049, Samantha Bazan TREC #783296, United Realty Group of Texas, LLC. LERA MLS
