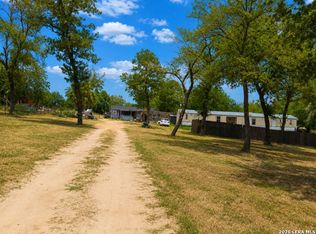
Welcome to a unique gated property offering peaceful country living with space, charm, and great outdoor features. Surrounded by beautiful mature trees, the property provides shade, privacy, and a relaxing natural setting. Enjoy outdoor living under the spacious pergola featuring a built-in outdoor kitchen, perfect for hosting gatherings, weekend BBQs, or relaxing evenings with family and friends. The large yard offers plenty of room for entertaining, gardening, or simply enjoying the peaceful surroundings. This property is ideal for those seeking a country lifestyle, featuring horse stables and chicken coops, making it a great opportunity for animal lovers or anyone looking for a small homestead setup. With plenty of outdoor space, natural beauty, and room to make it your own, this property offers the perfect balance of comfort, outdoor living, and rural charm while still being conveniently located near major highways, shopping, and dining.
For sale
$300,000
1375 Peaceful Ln, San Antonio, TX 78264
3beds
1,309sqft
:
Get pre-qualified$2,159/mo
Single Family Residence
Built in 1950
3.53 Acres Lot
$282,400 Zestimate®
$229/sqft
$-- HOA
What's special
Gated propertyBuilt-in outdoor kitchenChicken coopsPlenty of outdoor spaceHorse stablesLarge yardSpacious pergola
- 147 days |
- 495 |
- 38 |
Zillow last checked:
Listing updated:
Listed by:
Jacqueline Elizalde TREC #727212 (210) 540-1300,
LPT Realty, LLC
Source: LERA MLS,MLS#: 1948277
Facts & features
Interior
Bedrooms & bathrooms
- Bedrooms: 3
- Bathrooms: 2
- Full bathrooms: 2
Primary bedroom
- Features: Full Bath
- Area: 225
- Dimensions: 15 x 15
Bedroom 2
- Area: 100
- Dimensions: 10 x 10
Bedroom 3
- Area: 168
- Dimensions: 12 x 14
Primary bathroom
- Features: Shower Only
- Area: 24
- Dimensions: 4 x 6
Dining room
- Area: 36
- Dimensions: 6 x 6
Family room
- Area: 140
- Dimensions: 10 x 14
Kitchen
- Area: 42
- Dimensions: 7 x 6
Living room
- Area: 24
- Dimensions: 4 x 6
Heating
- Window Unit, Electric
Cooling
- Two Window/Wall
Appliances
- Included: Range, Gas Cooktop, Indoor Grill
- Laundry: Washer Hookup, Dryer Connection
Features
- One Living Area
- Flooring: Vinyl, Laminate
- Has fireplace: No
- Fireplace features: Not Applicable
Interior area
- Total interior livable area: 1,309 sqft
Property
Parking
- Parking features: None, Street Parking Only, Unpaved Drive
- Has uncovered spaces: Yes
Features
- Levels: One
- Stories: 1
- Patio & porch: Patio
- Exterior features: Barbecue, Outdoor Kitchen
- Pool features: None
- Fencing: Privacy,Wrought Iron
- Has view: Yes
- View description: County VIew
Lot
- Size: 3.53 Acres
- Features: 2 - 5 Acres
- Residential vegetation: Mature Trees
Details
- Parcel number: 0238000001001600
- Horses can be raised: Yes
- Horse amenities: Barn
Construction
Type & style
- Home type: SingleFamily
- Property subtype: Single Family Residence
Materials
- 4 Sides Masonry
- Roof: Composition
Condition
- Pre-Owned
- New construction: No
- Year built: 1950
Utilities & green energy
- Electric: City
- Sewer: Septic
Community & HOA
Community
- Features: None
- Subdivision: Lytle Ranch
Location
- Region: San Antonio
Financial & listing details
- Price per square foot: $229/sqft
- Tax assessed value: $142,210
- Annual tax amount: $2,840
- Price range: $300K - $300K
- Date on market: 3/12/2026
- Cumulative days on market: 147 days
- Listing terms: Conventional,FHA,VA Loan,TX Vet,Cash,Investors OK
- Road surface type: Dirt
Estimated market value
$282,400
$268,000 - $297,000
$1,438/mo
Price history
| Date | Event | Price |
|---|---|---|
| 4/5/2026 | Price change | $300,000-7.7%$229/sqft |
Source:  LERA MLS #1948277 Report a problem LERA MLS #1948277 Report a problem | ||
| 3/12/2026 | Listed for sale | $325,000$248/sqft |
Source: LERA MLS #1948277 Report a problem | ||
Public tax history
| Year | Property taxes | Tax assessment |
|---|---|---|
| 2025 | $2,143 +35.9% | $142,210 +25.5% |
| 2024 | $1,576 -0.7% | $113,330 -0.5% |
| 2023 | $1,587 -11.7% | $113,900 +3.3% |
| 2022 | $1,797 +548.2% | $110,260 +140.1% |
| 2021 | $277 +17.5% | $45,918 +10% |
| 2020 | $236 +26% | $41,744 +10% |
| 2019 | $187 | $37,949 -45% |
| 2018 | -- | $68,940 +34.4% |
| 2017 | -- | $51,290 -1.1% |
| 2016 | -- | $51,880 +100.2% |
| 2015 | -- | $25,920 +4.5% |
| 2014 | -- | $24,810 |
| 2012 | -- | $24,810 -10.8% |
| 2011 | -- | $27,818 +10% |
| 2010 | -- | $25,289 +10% |
| 2009 | -- | $22,990 -26% |
| 2008 | -- | $31,070 +37.9% |
| 2007 | -- | $22,530 |
Find assessor info on the county website
Monthly payment
Est. payment
Payment breakdown
Explore the cost of this home by adjusting the details. Changes won't be saved.Climate risks
Neighborhood: 78264
Nearby schools
GreatSchools rating
- NAPleasanton Primary SchoolGrades: PK-2Distance: 12.4 mi
- 4/10Pleasanton Junior High SchoolGrades: 6-8Distance: 12.7 mi
- 5/10Pleasanton High SchoolGrades: 9-12Distance: 13 mi
Schools provided by the listing agent
- Elementary: Pleasanton
- Middle: Pleasanton
- High: Pleasanton
- District: Pleasanton
Source: LERA MLS. This data may not be complete. We recommend contacting the local school district to confirm school assignments for this home.
- $266,700-- bd-- ba1k sqft1335 Peaceful Ln, San Antonio, TX 78264Off Market
- $365,700-- bd2 ba2k sqft1405 Peaceful Ln, San Antonio, TX 78264Off Market
- $297,500-- bd2 ba1.6k sqft1315 Peaceful Ln, San Antonio, TX 78264Off Market
- $130,000-- bd-- ba896 sqft1275 Peaceful Ln, San Antonio, TX 78264Off Market
- $226,000-- bd2 ba1.2k sqft1435 Peaceful Ln, San Antonio, TX 78264Off Market
- $247,100-- bd1 ba1k sqft1485 Peaceful Ln, San Antonio, TX 78264Off Market
- $116,100-- bd-- ba1k sqft1485 Peaceful Ln, San Antonio, TX 78264Off Market
- $--5.55 acres1425 Peaceful Ln, San Antonio, TX 78264Off Market
A local agent can set up tours, give advice and negotiate with sellers.
A local lender can help you make sure your offer is ready when you are.
Similar homes
- $295,0003 bd2 ba1.1k sqft24217 S US Highway 281, San Antonio, TX 78264For Sale

 MLS ID #2003507, Francisco Gonzalez TREC #683894, Real Broker, LLC. LERA MLS
 - $235,0003 bd2 ba1.7k sqft411 Peaceful Lane, San Antonio, TX 78264For Sale
 MLS ID #2006308, Anthony Giglio TREC #0776391, Top Brokerage LLC. LERA MLS
 - $300,0003 bd2 ba1.5k sqft24283 US HIGHWAY 281 S, San Antonio, TX 78264For Sale
 MLS ID #2002131, Jeremy Martinez TREC #811587, JB Goodwin, REALTORS. LERA MLS
 - $345,0003 bd2 ba1.6k sqft22710 PETWOOD DR, San Antonio, TX 78264For Sale
 MLS ID #1964135, Shanette Baxley TREC #757059, NB Elite Realty. LERA MLS
 - $365,0003 bd3 ba1.6k sqft1215 RED GATE DR, San Antonio, TX 78264For SaleMLS ID #1967427, Hodesa Chapa TREC #539703, Mission Real Estate Group. LERA MLS
- $265,0003 bd1 ba1.2k sqft505 NOTTINGHAM DR, Poteet, TX 78065For SaleMLS ID #1971747, Jennifer Corpus TREC #804877, Uriah Real Estate Organization. LERA MLS
- $200,0002 bd1 ba960 sqft22221 PLEASANTON RD, San Antonio, TX 78264For SaleMLS ID #1999775, Roy Jimenez TREC #777783, eXp Realty. LERA MLS
- $297,0003 bd2 ba1.2k sqft470 Rutledge, Poteet, TX 78065For SaleMLS ID #1923481, Sara Seewald TREC #631034, Dowdy Real Estate. LERA MLS
- $374,9993 bd2 ba1.7k sqft21633 S Jett Rd, San Antonio, TX 78264For SaleMLS ID #1966176, Arturo Fernandez TREC #484006, eXp Realty. LERA MLS
- $300,0003 bd2 ba1.9k sqft366 Ranch Rd, Somerset, TX 78069For SaleMLS ID #1968595, Sierra Green TREC #841913, Realty Advantage. LERA MLS
- $269,0004 bd2 ba1.9k sqft101 Mahaffey Way, San Antonio, TX 78264New ConstructionMLS ID #1939169, Michael Powell TREC #590239, American Frontier Realty Group. LERA MLS
- $258,6864 bd2 ba1.6k sqft117 Gambel Trl, San Antonio, TX 78264New ConstructionMLS ID #1990297, Marcella Martin TREC #442565, Texas Signature Realty. LERA MLS
- $292,0003 bd2 ba1.1k sqft1580 Rendon, Poteet, TX 78065For SaleMLS ID #1945389, Deborah Petty TREC #474091, Morales Realty, LLC. LERA MLS
- $350,0004 bd3 ba1.7k sqft227 Dorsey, San Antonio, TX 78221For SaleMLS ID #2001751, Anai Reyes Mata TREC #830431, 1st Choice Realty Group. LERA MLS
- $260,0005 bd2 ba1.2k sqft15122 TRAWALTER RD, Atascosa, TX 78002For SaleMLS ID #2004317, Shannan Albrecht TREC #488042, Keller Williams Heritage. LERA MLS
- $299,0003 bd2 ba1.3k sqft1450 Corgey Rd., Pleasanton, TX 78064New ConstructionMLS ID #1944097, Angela Barcenas TREC #686836, Vortex Realty. LERA MLS
- $250,0004 bd2 ba1.4k sqft8306 Staton Dr, San Antonio, TX 78224For SaleMLS ID #2001943, Steven Koleno TREC #779766, Beycome Brokerage Realty LLC. LERA MLS
- $235,0003 bd2 ba1.9k sqft3200 N State Highway 16, Jourdanton, TX 78026For SaleMLS ID #1940127, Margaret Steffek TREC #655598, Dowdy Real Estate. LERA MLS
- $229,9004 bd2 ba1.6k sqft22950 Fawn Trail, Elmendorf, TX 78112For SaleMLS ID #2005228, Jennifer Nandin TREC #724646, Triple H. Realty, LLC. LERA MLS
- $228,0004 bd3 ba1.8k sqft4814 LOST HILLS DR, Elmendorf, TX 78112For SaleMLS ID #2004284, Rutila Enriquez TREC #632489, Premier Realty Group Platinum. LERA MLS
