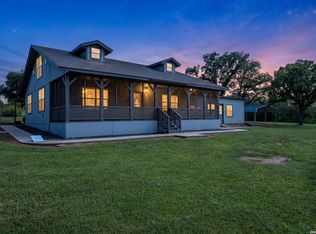
Discover peace on this partially secluded fully fenced 2.5 acreage, with mature trees. This 3 bedroom, 2 full bath with office or study which ever you prefer offers a comfy feel. With an additional 1 bedroom, 1 full bath dwelling in the back, for family and friends. separate septic but does share electricity and same water well. This is a must see and ready to move in.
Pending
Price cut: $5K (7/1)
$345,000
22710 PETWOOD DR, San Antonio, TX 78264
3beds
1,624sqft
Single Family Residence
Built in 1973
2.5 Acres Lot
$330,100 Zestimate®
$212/sqft
$-- HOA
What's special
Partially secludedMature treesComfy feel
- 118 days
- 421
- 26
Zillow last checked:
Listing updated:
Listed by:
Shanette Baxley TREC #757059 (210) 430-7656,
NB Elite Realty
Source: LERA MLS,MLS#: 1964135
Facts & features
Interior
Bedrooms & bathrooms
- Bedrooms: 3
- Bathrooms: 2
- Full bathrooms: 2
Primary bedroom
- Features: Ceiling Fan(s), Full Bath
- Area: 209
- Dimensions: 11 x 19
Bedroom 2
- Area: 132
- Dimensions: 11 x 12
Bedroom 3
- Area: 121
- Dimensions: 11 x 11
Primary bathroom
- Features: Shower Only
- Area: 72
- Dimensions: 6 x 12
Kitchen
- Area: 165
- Dimensions: 11 x 15
Living room
- Area: 165
- Dimensions: 11 x 15
Office
- Area: 143
- Dimensions: 11 x 13
Heating
- Central, Electric
Cooling
- Ceiling Fan(s), Central Air
Appliances
- Included: Washer, Dryer, Microwave, Gas Cooktop, Refrigerator, Dishwasher, Plumbed For Ice Maker, Vented Exhaust Fan, Electric Water Heater, ENERGY STAR Qualified Appliances
- Laundry: Laundry Room, Washer Hookup, Dryer Connection
Features
- One Living Area, Eat-in Kitchen, Study/Library, High Speed Internet, Ceiling Fan(s), Custom Cabinets, Programmable Thermostat
- Flooring: Wood, Laminate
- Has fireplace: No
- Fireplace features: Not Applicable
Interior area
- Total interior livable area: 1,624 sqft
Property
Parking
- Total spaces: 2
- Parking features: Two Car Garage, Utility Area in Garage
- Garage spaces: 2
Features
- Levels: One
- Stories: 1
- Patio & porch: Deck
- Pool features: None
- Fencing: Ranch Fence
- Has view: Yes
- View description: County VIew
Lot
- Size: 2.5 Acres
- Features: 2 - 5 Acres, Secluded, Street Gutters
- Residential vegetation: Partially Wooded, Mature Trees (ext feat)
Details
- Additional structures: Shed(s), Second Residence
- Parcel number: 055701000290
- Horses can be raised: Yes
Construction
Type & style
- Home type: SingleFamily
- Property subtype: Single Family Residence
Materials
- 4 Sides Masonry, Siding
- Roof: Composition
Condition
- Pre-Owned
- New construction: No
- Year built: 1973
Utilities & green energy
- Sewer: Septic
- Water: Private Well
- Utilities for property: Cable Available, Private Garbage Service
Community & HOA
Community
- Features: None
- Security: Smoke Detector(s), Prewired
- Subdivision: Crestwood
Location
- Region: San Antonio
Financial & listing details
- Price per square foot: $212/sqft
- Tax assessed value: $263,550
- Annual tax amount: $5,071
- Price range: $345K - $345K
- Date on market: 5/6/2026
- Cumulative days on market: 118 days
- Listing terms: Conventional,FHA,VA Loan,Cash,Other
- Road surface type: Paved
Estimated market value
$330,100
$314,000 - $347,000
$1,654/mo
Price history
| Date | Event | Price |
|---|---|---|
| 8/17/2026 | Pending sale | $345,000$212/sqft |
Source:  LERA MLS #1964135 Report a problem LERA MLS #1964135 Report a problem | ||
| 7/1/2026 | Price change | $345,000-1.4%$212/sqft |
Source: LERA MLS #1964135 Report a problem | ||
| 5/6/2026 | Listed for sale | $350,000$216/sqft |
Source: LERA MLS #1964135 Report a problem | ||
Public tax history
| Year | Property taxes | Tax assessment |
|---|---|---|
| 2025 | $2,531 -3.6% | $225,794 +10% |
| 2024 | $2,626 +10.4% | $205,267 +10% |
| 2023 | $2,379 -19.5% | $186,606 +10% |
| 2022 | $2,955 +5.7% | $169,642 +10% |
| 2021 | $2,797 | $154,220 +10% |
| 2020 | $2,797 +9.7% | $140,200 +9.2% |
| 2019 | $2,548 | $128,376 +10% |
| 2018 | $2,548 +15.1% | $116,705 +10% |
| 2017 | $2,214 +22.2% | $106,095 +10% |
| 2016 | $1,811 +14.3% | $96,450 +9.7% |
| 2015 | $1,585 | $87,901 +10% |
| 2014 | $1,585 | $79,910 +10% |
| 2013 | -- | $72,677 +10% |
| 2012 | -- | $66,070 -1.8% |
| 2011 | -- | $67,300 -0.9% |
| 2010 | -- | $67,930 -1.8% |
| 2009 | -- | $69,170 -1.7% |
| 2008 | -- | $70,380 +0.1% |
| 2007 | -- | $70,300 +28.8% |
| 2005 | -- | $54,600 |
| 2004 | -- | -- |
| 2003 | -- | -- |
| 2002 | -- | -- |
| 2001 | -- | -- |
| 2000 | -- | -- |
Find assessor info on the county website
Monthly payment
Est. payment
Payment breakdown
Explore the cost of this home by adjusting the details. Changes won't be saved.Climate risks
Neighborhood: 78264
Nearby schools
Schools provided by the listing agent
- Elementary: Freedom Elementary
- Middle: Julius Matthey
- High: Southside
- District: South Side I.S.D
Source: LERA MLS. This data may not be complete. We recommend contacting the local school district to confirm school assignments for this home.
Similar homes
- $374,9993 bd2 ba1.7k sqft21633 S Jett Rd, San Antonio, TX 78264For Sale

 MLS ID #1966176, Arturo Fernandez TREC #484006, eXp Realty. LERA MLS
 - $259,0003 bd2 ba1.8k sqft24173 US HIGHWAY 281 S, San Antonio, TX 78264For Sale
 MLS ID #1998223, Francisco Gonzalez TREC #683894, Real Broker, LLC. LERA MLS
 - $280,0004 bd2 ba1.6k sqft1919 BLACKJACK VW, San Antonio, TX 78264For Sale
 MLS ID #1996113, Dominic Patino TREC #831849, NB Elite Realty. LERA MLS
 - $350,0003 bd2 ba2.3k sqft8857 Stuart Rd #3, San Antonio, TX 78263For Sale
 MLS ID #1998806, Shane Neal TREC #608871, eXp Realty. LERA MLS
 - $220,0004 bd2 ba1.5k sqft2311 hickory way, San Antonio, TX 78301For SaleMLS ID #1993220, Leah Giron TREC #639482, RE/Max GO. LERA MLS
- $350,0003 bd2 ba2.1k sqft222 DEER RUN ST, Pleasanton, TX 78064For SaleMLS ID #2002885, Michelle Donnell TREC #689489, eXp Realty. LERA MLS
- $324,0003 bd2 ba1.6k sqft130 LOG CABIN WAY, Poteet, TX 78065For SaleMLS ID #2002840, Amber Broadway TREC #618409, Opendoor Brokerage, LLC. LERA MLS
- $355,0003 bd2 ba1.8k sqft100 Crestline, Pleasanton, TX 78064For SaleMLS ID #1953640, Roxana Adler TREC #516801, Brohill Realty Ltd. LERA MLS
- $400,0003 bd2 ba1.6k sqft14686 Stuart Rd, San Antonio, TX 78223For SaleMLS ID #1889309, Diana De Leon TREC #610935, Premier Realty Group Platinum. LERA MLS
- $299,5003 bd2 ba1.4k sqft854 Canton, San Antonio, TX 78202For SaleMLS ID #2011839, Andrew Pruske TREC #603007, Andrew Pruske. LERA MLS
- $265,0003 bd1 ba1.2k sqft505 NOTTINGHAM DR, Poteet, TX 78065For SaleMLS ID #1971747, Jennifer Corpus TREC #804877, Uriah Real Estate Organization. LERA MLS
- $228,0004 bd3 ba1.8k sqft4814 LOST HILLS DR, Elmendorf, TX 78112For SaleMLS ID #2004284, Rutila Enriquez TREC #632489, Premier Realty Group Platinum. LERA MLS
- $232,0003 bd2 ba1.5k sqft4315 Prelude Pass, Elmendorf, TX 78112For SaleMLS ID #1946470, Romulo Arroyo TREC #722973, Keller Williams City-View. LERA MLS
- $420,0003 bd2 ba1.6k sqft206 S Palo Alto Drive, Floresville, TX 78114For SaleMLS ID #1962069, Kaylin Biela TREC #751192, South Texas Realty, LLC. LERA MLS
- $360,0004 bd2 ba2.3k sqft23011 Shady Forest Dr, Elmendorf, TX 78112For SaleMLS ID #1913444, Luis Galindo TREC #626032, Orchard Brokerage. LERA MLS
- $298,0003 bd2 ba1.9k sqft509 E DREXEL AVE, San Antonio, TX 78210For SaleMLS ID #2007124, Nefetari Bladen TREC #712006, JNB Realty. LERA MLS
- $295,0004 bd4 ba2.3k sqft170 Sinclair Rd, San Antonio, TX 78222For SaleMLS ID #1999389, Kay Peck TREC #704389, eXp Realty. LERA MLS
- $430,0003 bd2 ba1.8k sqft81 Pulliam Dr, Pleasanton, TX 78064Active
 MLS ID #2338960, Sarah Zapata Zapata, eXp Realty, LLC. Unlock MLS
 - $199,0003 bd2 ba1.5k sqft7635 Dove, San Antonio, TX 78223For SaleMLS ID #1971128, Ana Salazar TREC #841334, Vortex Realty. LERA MLS
- $229,9004 bd2 ba1.6k sqft22950 Fawn Trail, Elmendorf, TX 78112For SaleMLS ID #2005228, Jennifer Nandin TREC #724646, Triple H. Realty, LLC. LERA MLS
