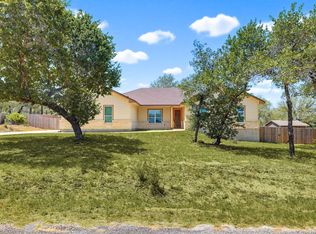
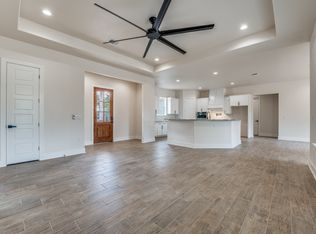
INCREDIBLE BUYER INCENTIVES: $6000 MORTGAGE CONCESSION. Opendoor Home Loans will pay $6000 at closing towards your interest rate buydown if you finance with Opendoor Home Loans LLC. Come see 130 Log Cabin Way, recently updated with fresh interior paint throughout. The kitchen includes a center island and all stainless steel appliances, providing efficient functionality. The primary bathroom is equipped with double sinks and a separate tub and shower. An outdoor covered patio in the back yard creates a versatile space. Discover updated style, functional comfort, and great outdoor space. This home has been virtually staged to illustrate its potential.. Included 100-Day Home Warranty with buyer activation
Pending
Price cut: $8K (9/17)
$309,000
130 LOG CABIN WAY, Poteet, TX 78065
3beds
1,695sqft
Single Family Residence
Built in 2006
1 Acres Lot
$-- Zestimate®
$182/sqft
$-- HOA
What's special
Fresh interior paint throughoutGreat outdoor spaceAll stainless steel appliances
- 80 days
- 378
- 33
Zillow last checked:
Listing updated:
Listed by:
Amber Broadway TREC #618409 (480) 462-5392,
Opendoor Brokerage, LLC
Source: LERA MLS,MLS#: 2002840
Facts & features
Interior
Bedrooms & bathrooms
- Bedrooms: 3
- Bathrooms: 2
- Full bathrooms: 2
Primary bedroom
- Features: Other
- Area: 208
- Dimensions: 16 x 13
Bedroom 2
- Area: 140
- Dimensions: 14 x 10
Bedroom 3
- Area: 110
- Dimensions: 11 x 10
Kitchen
- Area: 156
- Dimensions: 12 x 13
Living room
- Area: 300
- Dimensions: 20 x 15
Heating
- Central, Natural Gas
Cooling
- Central Air
Features
- Kitchen Island
- Flooring: Carpet, Ceramic Tile, Laminate
- Has basement: No
- Has fireplace: No
- Fireplace features: Not Applicable
Interior area
- Total interior livable area: 1,695 sqft
Property
Parking
- Total spaces: 2
- Parking features: Two Car Garage, Attached
- Attached garage spaces: 2
Features
- Levels: One
- Stories: 1
- Pool features: None
Lot
- Size: 1 Acres
Details
- Parcel number: 0276400000004800
Construction
Type & style
- Home type: SingleFamily
- Property subtype: Single Family Residence
Materials
- Brick, Stone, Other
- Foundation: Slab
- Roof: Composition
Condition
- Pre-Owned
- New construction: No
- Year built: 2006
Details
- Builder name: HEINS
Utilities & green energy
- Sewer: Septic
Community & HOA
Community
- Features: Other
- Security: Security System Owned
- Subdivision: Alanna Heights
Location
- Region: Poteet
Financial & listing details
- Price per square foot: $182/sqft
- Tax assessed value: $341,400
- Annual tax amount: $6,000
- Price range: $309K - $309K
- Date on market: 7/24/2026
- Cumulative days on market: 80 days
- Listing terms: Cash,Conventional,VA Loan,FHA
Estimated market value
Not available
Estimated sales range
Not available
Not available
Price history
| Date | Event | Price |
|---|---|---|
| 10/1/2026 | Pending sale | $309,000$182/sqft |
Source:  LERA MLS #2002840 Report a problem LERA MLS #2002840 Report a problem | ||
| 9/17/2026 | Price change | $309,000-2.5%$182/sqft |
Source: LERA MLS #2002840 Report a problem | ||
| 9/3/2026 | Price change | $317,000-2.2%$187/sqft |
Source: LERA MLS #2002840 Report a problem | ||
| 8/20/2026 | Price change | $324,000-3.6%$191/sqft |
Source: LERA MLS #2002840 Report a problem | ||
| 8/6/2026 | Price change | $336,000-5.4%$198/sqft |
Source: LERA MLS #2002840 Report a problem | ||
| 7/24/2026 | Listed for sale | $355,000+42.6%$209/sqft |
Source: LERA MLS #2002840 Report a problem | ||
| 9/24/2018 | Sold | -- |
Source: LERA MLS #1330166 Report a problem | ||
| 9/5/2018 | Pending sale | $249,000$147/sqft |
Source: Ultimate Real Estate #1330166 Report a problem | ||
| 8/3/2018 | Listed for sale | $249,000$147/sqft |
Source: Ultimate Real Estate #1330166 Report a problem | ||
| 2/13/2015 | Sold | -- |
Source: LERA MLS #44006_1087541 Report a problem | ||
| 7/19/2013 | Sold | -- |
Source: LERA MLS #44006_987078 Report a problem | ||
Public tax history
| Year | Property taxes | Tax assessment |
|---|---|---|
| 2026 | -- | $341,400 +7.7% |
| 2025 | $4,004 +8.7% | $316,949 +10% |
| 2024 | $3,683 +14.2% | $288,135 +10% |
| 2023 | $3,225 -15.1% | $261,941 +10% |
| 2022 | $3,797 -5.1% | $238,128 +10% |
| 2021 | $4,002 +9.6% | $216,480 +6.6% |
| 2020 | $3,653 +2% | $203,080 -1.8% |
| 2019 | $3,580 | $206,890 +1.6% |
| 2018 | -- | $203,700 +8.9% |
| 2017 | -- | $187,100 +23.5% |
| 2016 | -- | $151,440 |
| 2015 | -- | $151,440 +0.5% |
| 2014 | -- | $150,660 -3.1% |
| 2012 | -- | $155,520 |
| 2011 | -- | $155,520 -4.1% |
| 2010 | -- | $162,130 |
| 2009 | -- | $162,130 -0.8% |
| 2008 | -- | $163,490 -5.2% |
| 2007 | -- | $172,390 |
Find assessor info on the county website
Monthly payment
Est. payment
Payment breakdown
Explore the cost of this home by adjusting the details. Changes won't be saved.Climate risks
Neighborhood: 78065
Nearby schools
Schools provided by the listing agent
- Elementary: Poteet
- Middle: Poteet
- High: Poteet
- District: Poteet Isd
Source: LERA MLS. This data may not be complete. We recommend contacting the local school district to confirm school assignments for this home.
Similar homes
- $380,0003 bd2 ba1.5k sqft555 CIMARRON SQ, Poteet, TX 78065For Sale

 MLS ID #2016076, Shannon Richardson TREC #681114, Keller Williams City-View. LERA MLS
 - $264,0003 bd1 ba1.2k sqft505 NOTTINGHAM DR, Poteet, TX 78065For Sale
 MLS ID #1971747, Jennifer Corpus TREC #804877, Uriah Real Estate Organization. LERA MLS
 - $225,0003 bd2 ba1.7k sqft325 McCaughan Rd, Poteet, TX 78065For Sale
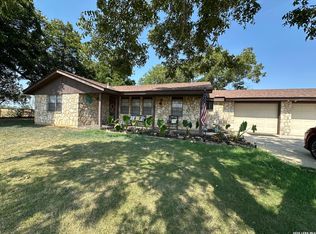 MLS ID #2013212, Melissa Mahula TREC #737114, Homestead & Ranch Real Estate. LERA MLS
 - $270,0005 bd2 ba2.2k sqft550 Avery Cir, Poteet, TX 78065For Sale
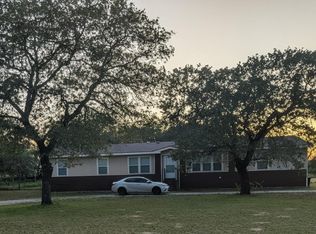 MLS ID #1991484, Donna Blue TREC #386035, Dowdy Real Estate. LERA MLS
 - $230,0003 bd2 ba2.1k sqft1014 Avenue I, Poteet, TX 78065For SaleMLS ID #1991363, Luis Galindo TREC #626032, Orchard Brokerage. LERA MLS
- $374,9003 bd2 ba2.2k sqft4044 W Fm 476, Poteet, TX 78065For SaleMLS ID #1992704, Kari Menchaca TREC #651976, Galm Real Estate, LLC. LERA MLS
- $299,5003 bd3 ba1.4k sqft116 Palomino Trail, Natalia, TX 78059For SaleMLS ID #2009111, Maribel Frey TREC #454706, IH 10 Realty. LERA MLS
- $289,9004 bd2 ba2.1k sqft25 Sunrise Dr., Pleasanton, TX 78064For SaleMLS ID #2014456, Jennifer Gilliland TREC #826798, Infinity Realty Group of Texas. LERA MLS
- $179,9003 bd2 ba1.4k sqft938 Patricia Ann Dr, Poteet, TX 78065For SaleMLS ID #1964686, David Marvic TREC #711493, STX Realty. LERA MLS
- $204,9003 bd1 ba1.3k sqft925 COLEMAN ST, Poteet, TX 78065For SaleMLS ID #1998717, Garry Powles TREC #701159, Inspire TX Realty. LERA MLS
- $319,0003 bd2 ba1.7k sqft308 Bunker Hill, Pleasanton, TX 78064For SaleMLS ID #1973653, Sara Seewald TREC #631034, Dowdy Real Estate. LERA MLS
- $349,8103 bd2 ba1.9k sqft141 County Road 2667, Devine, TX 78016For SaleMLS ID #1996391, Amanda Solis TREC #667537, Morales Realty, LLC. LERA MLS
- $352,0003 bd2 ba1.7k sqft1729 Vista View Dr, Pleasanton, TX 78064For SaleMLS ID #2003243, Sara Seewald TREC #631034, Dowdy Real Estate. LERA MLS
- $380,0003 bd2 ba2k sqft1630 Parkview, Pleasanton, TX 78064For SaleMLS ID #2016392, Donna Blue TREC #386035, Dowdy Real Estate. LERA MLS
- $249,9003 bd2 ba1.5k sqft23138 OPPORTUNITY DR, Elmendorf, TX 78112For SaleMLS ID #1970537, Laura Huth TREC #821174, Realty Advantage. LERA MLS
- $270,0004 bd2 ba1.5k sqft245 Cross Lake Dr, Pleasanton, TX 78064Active
 MLS ID #4843077, Melisa Longoria, Coldwell Banker Realty. Unlock MLS
 - $239,0003 bd2 ba1.3k sqft613 VAL VERDE DR, Pleasanton, TX 78064For SaleMLS ID #2012660, Pandy Salinas TREC #711456, Brohill Realty Ltd. LERA MLS
- $235,0003 bd2 ba1.9k sqft3200 N State Highway 16, Jourdanton, TX 78026For SaleMLS ID #1940127, Margaret Steffek TREC #655598, Dowdy Real Estate. LERA MLS
- $250,0003 bd2 ba1.4k sqft8207 1st, Somerset, TX 78069New ConstructionMLS ID #2004049, Berenice Lozano TREC #519809, Realty One Group Emerald. LERA MLS
