Welcome to 160 Log Cabin Way in Poteet-a stunning custom-built home completed in 2024, where modern luxury meets peaceful country living. Situated on a sprawling one-acre homesite, this thoughtfully designed residence offers the perfect blend of style, comfort, and privacy. Step inside to an inviting open-concept floor plan filled with natural light and enhanced by contemporary finishes throughout. The heart of the home is a beautifully appointed kitchen featuring high-end appliances, premium finishes, custom cabinetry, and an oversized island that's perfect for entertaining or gathering with family and friends. Every detail has been carefully selected to create a sophisticated yet welcoming atmosphere. Designed by a custom builder with quality craftsmanship in mind, this home showcases upscale finishes, spacious living areas, and seamless indoor-outdoor flow that make everyday living feel elevated. Located just a short drive from San Antonio, you'll enjoy convenient access to shopping, dining, and major employers while coming home to the tranquility of wide-open spaces. Experience the best of both worlds-modern living in a quiet, secluded setting where you can unwind, relax, and enjoy the peaceful charm of country life. If you've been searching for a move-in-ready custom home with luxury finishes, generous space, and a serene location, 160 Log Cabin Way is ready to welcome you home.
For sale
Price cut: $5K (8/28)
$470,000
160 Log Cabin Way, Poteet, TX 78065
4beds
2,463sqft
Single Family Residence
Built in 2024
1 Acres Lot
$467,400 Zestimate®
$191/sqft
$-- HOA
What's special
Upscale finishesContemporary finishes throughoutPremium finishesQuality craftsmanshipSeamless indoor-outdoor flowLuxury finishesFilled with natural light
- 99 days
- 258
- 27
Zillow last checked:
Listing updated:
Listed by:
Devin Resendez TREC #663042 (210) 862-6909,
Keller Williams Legacy
Source: LERA MLS,MLS#: 1997547
Facts & features
Interior
Bedrooms & bathrooms
- Bedrooms: 4
- Bathrooms: 3
- Full bathrooms: 2
- 1/2 bathrooms: 1
Primary bedroom
- Features: Walk-In Closet(s), Ceiling Fan(s), Full Bath
- Area: 360
- Dimensions: 20 x 18
Bedroom 2
- Area: 154
- Dimensions: 14 x 11
Bedroom 3
- Area: 132
- Dimensions: 12 x 11
Bedroom 4
- Area: 120
- Dimensions: 12 x 10
Primary bathroom
- Features: Tub/Shower Separate, Double Vanity
- Area: 360
- Dimensions: 20 x 18
Dining room
- Area: 270
- Dimensions: 15 x 18
Kitchen
- Area: 195
- Dimensions: 15 x 13
Living room
- Area: 255
- Dimensions: 15 x 17
Heating
- Central, Electric
Cooling
- Central Air
Appliances
- Included: Cooktop, Built-In Oven, Microwave, Disposal, Dishwasher, Electric Water Heater, Plumb for Water Softener, Electric Cooktop
- Laundry: Washer Hookup, Dryer Connection
Features
- One Living Area, Kitchen Island, Breakfast Bar, Pantry, High Ceilings, Open Floorplan, Ceiling Fan(s), Solid Counter Tops
- Flooring: Concrete
- Windows: Window Coverings
- Has basement: No
- Has fireplace: No
- Fireplace features: Not Applicable
Interior area
- Total interior livable area: 2,463 sqft
Property
Parking
- Total spaces: 2
- Parking features: Two Car Garage, Garage Door Opener
- Garage spaces: 2
Features
- Levels: One
- Stories: 1
- Pool features: None
Lot
- Size: 1 Acres
Details
- Parcel number: 0276400000004900
Construction
Type & style
- Home type: SingleFamily
- Property subtype: Single Family Residence
Materials
- Stone, Stucco, Fiber Cement
- Foundation: Slab
- Roof: Composition
Condition
- Pre-Owned
- New construction: No
- Year built: 2024
Details
- Builder name: NuBuilt Homes
Utilities & green energy
- Sewer: Septic
Community & HOA
Community
- Features: None
- Security: Smoke Detector(s), Security System Owned, Prewired
- Subdivision: Alanna Heights
Location
- Region: Poteet
Financial & listing details
- Price per square foot: $191/sqft
- Tax assessed value: $483,110
- Annual tax amount: $8,432
- Price range: $470K - $470K
- Date on market: 7/4/2026
- Cumulative days on market: 100 days
- Listing terms: Conventional,FHA,VA Loan,1st Seller Carry,Cash
Estimated market value
$467,400
$444,000 - $491,000
$2,477/mo
Price history
| Date | Event | Price |
|---|---|---|
| 8/28/2026 | Price change | $470,000-1.1%$191/sqft |
Source:  LERA MLS #1997547 Report a problem LERA MLS #1997547 Report a problem | ||
| 7/4/2026 | Listed for sale | $475,000-4%$193/sqft |
Source: LERA MLS #1997547 Report a problem | ||
| 9/30/2024 | Sold | -- |
Source: eXp Realty #147492462 Report a problem | ||
| 9/25/2024 | Pending sale | $495,000$201/sqft |
Source: LERA MLS #1802715 Report a problem | ||
| 8/21/2024 | Listed for sale | $495,000$201/sqft |
Source: LERA MLS #1802715 Report a problem | ||
| 12/7/2023 | Listing removed | -- |
Source: NuBuilt LLC Report a problem | ||
| 4/11/2023 | Listed for sale | $495,000$201/sqft |
Source: NuBuilt LLC Report a problem | ||
Public tax history
| Year | Property taxes | Tax assessment |
|---|---|---|
| 2026 | -- | $483,110 +1.7% |
| 2025 | $8,329 +3.5% | $474,840 +0.3% |
| 2024 | $8,047 +34.9% | $473,450 +34.2% |
| 2023 | $5,967 +928.9% | $352,720 +1002.3% |
| 2022 | $580 | $32,000 |
Find assessor info on the county website
Monthly payment
Est. payment
Payment breakdown
Explore the cost of this home by adjusting the details. Changes won't be saved.Climate risks
Neighborhood: 78065
Nearby schools
Schools provided by the listing agent
- Elementary: Poteet
- Middle: Poteet
- High: Poteet
- District: Poteet Isd
Source: LERA MLS. This data may not be complete. We recommend contacting the local school district to confirm school assignments for this home.

Similar homes
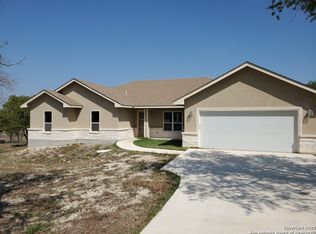
- $449,0004 bd2 ba2.1k sqft140 SYLASHAYES LOOP, Pleasanton, TX 78064New Construction
 MLS ID #2014553, Chris Damm TREC #583662, Texas Real Estate Firm. LERA MLS
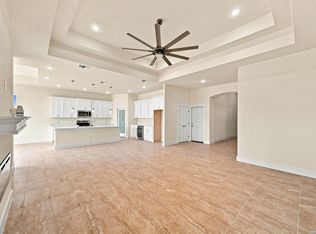
 - $467,0005 bd3 ba2.1k sqft21009 Jordans Ranch Way, San Antonio, TX 78264For Sale
 MLS ID #1993729, Yvonne Hernandez TREC #762783, 1st Choice Realty Group. LERA MLS
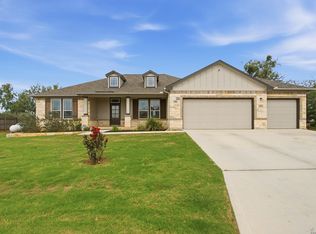
 - $484,0904 bd3 ba2.4k sqft21117 Jordans Ranch Way, San Antonio, TX 78264New Construction
 LERA MLS
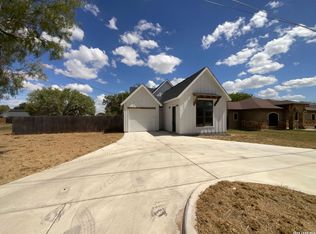
 - $280,0003 bd3 ba2.1k sqft926 Joyce Marlene, Poteet, TX 78065For Sale
 MLS ID #2019711, Amber Broadway TREC #618409, Opendoor Brokerage, LLC. LERA MLS
 - $411,6004 bd3 ba2.2k sqft20825 Pleasanton Rd, San Antonio, TX 78264For SaleMLS ID #2007527, Christopher Watters TREC #567369, Watters International Realty. LERA MLS
- $525,0004 bd4 ba2.5k sqft306 County Road 6876, Natalia, TX 78059For SaleMLS ID #1963524, Tamara Price TREC #572393, Tami Price Properties. LERA MLS
- $445,0003 bd3 ba2k sqft100 W SHORT MEADOW DR, Lytle, TX 78052For SaleMLS ID #2015781, Erica Rivera TREC #780838, LPT Realty, LLC. LERA MLS
- $389,0004 bd2 ba1.8k sqft21074 JORDANS RANCH WAY, San Antonio, TX 78264For SaleMLS ID #2018684, Eugene Morales TREC #687351, Keller Williams Heritage. LERA MLS
- $443,0003 bd2 ba1.9k sqft160 County Road 6874, Natalia, TX 78059For SaleMLS ID #1967531, Jamie Taylor TREC #820541, eXp Realty. LERA MLS
- $445,0003 bd3 ba1.9k sqft109 W Short Meadow, Lytle, TX 78052For SaleMLS ID #1947733, Ronald Davis TREC #819648, Barlowe Daly Realty. LERA MLS
- $408,5004 bd3 ba2.5k sqft19724 Alexander Nova, Somerset, TX 78069New ConstructionMLS ID #2007094, Jennifer Corpus TREC #804877, Uriah Real Estate Organization. LERA MLS
- $377,5004 bd3 ba1.9k sqft316 Royal Oaks Dr, Somerset, TX 78069New ConstructionMLS ID #1958219, Cynthia Letayf-Cuevas TREC #653628, Redfin Corporation. LERA MLS
- $399,9004 bd3 ba2.2k sqft1627 STONE HVN, Pleasanton, TX 78064For SaleMLS ID #2006764, Lanessa Smoot TREC #720338, Brohill Realty Ltd. LERA MLS
- $410,0004 bd3 ba2.4k sqft4606 Lee Way, Elmendorf, TX 78112New ConstructionMLS ID #1995371, Jessica Cross TREC #765659, United Realty Group of Texas, LLC. LERA MLS
- $399,0003 bd2 ba1.8k sqft81 Pulliam Dr, Pleasanton, TX 78064Active
 MLS ID #2338960, Sarah Zapata Zapata, eXp Realty, LLC. Unlock MLS
 - $585,0004 bd3 ba3k sqft670 Quail Run, Lytle, TX 78052For SaleMLS ID #2011921, Nikki Moore TREC #566749, TriPoint Realty LLC. LERA MLS
- $514,9005 bd2 ba2.1k sqft16851 Griffin Rd #2, Atascosa, TX 78002For SaleMLS ID #1937645, Jose Chavarria TREC #676755, Texas Premier Realty. LERA MLS
- $414,5004 bd3 ba2.5k sqft16923 Rancho Escondido, Atascosa, TX 78002New ConstructionMLS ID #2002557, Melanie Ruiz TREC #670120, Real Broker, LLC. LERA MLS
- $419,0004 bd2 ba2k sqft716 County Road 6847, Lytle, TX 78052New ConstructionMLS ID #2004194, Ana Jaramillo TREC #739758, Real Broker, LLC. LERA MLS
