Welcome to this beautiful custom home situated on 1.67 acres in Natalia, Texas, offering the perfect blend of peaceful country living and convenient access to major highways. This spacious 3 bedroom, 2 bathroom home features an inviting open floor plan with high ceilings in the living room, creating a bright and airy feel throughout the main living spaces. The living room is centered around a beautiful stone fireplace, adding warmth and character to the home, while the spacious bedrooms provide comfort and flexibility for family or guests. The kitchen is designed with both style and functionality in mind, featuring custom cabinetry, granite countertops, and plenty of workspace. The oversized primary suite offers a relaxing retreat with a large walk-in closet and a spacious primary bathroom designed for comfort and convenience. Step outside to enjoy the covered patio overlooking the 1.67-acre property filled with mature trees, providing a peaceful setting for relaxing or entertaining. The property also includes a storage shed and a two-car garage, offering additional storage and functionality. If you're looking for space, privacy, and the charm of country living while still being conveniently located near major highways and commuting routes, this property is a must-see.
For sale
$445,000
160 County Road 6874, Natalia, TX 78059
3beds
1,915sqft
:
Get pre-qualified$3,179/mo
Single Family Residence
Built in ----
1.67 Acres Lot
$432,600 Zestimate®
$232/sqft
$10/mo HOA
What's special
- 79 days |
- 107 |
- 3 |
Zillow last checked:
Listing updated:
Listed by:
Jamie Taylor TREC #820541 (210) 240-7255,
eXp Realty
Source: LERA MLS,MLS#: 1967531
Facts & features
Interior
Bedrooms & bathrooms
- Bedrooms: 3
- Bathrooms: 2
- Full bathrooms: 2
Primary bedroom
- Features: Ceiling Fan(s), Full Bath
- Area: 255
- Dimensions: 17 x 15
Bedroom 2
- Area: 168
- Dimensions: 12 x 14
Bedroom 3
- Area: 154
- Dimensions: 11 x 14
Primary bathroom
- Features: Shower Only, Separate Vanity
- Area: 64
- Dimensions: 8 x 8
Dining room
- Area: 168
- Dimensions: 12 x 14
Kitchen
- Area: 154
- Dimensions: 14 x 11
Living room
- Area: 360
- Dimensions: 18 x 20
Heating
- Central, Electric
Cooling
- Central Air
Appliances
- Included: Microwave, Range, Dishwasher, Electric Water Heater
- Laundry: Main Level, Washer Hookup, Dryer Connection
Features
- One Living Area, Eat-in Kitchen, Utility Room Inside, Open Floorplan, High Speed Internet, Ceiling Fan(s), Solid Counter Tops
- Flooring: Carpet, Linoleum, Vinyl, Painted/Stained
- Windows: Window Coverings
- Has basement: No
- Number of fireplaces: 1
- Fireplace features: One, Living Room, Wood Burning
Interior area
- Total interior livable area: 1,915 sqft
Video & virtual tour
Property
Parking
- Total spaces: 2
- Parking features: Two Car Garage, Attached, Garage Door Opener
- Attached garage spaces: 2
Features
- Levels: One
- Stories: 1
- Pool features: None
Lot
- Size: 1.67 Acres
Details
- Parcel number: R68720
Construction
Type & style
- Home type: SingleFamily
- Architectural style: Traditional
- Property subtype: Single Family Residence
Materials
- 4 Sides Masonry, Stone, Stucco, Siding, Fiber Cement
- Foundation: Slab
- Roof: Composition
Condition
- Pre-Owned
- New construction: No
Details
- Builder name: UNKWOWN
Utilities & green energy
- Electric: Medina Elect
- Sewer: Septic
- Water: Benton City
- Utilities for property: Private Garbage Service
Community & HOA
Community
- Features: None
- Security: Smoke Detector(s)
- Subdivision: Forest Woods Unit 4
HOA
- Has HOA: Yes
- HOA fee: $125 annually
- HOA name: FOREST WOODS HOMEOWNERS ASSOCIATION
Location
- Region: Natalia
Financial & listing details
- Price per square foot: $232/sqft
- Tax assessed value: $439,830
- Annual tax amount: $7,459
- Price range: $445K - $445K
- Date on market: 5/16/2026
- Cumulative days on market: 80 days
- Listing terms: Conventional,FHA,VA Loan,Cash,USDA Loan
Estimated market value
$432,600
$411,000 - $454,000
$1,931/mo
Price history
| Date | Event | Price |
|---|---|---|
| 5/16/2026 | Listed for sale | $445,000$232/sqft |
Source:  LERA MLS #1967531 Report a problem LERA MLS #1967531 Report a problem | ||
| 1/30/2019 | Sold | -- |
Source: LERA MLS #1337806 Report a problem | ||
| 12/28/2016 | Sold | -- |
Source: LERA MLS #1199193 Report a problem | ||
Public tax history
| Year | Property taxes | Tax assessment |
|---|---|---|
| 2024 | -- | $366,065 +10% |
| 2023 | -- | $332,786 +10% |
| 2022 | -- | $302,533 +10% |
| 2021 | -- | $275,030 +6.9% |
| 2020 | -- | $257,170 +6.1% |
| 2019 | $430 -91.4% | $242,480 |
| 2018 | $4,986 -1% | $242,480 |
| 2017 | $5,037 +641.5% | $242,480 +634.8% |
| 2016 | $679 +95.2% | $33,000 |
| 2015 | $348 | $33,000 +100% |
| 2014 | $348 | $16,500 |
Find assessor info on the county website
Monthly payment
Est. payment
Payment breakdown
Explore the cost of this home by adjusting the details. Changes won't be saved.Climate risks
Neighborhood: 78059
Nearby schools
GreatSchools rating
- 2/10Natalia Elementary SchoolGrades: 2-5Distance: 2 mi
- 3/10Natalia Junior High SchoolGrades: 6-8Distance: 2 mi
- 3/10Natalia High SchoolGrades: 9-12Distance: 1.9 mi
Schools provided by the listing agent
- District: Natalia
Source: LERA MLS. This data may not be complete. We recommend contacting the local school district to confirm school assignments for this home.
- $580,000-- bd3 ba3k sqft186 County Road 6874, Natalia, TX 78059Off Market
- $--3 bd3 ba2k sqft138 County Road 6874, Natalia, TX 78059Sold

- $485,0003 bd3 ba2k sqft149 County Road 6872, Natalia, TX 78059Off Market
- $432,0003 bd3 ba1.8k sqft137 County Road 6872, Natalia, TX 78059Off Market

- $419,100-- bd2 ba2.1k sqft204 County Road 6874, Natalia, TX 78059Off Market
- $422,8004 bd2 ba2.1k sqft204 Cr 6874, Natalia, TX 78059Off Market
- $488,500-- bd3 ba2.4k sqft179 County Road 6872, Natalia, TX 78059Off Market
- $520,800-- bd2 ba2.3k sqft155 County Road 6874, Natalia, TX 78059Off Market
A local agent can set up tours, give advice and negotiate with sellers.
Similar homes
- $509,0003 bd5 ba2.7k sqft228 county road 6864, Natalia, TX 78059For Sale

 MLS ID #2004252, Bianca McDaniel TREC #821146, eXp Realty. LERA MLS
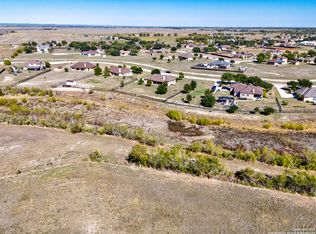
 - $450,0003 bd2 ba2.1k sqft16026 Lake Shore Dr, Lytle, TX 78052For Sale
 MLS ID #1921475, Maria Ferreira TREC #674152, eXp Realty. LERA MLS
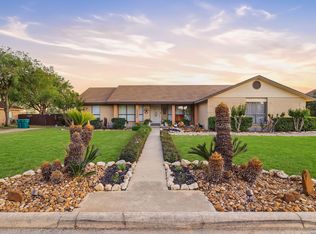
 - $435,0003 bd2 ba2k sqft15224 PARK PLACE DR, Lytle, TX 78052For Sale
 MLS ID #1956751, Eli Sanchez TREC #737744, eXp Realty. LERA MLS
 - $372,0003 bd2 ba1.6k sqft15815 White Cap Dr, Lytle, TX 78052For Sale
 MLS ID #1999413, Ashley Echtle TREC #829954, Galm Real Estate, LLC. LERA MLS
 - $450,0004 bd3 ba2.2k sqft259 Strasbourg St, Castroville, TX 78009For SaleMLS ID #2005148, Shannon Richardson TREC #681114, Keller Williams City-View. LERA MLS
- $433,5003 bd2 ba1.4k sqft20922 KINNEY RD, Somerset, TX 78069For SaleMLS ID #1963864, Brittney Dominguez TREC #781782, Levi Rodgers Real Estate Group. LERA MLS
- $364,9993 bd3 ba2.7k sqft106 County Road 6611, Devine, TX 78016For SaleMLS ID #1962057, Madison Moya TREC #845556, Real Broker, LLC. LERA MLS
- $409,9003 bd2 ba2.2k sqft4044 W Fm 476, Poteet, TX 78065For SaleMLS ID #1992704, Kari Menchaca TREC #651976, Galm Real Estate, LLC. LERA MLS
- $500,0003 bd2 ba2.2k sqft370 ALBERTS LN, Somerset, TX 78069For SaleMLS ID #1948256, Pauline Heberling TREC #566042, RE/MAX North-San Antonio. LERA MLS
- $459,9003 bd2 ba2k sqft418 County Road 574, Castroville, TX 78009For SaleMLS ID #1956077, Harold Galm TREC #284094, Galm Real Estate, LLC. LERA MLS
- $494,9004 bd2 ba2.4k sqft1783 county road 7711, Devine, TX 78016For SaleMLS ID #1851993, David Abrahams TREC #719953, Phyllis Browning Company. LERA MLS
- $387,4004 bd3 ba2.1k sqft6 River Bluff Dr, Lytle, TX 78052For SaleMLS ID #1875629, Jaime Marin TREC #562960, Keller Williams Heritage Marin Realty & Property M. LERA MLS
- $549,0004 bd3 ba2k sqft149 W Short Meadow Dr, Lytle, TX 78052For SaleMLS ID #1950531, Elisa Martinez TREC #611780, Vortex Realty. LERA MLS
- $325,0003 bd2 ba1.4k sqft1213 County Road 1670, Moore, TX 78057For SaleMLS ID #2004866, Brandi Gutierrez TREC #828828, Keller Williams Heritage. LERA MLS
- $499,0003 bd3 ba2.1k sqft101 lynx, Devine, TX 78016For SaleMLS ID #1955175, Angelina Tumbarello TREC #802465, Morales Realty, LLC. LERA MLS
- $499,9994 bd2 ba1.3k sqft15505 Bradley, Atascosa, TX 78002For SaleMLS ID #1966766, Kari Menchaca TREC #651976, Galm Real Estate, LLC. LERA MLS
- $399,9004 bd4 ba2.5k sqft500 County Road 2645, Moore, TX 78057For SaleMLS ID #2003005, Avery Grant TREC #757871, Keller Williams Boerne. LERA MLS
- $514,9005 bd2 ba2.1k sqft16851 Griffin Rd #2, Atascosa, TX 78002For SaleMLS ID #1937645, Jose Chavarria TREC #676755, Texas Premier Realty. LERA MLS
- $455,0004 bd2 ba2.4k sqft133 Mulhouse, Castroville, TX 78009For SaleMLS ID #1952768, Isauro Ramos Viruete TREC #752172, 1st Choice Realty Group. LERA MLS
- $235,0003 bd2 ba1.5k sqft1037 county road 7711, Devine, TX 78016For SaleMLS ID #1970347, Christina Cardenas TREC #762511, Niva Realty. LERA MLS
