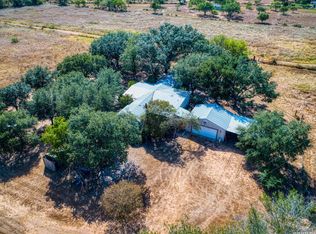
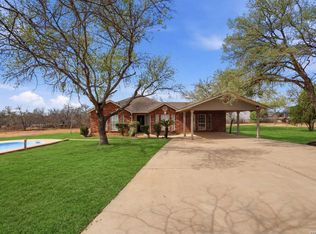
***CLOSING COSTS AVAILABLE*** Welcome to your slice of Texas charm in the gated community of Park Place in Lytle! This beautiful home sits on a beautifully landscapped 0.36 acre lot with a pool and privacy you don't find every day. This crafted single-story home offers 3 bedrooms, 2 bathrooms, and a layout designed for both comfort and flexibility. From the moment you walk in, you're greeted by an open floor plan with inviting living spaces on both sides of the entry-perfect for a second living area, home office, or formal dining room. The home flows effortlessly into an upgraded kitchen featuring stylish countertops and modern appliances, along with a cozy dining area complete with a wood-burning fireplace-perfect for gathering with family or hosting guests. You'll appreciate the attention to detail throughout, with wood flooring and crown molding adding warmth and character to every room. This custom-built home stands out with quality craftsmanship you can feel. Step outside and you'll find where this property truly shines. The backyard is a private retreat, complete with a large covered patio (30.7 x 12.2), an in-ground swimming pool, and thoughtfully designed landscaping created by the previous owner, a professional landscaper. With no rear neighbors and a wide open field behind the home, you'll enjoy both privacy and peaceful views. Additional highlights include a newer roof (2019) and HVAC system (2018), giving you peace of mind for years to come. Located just minutes from Interstate 35, this small, gated neighborhood of only 28 homes offers a quiet, close-knit community feel while still keeping you conveniently connected. If you're looking for space, privacy, and a home with true character-this one is worth a look.
For sale
$435,000
15224 PARK PLACE DR, Lytle, TX 78052
3beds
2,082sqft
Single Family Residence
Built in 1994
0.37 Acres Lot
$428,000 Zestimate®
$209/sqft
$25/mo HOA
What's special
In-ground swimming poolWood-burning fireplaceModern appliancesOpen floor planQuality craftsmanshipWood flooringInviting living spaces
- 199 days
- 236
- 9
Zillow last checked:
Listing updated:
Listed by:
Eli Sanchez TREC #737744 (512) 387-0722,
eXp Realty
Source: LERA MLS,MLS#: 1956751
Facts & features
Interior
Bedrooms & bathrooms
- Bedrooms: 3
- Bathrooms: 2
- Full bathrooms: 2
Primary bedroom
- Area: 209
- Dimensions: 19 x 11
Bedroom 2
- Area: 154
- Dimensions: 14 x 11
Bedroom 3
- Area: 168
- Dimensions: 12 x 14
Primary bathroom
- Features: Tub/Shower Separate
- Area: 117
- Dimensions: 9 x 13
Dining room
- Area: 216
- Dimensions: 12 x 18
Family room
- Area: 168
- Dimensions: 12 x 14
Kitchen
- Area: 90
- Dimensions: 6 x 15
Living room
- Area: 216
- Dimensions: 12 x 18
Office
- Area: 180
- Dimensions: 12 x 15
Heating
- Central, Electric
Cooling
- Two Central
Appliances
- Included: Range, Dishwasher, Plumbed For Ice Maker
- Laundry: Washer Hookup, Dryer Connection
Features
- Two Living Area, Separate Dining Room, Two Eating Areas, Study/Library, Open Floorplan, All Bedrooms Downstairs, Master Downstairs, Ceiling Fan(s)
- Flooring: Wood
- Windows: Window Coverings
- Has basement: No
- Number of fireplaces: 1
- Fireplace features: Dining Room
Interior area
- Total interior livable area: 2,082 sqft
Property
Parking
- Total spaces: 2
- Parking features: Two Car Garage, Garage Faces Side
- Garage spaces: 2
Features
- Levels: One
- Stories: 1
- Has private pool: Yes
- Pool features: In Ground
Lot
- Size: 0.37 Acres
- Features: Curbs
Details
- Parcel number: 0258300001002800
Construction
Type & style
- Home type: SingleFamily
- Architectural style: Traditional
- Property subtype: Single Family Residence
Materials
- 4 Sides Masonry
- Foundation: Slab
- Roof: Composition
Condition
- Pre-Owned
- New construction: No
- Year built: 1994
Utilities & green energy
- Water: Water System
Community & HOA
Community
- Security: Controlled Access
- Subdivision: Park Place
HOA
- Has HOA: Yes
- HOA fee: $300 annually
- HOA name: PARK PLACE HOA
Location
- Region: Lytle
Financial & listing details
- Price per square foot: $209/sqft
- Tax assessed value: $300,800
- Annual tax amount: $5,300
- Price range: $435K - $435K
- Date on market: 4/10/2026
- Cumulative days on market: 200 days
- Listing terms: Conventional,FHA,VA Loan,Cash
- Road surface type: Paved
Estimated market value
$428,000
$407,000 - $449,000
$2,811/mo
Price history
| Date | Event | Price |
|---|---|---|
| 7/1/2026 | Price change | $435,000-1.6%$209/sqft |
Source:  LERA MLS #1956751 Report a problem LERA MLS #1956751 Report a problem | ||
| 5/22/2026 | Price change | $442,000-1.8%$212/sqft |
Source: LERA MLS #1956751 Report a problem | ||
| 4/10/2026 | Listed for sale | $450,000+66.7%$216/sqft |
Source: LERA MLS #1956751 Report a problem | ||
| 4/9/2020 | Sold | -- |
Source: LERA MLS #1428595 Report a problem | ||
| 2/11/2020 | Price change | $270,000-5.3%$130/sqft |
Source: Keller Williams Heritage #1428595 Report a problem | ||
| 1/21/2020 | Price change | $285,000-3.4%$137/sqft |
Source: Keller Williams Heritage #1428595 Report a problem | ||
| 1/10/2020 | Price change | $294,9950%$142/sqft |
Source: Keller Williams Heritage #1428595 Report a problem | ||
| 12/12/2019 | Listed for sale | $295,000$142/sqft |
Source: Keller Williams Heritage #1428595 Report a problem | ||
| 1/17/2012 | Sold | -- |
Source: LERA MLS #918314 Report a problem | ||
Public tax history
| Year | Property taxes | Tax assessment |
|---|---|---|
| 2026 | -- | $300,800 +0.3% |
| 2025 | $4,575 -5.8% | $299,860 -1.4% |
| 2024 | $4,859 +23.8% | $304,078 +13.7% |
| 2023 | $3,927 +2.4% | $267,344 +10% |
| 2022 | $3,834 -10.7% | $243,040 -0.1% |
| 2021 | $4,294 +32% | $243,280 +14.1% |
| 2020 | $3,254 +7.7% | $213,147 +10% |
| 2019 | $3,022 | $193,770 +5.8% |
| 2018 | -- | $183,210 +4.6% |
| 2017 | -- | $175,220 +2.7% |
| 2016 | -- | $170,560 -2% |
| 2015 | -- | $173,980 +9.7% |
| 2014 | -- | $158,580 -1.8% |
| 2012 | -- | $161,510 +8.3% |
| 2011 | -- | $149,180 |
| 2010 | -- | $149,180 +2.6% |
| 2009 | -- | $145,370 +0% |
| 2008 | -- | $145,350 -19.9% |
| 2007 | -- | $181,560 |
Find assessor info on the county website
Monthly payment
Est. payment
Payment breakdown
Explore the cost of this home by adjusting the details. Changes won't be saved.Climate risks
Neighborhood: 78052
Nearby schools
Schools provided by the listing agent
- Elementary: Lytle
- Middle: Lytle
- High: Lytle
- District: Lytle
Source: LERA MLS. This data may not be complete. We recommend contacting the local school district to confirm school assignments for this home.
Similar homes
- $350,0004 bd2 ba1.6k sqft1555 Hoffman Road, Lytle, TX 78052For Sale
 MLS ID #2025046, Forrest Dick TREC #644953, Kuper Sotheby's Int'l Realty. LERA MLS
 - $443,0003 bd2 ba1.9k sqft160 County Road 6874, Natalia, TX 78059For Sale
 MLS ID #1967531, Jamie Taylor TREC #820541, eXp Realty. LERA MLS
 - $490,0003 bd5 ba2.7k sqft228 county road 6864, Natalia, TX 78059For Sale
 MLS ID #2004252, Bianca McDaniel TREC #821146, eXp Realty. LERA MLS
 - $505,0004 bd2 ba2.3k sqft13040 Tomlynn, Atascosa, TX 78002For Sale
 MLS ID #2016959, Lorena Vera TREC #800062, Real Broker, LLC. LERA MLS
 - $429,9993 bd3 ba1.9k sqft505 County Road 3822, San Antonio, TX 78253For SaleMLS ID #2002710, Devin Resendez TREC #663042, Keller Williams Legacy. LERA MLS
- $474,9004 bd2 ba1.3k sqft15505 Bradley, Atascosa, TX 78002For SaleMLS ID #1966766, Kari Menchaca TREC #651976, Galm Real Estate, LLC. LERA MLS
- $479,0004 bd2 ba2.2k sqft717 Jack Nicklaus, Devine, TX 78016For SaleMLS ID #1958448, Cynthia Morales TREC #449938, Morales Realty, LLC. LERA MLS
- $389,0003 bd2 ba1.8k sqft154 Red Fox, Poteet, TX 78065For SaleMLS ID #2016495, Jennifer Nack TREC #480644, Kuper Sotheby's Int'l Realty. LERA MLS
- $474,8003 bd3 ba1.8k sqft15407 Tamaron Pass, San Antonio, TX 78253For SaleMLS ID #1947262, Anthony Martinez TREC #757034, Texas Edge Realty. LERA MLS
- $488,0004 bd3 ba2.3k sqft612 Jack Nickolaus Dr, Devine, TX 78016For SaleMLS ID #1992992, Kendyll Velasquez TREC #725583, eXp Realty. LERA MLS
- $365,0003 bd1 ba1.3k sqft15480 Shepherd Rd #3, Atascosa, TX 78002For SaleMLS ID #2017025, Shannon Richardson TREC #681114, Keller Williams City-View. LERA MLS
- $475,0005 bd2 ba2.3k sqft193 County Road 271, Rio Medina, TX 78066For SaleMLS ID #2022279, Ana Martinez TREC #728812, Kuper Sotheby's Int'l Realty. LERA MLS
- $389,5003 bd2 ba1.9k sqft4550 Fort Boggy, San Antonio, TX 78253For SaleMLS ID #2024497, Shirley Benedict TREC #592845, Morningstar Realty. LERA MLS
- $475,0004 bd3 ba2.5k sqft3406 Sunnydell Drive, San Antonio, TX 78253For SaleMLS ID #1995313, Daniel Herb TREC #734152, Phyllis Browning Company. LERA MLS
- $440,0004 bd3 ba2.5k sqft12246 CHAMBERS CV, San Antonio, TX 78253For SaleMLS ID #2020865, Ashley Robertson TREC #431814, Kuper Sotheby's Int'l Realty. LERA MLS
- $419,5004 bd4 ba2.5k sqft13950 Evelina, San Antonio, TX 78253For SaleMLS ID #2003007, Marcelina Morales TREC #574424, Jason Mitchell Real Estate Tex. LERA MLS
- $519,9003 bd2 ba2.2k sqft104 Sunnyland, Castroville, TX 78009For SaleMLS ID #2003010, Kari Menchaca TREC #651976, Galm Real Estate, LLC. LERA MLS
- $454,9953 bd3 ba2.2k sqft3931 Saguaro Blvd, San Antonio, TX 78253For SaleMLS ID #2024305, Estevan Guzman TREC #729775, Levi Rodgers Real Estate Group. LERA MLS
- $380,0003 bd2 ba1.5k sqft555 CIMARRON SQ, Poteet, TX 78065For SaleMLS ID #2016076, Shannon Richardson TREC #681114, Keller Williams City-View. LERA MLS
- $399,0004 bd3 ba2.7k sqft1826 Chippington, San Antonio, TX 78253For SaleMLS ID #1952549, Jeanette Rachuig TREC #664121, JB Goodwin, REALTORS. LERA MLS
