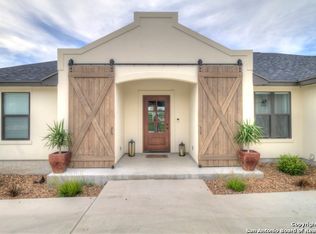
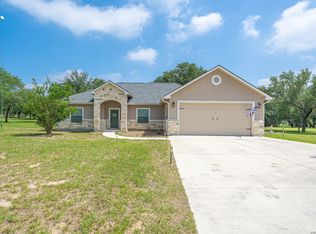
Spacious and thoughtfully designed - this custom built 4 bedroom home offers exceptional comfort and style in every detail. The open-concept living, dining and kitchen area creates a seamless flow, perfect for both everyday living and entertaining. The living room features a stunning rock fireplace and elegant coffered ceilings, adding warmth and character to the space. The large kitchen is a true centerpiece, complete with a bar serving area with barstools, a central island, and a large walk-in pantry - ideal for gatherings and functionality alike. The private primary suite is a relaxing retreat, showcasing coffered ceilings, and a luxurious en-suite bathroom with double vanities, a jacuzzi tub, spacious walk-in shower and an oversized walk-in closet! Three additional generously sized bedrooms are located on the opposite side of the home, offering privacy and flexibility for family or guests. Step outside to a large covered patio featuring a hot tub and breathtaking views of the Devine Golf Course - perfect for unwinding or entertaining. The over-sized attached 2 car garage is equipped with new epoxy flooring and a 2 ton mini-split A/C system for added comfort and versatility. Beautiful front yard landscaping enhances the home's curb appeal, making a lasting first impression. Front and back yard have sprinkler systems and also a water drip system for all landscaping. Brand New Roof just installed August 2026. This one is a truly must see!
For sale
Price cut: $40K (9/14)
$479,000
717 Jack Nicklaus, Devine, TX 78016
4beds
2,261sqft
Single Family Residence
Built in 2009
0.33 Acres Lot
$458,500 Zestimate®
$212/sqft
$-- HOA
What's special
Stunning rock fireplaceHot tubBrand new roofLarge covered patioCentral islandElegant coffered ceilingsSpacious walk-in shower
- 189 days
- 95
- 0
Zillow last checked:
Listing updated:
Listed by:
Cynthia Morales TREC #449938 (210) 218-6530,
Morales Realty, LLC
Source: LERA MLS,MLS#: 1958448
Facts & features
Interior
Bedrooms & bathrooms
- Bedrooms: 4
- Bathrooms: 2
- Full bathrooms: 2
Primary bedroom
- Features: Split, Outside Access, Walk-In Closet(s), Ceiling Fan(s), Full Bath
- Area: 240
- Dimensions: 16 x 15
Bedroom 2
- Area: 156
- Dimensions: 12 x 13
Bedroom 3
- Area: 156
- Dimensions: 12 x 13
Bedroom 4
- Area: 156
- Dimensions: 13 x 12
Primary bathroom
- Features: Tub/Shower Separate, Double Vanity, Soaking Tub
- Area: 143
- Dimensions: 11 x 13
Dining room
- Area: 117
- Dimensions: 9 x 13
Kitchen
- Area: 180
- Dimensions: 15 x 12
Living room
- Area: 324
- Dimensions: 18 x 18
Heating
- Central, Electric
Cooling
- Two Central
Appliances
- Included: Microwave, Range, Disposal, Dishwasher
- Laundry: Laundry Room, Washer Hookup, Dryer Connection
Features
- One Living Area, Liv/Din Combo, Eat-in Kitchen, Kitchen Island, Breakfast Bar, Pantry, Utility Room Inside, 1st Floor Lvl/No Steps, Open Floorplan, High Speed Internet, Walk-In Closet(s), Ceiling Fan(s)
- Flooring: Ceramic Tile, Wood
- Has basement: No
- Attic: Pull Down Stairs
- Number of fireplaces: 1
- Fireplace features: One, Living Room
Interior area
- Total interior livable area: 2,261 sqft
Property
Parking
- Total spaces: 2
- Parking features: Two Car Garage, Attached, Garage Faces Side, Circular Driveway
- Attached garage spaces: 2
- Has uncovered spaces: Yes
Features
- Levels: One
- Stories: 1
- Pool features: None
- Has spa: Yes
- Spa features: Bath
Lot
- Size: 0.33 Acres
- Features: On Golf Course
Details
- Parcel number: R66115
Construction
Type & style
- Home type: SingleFamily
- Architectural style: Traditional
- Property subtype: Single Family Residence
Materials
- Stone, Stucco
- Foundation: Slab
- Roof: Heavy Composition
Condition
- Pre-Owned
- New construction: No
- Year built: 2009
Details
- Builder name: Scott White
Utilities & green energy
- Sewer: City, Sewer System
- Water: City, Water System
Community & HOA
Community
- Features: Golf, Clubhouse
- Security: Smoke Detector(s)
- Subdivision: Devine
Location
- Region: Devine
Financial & listing details
- Price per square foot: $212/sqft
- Tax assessed value: $433,690
- Annual tax amount: $9,441
- Price range: $479K - $479K
- Date on market: 4/16/2026
- Cumulative days on market: 190 days
- Listing terms: Conventional,FHA,VA Loan,Cash
Estimated market value
$458,500
$436,000 - $481,000
$2,405/mo
Price history
| Date | Event | Price |
|---|---|---|
| 9/14/2026 | Price change | $479,000-7.7%$212/sqft |
Source:  LERA MLS #1958448 Report a problem LERA MLS #1958448 Report a problem | ||
| 4/16/2026 | Listed for sale | $519,000+73.6%$230/sqft |
Source: LERA MLS #1958448 Report a problem | ||
| 3/24/2021 | Listing removed | -- |
Source: Owner Report a problem | ||
| 3/13/2018 | Listing removed | $299,000$132/sqft |
Source: Owner Report a problem | ||
| 10/17/2017 | Listed for sale | $299,000$132/sqft |
Source: Owner Report a problem | ||
Public tax history
| Year | Property taxes | Tax assessment |
|---|---|---|
| 2025 | $6,296 +4.8% | $347,885 +10% |
| 2024 | $6,005 +13.6% | $316,259 +10% |
| 2023 | $5,284 -4.3% | $287,508 +10% |
| 2022 | $5,520 +1.5% | $261,371 +10% |
| 2021 | $5,440 -17.7% | $237,610 -12.3% |
| 2020 | $6,611 +3.9% | $270,810 +4.1% |
| 2019 | $6,361 +3.9% | $260,160 +5.1% |
| 2018 | $6,121 +8.7% | $247,588 +10% |
| 2017 | $5,629 -5.1% | $225,080 -8% |
| 2016 | $5,930 +6.4% | $244,630 +13.7% |
| 2015 | $5,573 | $215,150 -0.1% |
| 2014 | $5,573 | $215,330 -1.6% |
| 2012 | -- | $218,850 |
| 2011 | -- | $218,850 +383.3% |
| 2010 | -- | $45,280 +74.2% |
| 2009 | -- | $26,000 |
| 2008 | -- | $26,000 +100% |
| 2007 | -- | $13,000 |
Find assessor info on the county website
Monthly payment
Est. payment
Payment breakdown
Explore the cost of this home by adjusting the details. Changes won't be saved.Climate risks
Neighborhood: 78016
Nearby schools
Schools provided by the listing agent
- Elementary: Devine
- Middle: Devine
- High: Devine
- District: Devine
Source: LERA MLS. This data may not be complete. We recommend contacting the local school district to confirm school assignments for this home.
Similar homes
- $488,0004 bd3 ba2.3k sqft612 Jack Nickolaus Dr, Devine, TX 78016For Sale
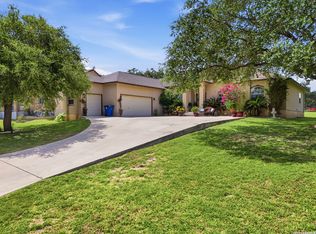
 MLS ID #1992992, Kendyll Velasquez TREC #725583, eXp Realty. LERA MLS
 - $469,5004 bd3 ba2.7k sqft518 Jack Nickolaus, Devine, TX 78016For Sale
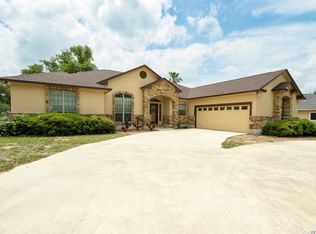 MLS ID #1963328, Kristy Parker TREC #644973, TX SOLD, LLC. LERA MLS
 - $499,0003 bd3 ba2.1k sqft101 lynx, Devine, TX 78016For Sale
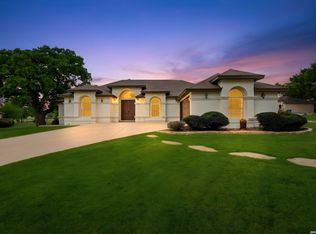 MLS ID #1955175, Angelina Tumbarello TREC #802465, Morales Realty, LLC. LERA MLS
 - $475,0004 bd2 ba2k sqft521 COUNTY ROAD 6868 E, Natalia, TX 78059For Sale
 MLS ID #1994990, Leeroy Ramirez TREC #796782, TRU Real Estate Group. LERA MLS
 - $495,0003 bd2 ba2.1k sqft124 County Road 6879, Natalia, TX 78059For SaleMLS ID #1993927, Misty Thompson TREC #555966, KW Thompson Houston Real Estate. LERA MLS
- $490,0003 bd5 ba2.7k sqft228 county road 6864, Natalia, TX 78059For SaleMLS ID #2004252, Bianca McDaniel TREC #821146, eXp Realty. LERA MLS
- $525,0004 bd4 ba2.5k sqft306 County Road 6876, Natalia, TX 78059For SaleMLS ID #1963524, Tamara Price TREC #572393, Tami Price Properties. LERA MLS
- $443,0003 bd2 ba1.9k sqft160 County Road 6874, Natalia, TX 78059For SaleMLS ID #1967531, Jamie Taylor TREC #820541, eXp Realty. LERA MLS
- $490,0005 bd4 ba3.3k sqft301 County Road 6862, Natalia, TX 78059For SaleMLS ID #1937680, Jamie Zapata TREC #693543, Jewel Real Estate. LERA MLS
- $475,0005 bd2 ba2.3k sqft193 County Road 271, Rio Medina, TX 78066For SaleMLS ID #2022279, Ana Martinez TREC #728812, Kuper Sotheby's Int'l Realty. LERA MLS
- $395,0004 bd3 ba2.1k sqft101 8th St, Natalia, TX 78059For SaleMLS ID #1957251, Misty Thompson TREC #555966, KW Thompson Houston Real Estate. LERA MLS
- $505,0004 bd2 ba2.3k sqft13040 Tomlynn, Atascosa, TX 78002For SaleMLS ID #2016959, Lorena Vera TREC #800062, Real Broker, LLC. LERA MLS
- $435,0003 bd2 ba2k sqft15224 PARK PLACE DR, Lytle, TX 78052For SaleMLS ID #1956751, Eli Sanchez TREC #737744, eXp Realty. LERA MLS
- $570,0004 bd3 ba1.9k sqft136 County Road 5781, Castroville, TX 78009For SaleMLS ID #2021544, Zulayka Hernandez TREC #756922, Option One Real Estate. LERA MLS
- $514,9993 bd2 ba2.2k sqft39 Eaglerock, Poteet, TX 78065For SaleMLS ID #2021960, Danuta Gulick TREC #734632, Century 21 Middleton. LERA MLS
- $445,0003 bd3 ba2k sqft100 W SHORT MEADOW DR, Lytle, TX 78052For SaleMLS ID #2015781, Erica Rivera TREC #780838, LPT Realty, LLC. LERA MLS
- $529,0003 bd2 ba2.3k sqft156 Private Road 4666, Castroville, TX 78009Active
 MLS ID #6048172, Jennifer Tucker, Land Home and Ranch Realty. Unlock MLS
 - $575,0004 bd3 ba2k sqft1005 County Road 678, Natalia, TX 78059For SaleMLS ID #1950949, Misty Madrigal TREC #556892, Orchard Brokerage. LERA MLS
- $469,5003 bd3 ba2.7k sqft901 Gentilz, Castroville, TX 78009For SaleMLS ID #1963520, Diane Cumpian TREC #830932, Harzheim Properties, LLC. LERA MLS
