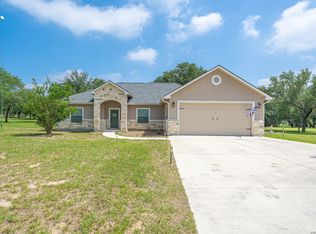
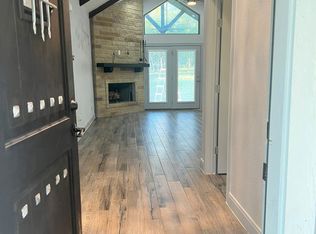
Step into this beautifully crafted 2,500 sq. ft. custom-built home designed with quality, comfort, and style in mind. Featuring 4 spacious bedrooms and 3 full bathrooms, this home showcases premium upgrades and thoughtful details throughout. From the moment you arrive, you'll notice the home's distinctive red brick and stucco exterior, complemented by a custom iron front fence that adds both charm and curb appeal. Inside, the attention to detail continues with custom-stained cabinetry throughout and engineered solid wood flooring, creating a warm and elegant atmosphere. Built for efficiency and durability, this home includes a standing seam roof, spray foam insulation in both the attic and exterior walls, and solar panels with backup battery storage, offering enhanced energy efficiency, lower utility costs, and added peace of mind during power outages. One of the standout features is the secondary primary suite, complete with a private, fully ADA-compliant bathroom, offering flexibility for multi-generational living or guest accommodations. The backyard is designed for privacy and relaxation with a full privacy fence, making it the perfect space to unwind or entertain. This one-of-a-kind custom home combines craftsmanship, modern upgrades, and unique character, an exceptional opportunity for buyers seeking something truly special!
For sale
$395,000
101 8th St, Natalia, TX 78059
4beds
2,190sqft
Single Family Residence
Built in 2017
0.36 Acres Lot
$390,800 Zestimate®
$180/sqft
$-- HOA
What's special
Engineered solid wood flooringPrivate fully ada-compliant bathroomCustom-stained cabinetry throughoutSecondary primary suiteStanding seam roof
- 181 days
- 147
- 11
Zillow last checked:
Listing updated:
Listed by:
Misty Thompson TREC #555966 (210) 219-9766,
KW Thompson Houston Real Estate
Source: LERA MLS,MLS#: 1957251
Facts & features
Interior
Bedrooms & bathrooms
- Bedrooms: 4
- Bathrooms: 3
- Full bathrooms: 3
Primary bedroom
- Features: Walk-In Closet(s), Ceiling Fan(s), Full Bath
- Area: 180
- Dimensions: 15 x 12
Bedroom 2
- Area: 143
- Dimensions: 13 x 11
Bedroom 3
- Area: 143
- Dimensions: 13 x 11
Bedroom 4
- Area: 132
- Dimensions: 12 x 11
Primary bathroom
- Features: Shower Only, Double Vanity
- Area: 110
- Dimensions: 11 x 10
Dining room
- Area: 143
- Dimensions: 13 x 11
Kitchen
- Area: 132
- Dimensions: 12 x 11
Living room
- Area: 234
- Dimensions: 18 x 13
Heating
- Central, Electric
Cooling
- Central Air
Appliances
- Included: Range, Gas Cooktop, Disposal, Dishwasher
- Laundry: Laundry Room, Washer Hookup, Dryer Connection
Features
- One Living Area, Liv/Din Combo, Breakfast Bar, Pantry, Utility Room Inside, 1st Floor Lvl/No Steps, High Ceilings, Open Floorplan, Walk-In Closet(s), Ceiling Fan(s), Solid Counter Tops
- Flooring: Ceramic Tile, Wood
- Windows: Window Coverings
- Has basement: No
- Has fireplace: No
- Fireplace features: Not Applicable
Interior area
- Total interior livable area: 2,190 sqft
Property
Parking
- Total spaces: 2
- Parking features: Two Car Garage, Attached, Garage Faces Side
- Attached garage spaces: 2
Features
- Levels: One
- Stories: 1
- Patio & porch: Patio, Covered
- Pool features: None
- Fencing: Privacy,Wrought Iron
Lot
- Size: 0.36 Acres
- Features: Corner Lot, 1/4 - 1/2 Acre, Curbs
Details
- Parcel number: R19230
Construction
Type & style
- Home type: SingleFamily
- Property subtype: Single Family Residence
Materials
- Brick, Siding
- Foundation: Slab
- Roof: Metal
Condition
- Pre-Owned
- New construction: No
- Year built: 2017
Utilities & green energy
- Sewer: Sewer System
- Water: Water System
Community & HOA
Community
- Features: None
- Security: Smoke Detector(s)
- Subdivision: N/A
Location
- Region: Natalia
Financial & listing details
- Price per square foot: $180/sqft
- Tax assessed value: $328,810
- Annual tax amount: $7,554
- Price range: $395K - $395K
- Date on market: 4/11/2026
- Cumulative days on market: 182 days
- Listing terms: Conventional,FHA,VA Loan,Cash
- Road surface type: Paved
Estimated market value
$390,800
$371,000 - $410,000
$2,516/mo
Price history
| Date | Event | Price |
|---|---|---|
| 8/19/2026 | Listed for sale | $395,000$180/sqft |
Source:  LERA MLS #1957251 Report a problem LERA MLS #1957251 Report a problem | ||
| 8/5/2026 | Contingent | $395,000$180/sqft |
Source: LERA MLS #1957251 Report a problem | ||
| 5/4/2026 | Price change | $395,000-12.2%$180/sqft |
Source: LERA MLS #1957251 Report a problem | ||
| 4/11/2026 | Listed for sale | $450,000$205/sqft |
Source: LERA MLS #1957251 Report a problem | ||
| 5/4/2023 | Sold | -- |
Source: Agent Provided Report a problem | ||
Public tax history
| Year | Property taxes | Tax assessment |
|---|---|---|
| 2025 | $5,925 -14.7% | $328,810 -5.5% |
| 2024 | $6,946 -7.5% | $347,980 +11.8% |
| 2023 | $7,508 -14.1% | $311,160 +98.9% |
| 2022 | $8,740 +15.3% | $156,465 +10% |
| 2021 | $7,578 -1.6% | $142,241 +6.2% |
| 2020 | $7,698 -4% | $133,945 +4.6% |
| 2019 | $8,016 +164.9% | $128,045 +23.9% |
| 2018 | $3,026 +2125.8% | $103,365 +2130.1% |
| 2017 | $136 -49.8% | $4,635 -50% |
| 2016 | $271 -2.2% | $9,270 |
| 2015 | $277 | $9,270 |
| 2014 | $277 | $9,270 |
| 2012 | -- | $9,270 |
| 2011 | -- | $9,270 +5.8% |
| 2010 | -- | $8,760 +6.3% |
| 2009 | -- | $8,240 |
| 2007 | -- | $8,240 |
Find assessor info on the county website
Monthly payment
Est. payment
Payment breakdown
Explore the cost of this home by adjusting the details. Changes won't be saved.Climate risks
Neighborhood: 78059
Nearby schools
Schools provided by the listing agent
- Elementary: Natalia
- Middle: Natalia
- High: Natalia
- District: Natalia
Source: LERA MLS. This data may not be complete. We recommend contacting the local school district to confirm school assignments for this home.
Similar homes
- $443,0003 bd2 ba1.9k sqft160 County Road 6874, Natalia, TX 78059For Sale

 MLS ID #1967531, Jamie Taylor TREC #820541, eXp Realty. LERA MLS
 - $359,5006 bd2 ba2.7k sqft1281 County Road 6723, Natalia, TX 78059For Sale
 MLS ID #1991571, Carolyn Trevino TREC #749586, Orchard Brokerage. LERA MLS
 - $475,0004 bd2 ba2k sqft521 COUNTY ROAD 6868 E, Natalia, TX 78059For Sale
 MLS ID #1994990, Leeroy Ramirez TREC #796782, TRU Real Estate Group. LERA MLS
 - $456,0003 bd2 ba2.3k sqft114 County Road 6863, Natalia, TX 78059For Sale
 MLS ID #9475897, Marysol Calvillo, Elite Properties. HAR
 - $299,5003 bd3 ba1.4k sqft116 Palomino Trail, Natalia, TX 78059For SaleMLS ID #2009111, Maribel Frey TREC #454706, IH 10 Realty. LERA MLS
- $499,0003 bd5 ba2.7k sqft228 county road 6864, Natalia, TX 78059For SaleMLS ID #2004252, Bianca McDaniel TREC #821146, eXp Realty. LERA MLS
- $495,0003 bd2 ba2.1k sqft124 County Road 6879, Natalia, TX 78059For SaleMLS ID #1993927, Misty Thompson TREC #555966, KW Thompson Houston Real Estate. LERA MLS
- $375,0004 bd2 ba2.1k sqft401 BLUEBONNET AVE, Devine, TX 78016For SaleMLS ID #1993351, Misty Thompson TREC #555966, KW Thompson Houston Real Estate. LERA MLS
- $389,0003 bd2 ba1.8k sqft154 Red Fox, Poteet, TX 78065For SaleMLS ID #2016495, Jennifer Nack TREC #480644, Kuper Sotheby's Int'l Realty. LERA MLS
- $393,7504 bd4 ba2.5k sqft500 County Road 2645, Moore, TX 78057For SaleMLS ID #2003005, Avery Grant TREC #757871, Keller Williams Boerne. LERA MLS
- $499,0004 bd3 ba2k sqft901 ZIG ZAG AVE, Devine, TX 78016For SaleMLS ID #2013905, Misty Thompson TREC #555966, KW Thompson Houston Real Estate. LERA MLS
- $374,9003 bd2 ba2.2k sqft4044 W Fm 476, Poteet, TX 78065For SaleMLS ID #1992704, Kari Menchaca TREC #651976, Galm Real Estate, LLC. LERA MLS
- $545,0004 bd3 ba2k sqft149 W Short Meadow Dr, Lytle, TX 78052For SaleMLS ID #1950531, Elisa Martinez TREC #611780, Vortex Realty. LERA MLS
- $389,5004 bd3 ba2.5k sqft14747 Running Wolf, San Antonio, TX 78245For SaleMLS ID #1994697, Celia Taylor TREC #723111, Option One Real Estate. LERA MLS
- $380,0004 bd3 ba2.5k sqft1611 AFTERLIGHT DR, San Antonio, TX 78245For SaleMLS ID #2014058, Lupe Molina TREC #736444, Real Broker, LLC. LERA MLS
- $340,0005 bd3 ba2.7k sqft499 Perch Horizon, San Antonio, TX 78253For SaleMLS ID #2020285, Michael Eronini TREC #712639, Inspired Brokerage, LLC. LERA MLS
- $419,5004 bd4 ba2.5k sqft13950 Evelina, San Antonio, TX 78253For SaleMLS ID #2003007, Marcelina Morales TREC #574424, Jason Mitchell Real Estate Tex. LERA MLS
- $309,0004 bd3 ba2.1k sqft2008 Cassiopeia Bend, San Antonio, TX 78245For SaleMLS ID #2021526, Roxanne Chavez TREC #683626, LPT Realty, LLC. LERA MLS
- $369,9994 bd4 ba2.5k sqft715 Hard Tack, San Antonio, TX 78245For SaleMLS ID #1942383, Eric Villalta TREC #805930, Real Broker, LLC. LERA MLS
- $399,8883 bd3 ba3k sqft1022 Ranch Fls, San Antonio, TX 78245For SaleMLS ID #1991519, Jing Waldron TREC #648408, Texas Ally Real Estate Group. LERA MLS
